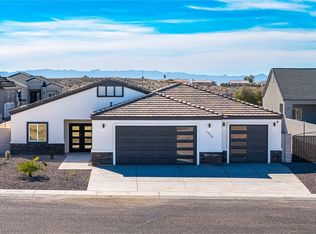
A home that actually lives the way people want it to... Located inside the gated Borgata on Mountain View, this 4-bedroom, 3-bath residence delivers space, flow, and function without the wasted extras. Sidewalk-lined streets and streetlights set the tone for a community built for real day-to-day living walks, jogs, and quiet evenings included. From the steel French-door entry, the home opens into a bright, open-concept layout designed to feel expansive but not overwhelming. Ten-foot ceilings, eight-foot interior doors, and plank-style tile flooring keep everything clean, open, and easy to maintain. Natural light fills the main living space, making it ideal for both entertaining and everyday downtime. The kitchen is built to perform stainless steel appliances, granite countertops, a center island, shaker-style cabinetry with soft-close doors and drawers, and a dedicated pantry. No wasted space, no gimmicks just a solid, functional design that works. The primary suite is where this home really separates itself. Spacious, private, and thoughtfully laid out, it features dual granite vanities, a soaking tub, a walk-in shower, and a large walk-in closet. The laundry room is now directly connected to the primary suite, offering exceptional convenience and flexibility perfect for daily use, added storage, or even a customized dressing or prep area. Cabinets, coat hooks, cubbies, and a wash sink keep it practical and organized. A second bedroom suite offers guests true privacy with its granite vanity, and tub/shower combo. Two additional bedrooms provide options for family, office space, or hobbies. The 3-car garage is a standout especially the third bay, stretching approximately 43 feet deep with a 9-foot-high door. Boats, toys, workshop space this garage handles it. Outside, the roughly quarter-acre lot gives you room to build your own private retreat without the burden of high maintenance. The exterior is designed for durability and low upkeep, so your time stays focused on living, not working. Conveniently located near shopping, dining, golf, parks, and major highways, this home checks the boxes that actually matter. Taxes reflect land value only. Homes like this well-designed, well-located, and move-in ready don't sit long.
Active
$619,900
1928 Via Borgata, Fort Mohave, AZ 86426
4beds
2,673sqft
Single Family Residence
Built in 2025
9,997 Square Feet Lot
$618,000 Zestimate®
$232/sqft
$25/mo HOA
What's special
- 314 days
- 50
- 3
Zillow last checked:
Listing updated:
Listed by:
John Haller 928-542-7925,
Premier Executives Real Estate
Source: Momentum MLS,MLS#: 034773 Originating MLS: Western AZ Regional Real Estate Data Exchange
Originating MLS: Western AZ Regional Real Estate Data ExchangeFacts & features
Interior
Bedrooms & bathrooms
- Bedrooms: 4
- Bathrooms: 3
- Full bathrooms: 1
- 3/4 bathrooms: 2
Rooms
- Room types: Utility Room, Sitting Room
Heating
- Central, Electric, Multiple Heating Units, Wall Furnace
Cooling
- Multi Units, Central Air, Electric, Wall/Window Unit(s)
Appliances
- Included: Dishwasher, Electric Oven, Electric Range, Disposal, Microwave, Refrigerator, Water Heater
- Laundry: Electric Dryer Hookup, Inside, Laundry in Utility Room
Features
- Breakfast Bar, Bathtub, Ceiling Fan(s), Dining Area, Dual Sinks, Granite Counters, Kitchen Island, Main Level Primary, Primary Suite, Open Floorplan, Pantry, Sitting Area in Primary, Separate Shower, Tub Shower, Walk-In Closet(s), Programmable Thermostat, Utility Room
- Flooring: Carpet, Tile, Hard Surface Flooring or Low Pile Carpet
- Windows: Low-Emissivity Windows
- Has fireplace: No
Interior area
- Total interior livable area: 2,673 sqft
Video & virtual tour
Property
Parking
- Total spaces: 4
- Parking features: Air Conditioned Garage, Attached, Finished Garage, Garage Door Opener
- Attached garage spaces: 4
Accessibility
- Accessibility features: Low Threshold Shower
Features
- Levels: One
- Stories: 1
- Entry location: Breakfast Bar,Ceiling Fan(s),Counters-Granite/Ston
- Patio & porch: Covered, Patio
- Exterior features: Irrigation Sprinklers, Landscaping
- Pool features: None
- Fencing: Block,Back Yard,Wrought Iron
- Has view: Yes
- View description: Mountain(s)
Lot
- Size: 9,997 Square Feet
- Dimensions: 80 x 125
- Features: Private Road, Street Level
Details
- Parcel number: 22923102
- Zoning description: RO Sing Fam Res Houses Only
Construction
Type & style
- Home type: SingleFamily
- Architectural style: One Story
- Property subtype: Single Family Residence
Materials
- Stucco, Wood Frame
- Roof: Tile
Condition
- New construction: Yes
- Year built: 2025
Details
- Builder name: Grand Canyon Development
Utilities & green energy
- Electric: 110 Volts, 220 Volts
- Sewer: Public Sewer
- Water: Rural
- Utilities for property: Natural Gas Available, Underground Utilities
Green energy
- Energy efficient items: Windows
- Water conservation: Low-Flow Fixtures, Water-Smart Landscaping
Community & HOA
Community
- Features: Gated, Sidewalks, Curbs, Gutter(s)
- Subdivision: The Borgata on Mountain View
HOA
- Has HOA: Yes
- HOA fee: $75 quarterly
- HOA name: The Borgata on Mountain View
Location
- Region: Fort Mohave
Financial & listing details
- Price per square foot: $232/sqft
- Tax assessed value: $457,107
- Annual tax amount: $197
- Date on market: 12/13/2025
- Cumulative days on market: 314 days
- Date available: 12/18/2025
- Listing terms: Cash,1031 Exchange,FHA,VA Loan
- Road surface type: Paved
Estimated market value
$618,000
$587,000 - $649,000
$2,780/mo
Price history
| Date | Event | Price |
|---|---|---|
| 6/30/2026 | Price change | $619,900-3.1%$232/sqft |
Source:  Momentum MLS #034773 Report a problem Momentum MLS #034773 Report a problem | ||
| 5/26/2026 | Price change | $639,900+2.4%$239/sqft |
Source:  Lake Havasu AOR #1038932 Report a problem Lake Havasu AOR #1038932 Report a problem | ||
| 5/20/2026 | Price change | $624,900-2.3%$234/sqft |
Source: Momentum MLS #034773 Report a problem | ||
| 3/27/2026 | Listed for sale | $639,900$239/sqft |
Source: Momentum MLS #034773 Report a problem | ||
| 3/10/2026 | Pending sale | $639,900$239/sqft |
Source: Lake Havasu AOR #1038932 Report a problem | ||
| 2/24/2026 | Contingent | $639,900$239/sqft |
Source: Momentum MLS #034773 Report a problem | ||
| 12/18/2025 | Listed for sale | $639,900$239/sqft |
Source: Momentum MLS #034773 Report a problem | ||
Public tax history
| Year | Property taxes | Tax assessment |
|---|---|---|
| 2026 | $197 +8.4% | $45,711 +641% |
| 2025 | $181 +4.3% | $6,169 +15.2% |
| 2024 | $174 +1.9% | $5,355 +7.3% |
| 2023 | $171 -3% | $4,992 +30.9% |
| 2022 | $176 -2.3% | $3,813 +168.3% |
| 2021 | $180 -2.8% | $1,421 |
| 2019 | $185 | $1,421 |
| 2018 | $185 -3.8% | $1,421 |
| 2017 | $193 +7.3% | $1,421 |
| 2016 | $180 -10.6% | $1,421 -6.3% |
| 2015 | $201 | $1,516 |
| 2014 | -- | $1,516 +210.7% |
| 2008 | -- | $488 |
Find assessor info on the county website
Monthly payment
Est. payment
Payment breakdown
Explore the cost of this home by adjusting the details. Changes won't be saved.Climate risks
Neighborhood: 86426

Similar homes
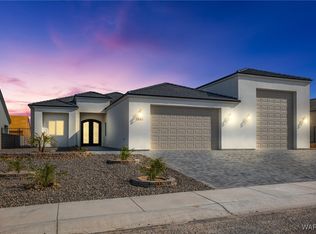
- $619,9004 bd3 ba2.6k sqft1905 Via Borgata, Fort Mohave, AZ 86426New Construction
 MLS ID #039094, John Haller, Premier Executives Real Estate. Momentum MLS
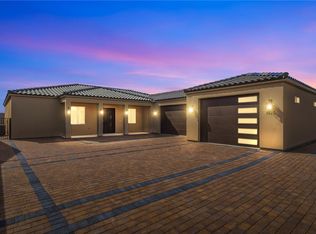
 - $624,9004 bd4 ba2.7k sqft1920 E Via Borgata, Fort Mohave, AZ 86426New Construction
 MLS ID #036586, John Haller, Premier Executives Real Estate. Momentum MLS
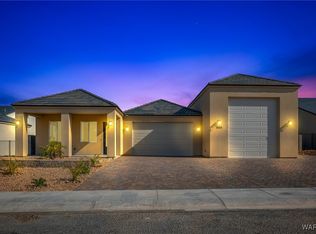
 - $609,9003 bd3 ba2.2k sqft1909 E Via Aventino, Fort Mohave, AZ 86426New Construction
 MLS ID #027199, John Haller, Premier Executives Real Estate. Momentum MLS
 - $579,9004 bd3 ba2k sqft1944 E Via Borgata, Fort Mohave, AZ 86426New Construction
 MLS ID #040884, John Haller, Premier Executives Real Estate. Momentum MLS
