Looking for that perfect private retreat, with gorgeous water and mountain views? Then this one's for you! Features include lovely free form pool, with pergola seating area/spacious living area with fireplace/wonderfully appointed kitchen leading out to the pool and barbeque area/3 car attached garage, boat deep/2 bedrooms downstairs and upstairs private loft and master suite/ensuite bathroom off master and absolutely great balcony complete with water and mountain views. Includes ADT Alarm plus 3 cameras installed. Property also functions as an Airbnb from time to time affording additional income! Don't want to miss seeing this super harmonious home located in the highly sought after community of Sunridge Estates.
Active
Price cut: $199 (8/8)
$499,800
846 Indian Head Drive, Bullhead City, AZ 86429
3beds
2,094sqft
Single Family Residence
Built in 1993
8,276 Square Feet Lot
$484,800 Zestimate®
$239/sqft
$-- HOA
What's special
Pool and barbeque areaLovely free form poolMaster suiteUpstairs private loftPergola seating areaWonderfully appointed kitchenEnsuite bathroom off master
- 19 days |
- 480 |
- 19 |
Likely to sell faster than
Zillow last checked:
Listing updated:
Listed by:
Carol Pittard 928-910-0307,
Realty One Group Mountain Desert
Source: Momentum MLS,MLS#: 041264 Originating MLS: Western AZ Regional Real Estate Data Exchange
Originating MLS: Western AZ Regional Real Estate Data ExchangeFacts & features
Interior
Bedrooms & bathrooms
- Bedrooms: 3
- Bathrooms: 2
- Full bathrooms: 2
Heating
- Central, Electric
Cooling
- Central Air, Electric
Appliances
- Included: Dryer, Dishwasher, Disposal, Microwave, Refrigerator, Water Softener
Features
- Breakfast Bar, Ceiling Fan(s), Granite Counters, Pantry, Walk-In Closet(s), Window Treatments
- Windows: Window Coverings
Interior area
- Total structure area: 2,934
- Total interior livable area: 2,094 sqft
Video & virtual tour
Property
Parking
- Total spaces: 3
- Parking features: Attached, RV Access/Parking, Garage Door Opener
- Attached garage spaces: 3
Features
- Entry location: Breakfast Bar,Ceiling Fan(s),Counters-Granite/Ston
- Has private pool: Yes
- Pool features: Gunite, In Ground, Tile, Private
- Fencing: Block,Privacy
Lot
- Size: 8,276 Square Feet
- Dimensions: 111 x 77 x 86 x 88
Details
- Parcel number: 34803057
- Zoning description: R1L Res: Single Family Limited
Construction
Type & style
- Home type: SingleFamily
- Property subtype: Single Family Residence
Materials
- Roof: Tile
Condition
- New construction: No
- Year built: 1993
Utilities & green energy
- Electric: 110 Volts, 220 Volts
- Sewer: Public Sewer
- Water: Public
- Utilities for property: Electricity Available
Community & HOA
Community
- Subdivision: Sunridge Estates
HOA
- Has HOA: No
Location
- Region: Bullhead City
Financial & listing details
- Price per square foot: $239/sqft
- Tax assessed value: $375,957
- Annual tax amount: $1,944
- Date on market: 8/8/2026
- Cumulative days on market: 19 days
- Listing terms: Cash,Conventional,FHA,VA Loan
- Electric utility on property: Yes
- Road surface type: Paved
Estimated market value
$484,800
$461,000 - $509,000
$2,270/mo
Price history
| Date | Event | Price |
|---|---|---|
| 8/8/2026 | Price change | $499,8000%$239/sqft |
Source:  Momentum MLS #041264 Report a problem Momentum MLS #041264 Report a problem | ||
| 7/8/2026 | Price change | $499,999-3.8%$239/sqft |
Source: Owner Report a problem | ||
| 6/28/2026 | Price change | $520,000-1.9%$248/sqft |
Source: Owner Report a problem | ||
| 6/26/2026 | Price change | $529,999-5.2%$253/sqft |
Source: Owner Report a problem | ||
| 6/11/2026 | Listed for sale | $559,000+18.9%$267/sqft |
Source: Owner Report a problem | ||
| 3/5/2024 | Sold | $470,000-2.1%$224/sqft |
Source: Momentum MLS #007514 Report a problem | ||
| 2/13/2024 | Pending sale | $480,000$229/sqft |
Source: Momentum MLS #007514 Report a problem | ||
| 1/8/2024 | Price change | $480,000-1.8%$229/sqft |
Source: Momentum MLS #007514 Report a problem | ||
| 12/4/2023 | Price change | $489,000-2%$234/sqft |
Source: Momentum MLS #007514 Report a problem | ||
| 10/17/2023 | Listed for sale | $499,000+31.3%$238/sqft |
Source: Momentum MLS #007514 Report a problem | ||
| 7/21/2021 | Sold | $380,000+8.6%$181/sqft |
Source: Public Record Report a problem | ||
| 2/8/2021 | Sold | $350,000-6.7%$167/sqft |
Source: Momentum MLS #974725 Report a problem | ||
| 1/9/2021 | Price change | $375,000-1.3%$179/sqft |
Source: Along The River Properties #974725 Report a problem | ||
| 12/1/2020 | Price change | $380,000-5%$181/sqft |
Source: Along The River Properties #974725 Report a problem | ||
| 11/6/2020 | Price change | $399,900-2.4%$191/sqft |
Source: Along The River Properties #974725 Report a problem | ||
| 10/19/2020 | Listed for sale | $409,900+121.7%$196/sqft |
Source: Along The River Properties #974725 Report a problem | ||
| 10/31/2012 | Sold | $184,900$88/sqft |
Source: Public Record Report a problem | ||
| 9/17/2012 | Listed for sale | $184,900$88/sqft |
Source: The Ristow Group LLC #870534 Report a problem | ||
| 4/4/2012 | Listing removed | $184,900$88/sqft |
Source: Tri-State Realty #860358 Report a problem | ||
| 2/2/2012 | Price change | $184,900-2.6%$88/sqft |
Source: Tri-State Realty #860358 Report a problem | ||
| 1/11/2012 | Price change | $189,900+5.6%$91/sqft |
Source: Tri-State Realty #860358 Report a problem | ||
| 1/7/2012 | Price change | $179,900-4.8%$86/sqft |
Source: Tri-State Realty #860358 Report a problem | ||
| 12/21/2011 | Price change | $189,000-1.6%$90/sqft |
Source: Tri-State Realty #860358 Report a problem | ||
| 10/19/2011 | Listed for sale | $192,000+14.3%$92/sqft |
Source: Tri-State Realty #860358 Report a problem | ||
| 5/18/2009 | Sold | $168,000-16.7%$80/sqft |
Source: Public Record Report a problem | ||
| 6/6/2008 | Sold | $201,746+1341%$96/sqft |
Source: Public Record Report a problem | ||
| 3/22/2002 | Sold | $14,000$7/sqft |
Source: Public Record Report a problem | ||
Public tax history
| Year | Property taxes | Tax assessment |
|---|---|---|
| 2026 | $2,336 +20.1% | $37,596 +0.1% |
| 2025 | $1,945 -9.7% | $37,551 +1.2% |
| 2024 | $2,153 -2.9% | $37,124 +43.4% |
| 2023 | $2,217 +15.2% | $25,881 +3.7% |
| 2022 | $1,925 +2.9% | $24,963 +9.7% |
| 2021 | $1,871 +6.8% | $22,750 +17.5% |
| 2019 | $1,751 | $19,366 +1.3% |
| 2018 | $1,751 +2.7% | $19,125 +6.6% |
| 2017 | $1,705 +11.7% | $17,935 -1.2% |
| 2016 | $1,526 +6.4% | $18,158 +11.1% |
| 2015 | $1,434 | $16,350 +25% |
| 2014 | -- | $13,082 +1.3% |
| 2013 | -- | $12,913 -4.5% |
| 2012 | -- | $13,518 -14.4% |
| 2011 | -- | $15,785 -7.7% |
| 2010 | -- | $17,110 -18.4% |
| 2009 | -- | $20,965 -32% |
| 2008 | -- | $30,820 |
| 2007 | -- | -- |
| 2006 | -- | -- |
| 2005 | -- | -- |
| 2004 | -- | -- |
| 2003 | -- | -- |
| 2002 | -- | -- |
| 2000 | $811 | -- |
Find assessor info on the county website
Monthly payment
Est. payment
Payment breakdown
Explore the cost of this home by adjusting the details. Changes won't be saved.Climate risks
Neighborhood: 86429
Nearby schools
GreatSchools rating
- 5/10Sunrise Elementary SchoolGrades: PK-5Distance: 2 mi
- 2/10Fox Creek Jr High SchoolGrades: 5-8Distance: 8 mi
- 3/10Mohave High SchoolGrades: 9-12Distance: 6.7 mi
- $305,0003 bd2 ba1.5k sqft848 Indian Head Dr, Bullhead City, AZ 86429Sold
- $42,087-- bd-- ba-- sqft844 Indian Head Dr, Bullhead City, AZ 86429Off Market
- $290,600-- bd-- ba1.7k sqft3385 Sundrops Dr, Bullhead City, AZ 86429Off Market
- $297,6003 bd2 ba1.5k sqft3389 Sundrops Dr, Bullhead City, AZ 86429Off Market
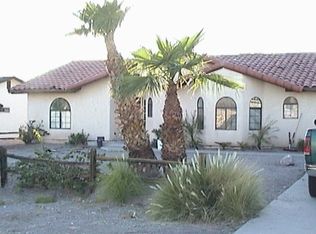
- $294,300-- bd-- ba1.3k sqft850 Indian Head Dr, Bullhead City, AZ 86429Off Market
- $494,5003 bd3 ba2.5k sqft847 Indian Head Dr, Bullhead City, AZ 86429Off Market
- $334,800-- bd-- ba1.8k sqft3391 Sundrops Dr, Bullhead City, AZ 86429Off Market
- $471,200-- bd2 ba2.3k sqft845 Indian Head Dr, Bullhead City, AZ 86429Off Market
A local agent can set up tours, give advice and negotiate with sellers.
Similar homes
- $430,0004 bd3 ba2.1k sqft3467 Warren Court, Bullhead City, AZ 86429For Sale
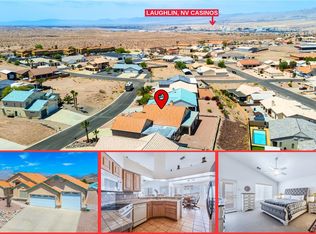 MLS ID #041580, Crystal Fletcher, US SOUTHWEST®. Momentum MLS
 - $489,0004 bd2 ba1.9k sqft3370 South Ridge Avenue, Bullhead City, AZ 86429For Sale
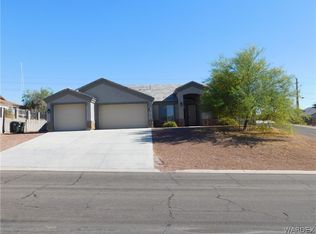 MLS ID #039128, Edward Lee Cravens, River Rats Realty. Momentum MLS
 - $399,0003 bd2 ba1.6k sqft2839 La Paloma Drive, Bullhead City, AZ 86429For Sale
 MLS ID #041653, Chris McDaniel, Colorado River Top Producers Realty, LLC. Momentum MLS
 - $420,0004 bd3 ba2.1k sqft801 Park Hill Avenue, Bullhead City, AZ 86429For Sale
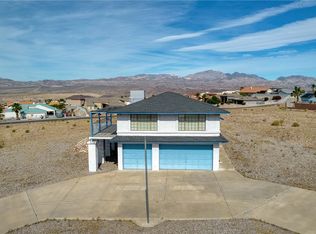 MLS ID #038374, Candice Galvane, Realty One Group Mountain Desert. Momentum MLS
 - $415,0003 bd2 ba1.8k sqft3303 Park Ridge Avenue, Bullhead City, AZ 86429For SaleMLS ID #040117, Wendyjean Ronk, US SOUTHWEST®. Momentum MLS
- $430,0003 bd2 ba1.8k sqft2727 La Paloma Drive, Bullhead City, AZ 86429For SaleMLS ID #041295, Susan Schiveley, Innovative Property Solutions. Momentum MLS
- $525,0003 bd2 ba1.6k sqft211 Moser Ave Avenue #103, Bullhead City, AZ 86442For SaleMLS ID #041616, Amber Greene, Laughlin Bullhead Investments. Momentum MLS
- $595,0003 bd2 ba1.8k sqft3414 Sharon Road, Bullhead City, AZ 86429New ConstructionMLS ID #040837, Chris McDaniel, Colorado River Top Producers Realty, LLC. Momentum MLS
- $369,9003 bd2 ba1.5k sqft458 Chardonnay Way, Bullhead City, AZ 86429For SaleMLS ID #041186, Kalene Norman, eXp Realty, LLC. Momentum MLS
- $399,9003 bd2 ba1.4k sqft834 Onate Court, Bullhead City, AZ 86429For SaleMLS ID #040215, Crystal Offutt, Realty One Group Mountain Desert. Momentum MLS
- $459,9003 bd2 ba1.9k sqft3589 Cottage Canyon St, Laughlin, NV 89029For SaleMLS ID #2811666, Kevin Barbarita, Barbarita Realty Consultants. LVR
- $494,0004 bd3 ba2k sqft1678 Brill Way, Bullhead City, AZ 86442For SaleMLS ID #037498, James Hamilton, Premier Executives Real Estate. Momentum MLS
- $349,9003 bd2 ba1.3k sqft2971 Camino Encanto, Bullhead City, AZ 86429For SaleMLS ID #039201, Glenn C Roseman, Buck Reynolds Real Estate. Momentum MLS
- $450,0003 bd2 ba1.8k sqft2659 Lantana Drive, Bullhead City, AZ 86442For SaleMLS ID #039157, Sammy Gor, US SOUTHWEST®. Momentum MLS
- $429,9003 bd2 ba1.8k sqft2485 Morrow Ridge Pl, Laughlin, NV 89029For SaleMLS ID #2810614, Jill Amsel, Realty ONE Group, Inc. LVR
- $419,9003 bd2 ba1.7k sqft2294 Shooting Star Drive, Bullhead City, AZ 86442For SaleMLS ID #041076, Edward Lee Cravens, River Rats Realty. Momentum MLS
- $300,0004 bd3 ba2.1k sqft3360 W Landon Drive #6-106, Bullhead City, AZ 86429For SaleMLS ID #036924, Melissa Figueroa, Real Broker. Momentum MLS
- $260,0004 bd3 ba1.9k sqft3350 Landon Drive #3-102, Bullhead City, AZ 86429For SaleMLS ID #035089, Pamela Bilhartz, Next Wave Real Estate Investments Llc. Momentum MLS
- $465,0005 bd3 ba2.4k sqft1350 Newberry Drive, Bullhead City, AZ 86442For SaleMLS ID #039906, Angie Wilks, Silver Sage Properties. Momentum MLS
- $315,0002 bd2 ba1.2k sqft2943 Tierra Vida, Bullhead City, AZ 86429For SaleMLS ID #039717, Josh Vissers, Premier Executives Real Estate. Momentum MLS
