This home is a must see if you are looking for your forever home or invest property. The main home offers 1544 square foot of living space with 3 bedrooms and 2 baths. Most of the main home furnishings stays with the home. The living room has a rock fire place, yes it can get chilly in Bullhead in the winter. The home has elegant wood look tile throughout. The kitchen offers a breakfast bar for quick and casual meals. Need more seating space, there is a additional sitting area. That area can be used for more dining or another TV room. There is also a newly built pool home/casita in the back yard. That new building is permitted at a additional 540 square foot (18x30). The casita has a kitchen, living room, bedroom, and fully functioning bath. The back yard offers a heated pool and spa, along with a sitting/BBQ area. The home sits on over .2 acres. There is larger driveway perfect for parking your boat or trailer. The home is located minutes from the Colorado River and Rotary Park .The Bullhead/ Mohave lifestyle offers many options and fun. There are 7 golf courses, river/lake activities, off roading, gambling, hiking and so much more within minutes of your home. Large cities are near by(Vegas 1.5 hours, So. California 3 hours, and Phoenix 3 hours).
Active
$494,000
1678 Brill Way, Bullhead City, AZ 86442
4beds
2,084sqft
:
Get pre-qualified$2,926/mo
Single Family Residence
Built in 1994
9,147 Square Feet Lot
$472,800 Zestimate®
$237/sqft
$-- HOA
What's special
Heated pool and spaAdditional sitting area
- 136 days |
- 425 |
- 35 |
Zillow last checked:
Listing updated:
Listed by:
James Hamilton 928-542-8146,
Premier Executives Real Estate
Source: Momentum MLS,MLS#: 037498 Originating MLS: Western AZ Regional Real Estate Data Exchange
Originating MLS: Western AZ Regional Real Estate Data ExchangeFacts & features
Interior
Bedrooms & bathrooms
- Bedrooms: 4
- Bathrooms: 3
- Full bathrooms: 3
Cooling
- Central Air, Electric
Appliances
- Included: Dryer, Dishwasher, Electric Oven, Electric Range, Disposal, Microwave, Refrigerator, Water Heater, Water Purifier, Washer
- Laundry: Electric Dryer Hookup, Laundry in Utility Room
Features
- Breakfast Bar, Ceiling Fan(s)
- Flooring: Hard Surface Flooring or Low Pile Carpet
- Has fireplace: Yes
Interior area
- Total interior livable area: 2,084 sqft
Video & virtual tour
Property
Parking
- Total spaces: 2
- Parking features: Air Conditioned Garage, Attached, Finished Garage, RV Access/Parking, Storage, Garage Door Opener
- Attached garage spaces: 2
Features
- Entry location: 36" Door,Breakfast Bar,Ceiling Fan(s)
- Has private pool: Yes
- Pool features: Heated, Private
- Fencing: Block,Back Yard
- Has view: Yes
- View description: Panoramic
Lot
- Size: 9,147 Square Feet
- Dimensions: 61 x 145 x 67 x 134
- Features: Cul-De-Sac, Public Road, Street Level
Details
- Parcel number: 21444031
- Zoning description: R1 Single-Family Residential
Construction
Type & style
- Home type: SingleFamily
- Property subtype: Single Family Residence
Materials
- Roof: Shingle
Condition
- New construction: No
- Year built: 1994
Utilities & green energy
- Sewer: Public Sewer
- Water: Public
- Utilities for property: Electricity Available
Green energy
- Water conservation: Water-Smart Landscaping
Community & HOA
Community
- Features: Curbs, Gutter(s)
- Security: Security System Owned
- Subdivision: Lakeside Estates
HOA
- Has HOA: No
Location
- Region: Bullhead City
Financial & listing details
- Price per square foot: $237/sqft
- Tax assessed value: $382,642
- Annual tax amount: $2,228
- Date on market: 3/31/2026
- Listing terms: Cash,Conventional,1031 Exchange,FHA,VA Loan
- Electric utility on property: Yes
- Road surface type: Paved
Estimated market value
$472,800
$449,000 - $496,000
$2,038/mo
Price history
| Date | Event | Price |
|---|---|---|
| 3/31/2026 | Listed for sale | $494,000-1%$237/sqft |
Source:  Momentum MLS #037498 Report a problem Momentum MLS #037498 Report a problem | ||
| 2/17/2026 | Listing removed | $499,000$239/sqft |
Source: Momentum MLS #030425 Report a problem | ||
| 7/22/2025 | Listed for sale | $499,000+121.8%$239/sqft |
Source: Momentum MLS #030425 Report a problem | ||
| 8/29/2005 | Sold | $225,000+218.7%$108/sqft |
Source: Public Record Report a problem | ||
| 5/14/2001 | Sold | $70,598-7%$34/sqft |
Source: Public Record Report a problem | ||
| 10/12/1999 | Sold | $75,908$36/sqft |
Source: Public Record Report a problem | ||
Public tax history
| Year | Property taxes | Tax assessment |
|---|---|---|
| 2026 | $2,301 +3.2% | $38,264 +9.2% |
| 2025 | $2,229 +5.1% | $35,033 -2% |
| 2024 | $2,121 +3.7% | $35,735 +27.4% |
| 2023 | $2,045 -0.7% | $28,041 +17% |
| 2022 | $2,059 +2.6% | $23,967 +7.7% |
| 2021 | $2,006 +6.6% | $22,257 +16.2% |
| 2019 | $1,883 | $19,151 +0.8% |
| 2018 | $1,883 +2.6% | $19,005 +10% |
| 2017 | $1,834 +10.2% | $17,284 +0.2% |
| 2016 | $1,664 +6.9% | $17,254 +17.4% |
| 2015 | $1,557 | $14,692 +21.7% |
| 2014 | -- | $12,068 -1.5% |
| 2013 | -- | $12,253 -0.8% |
| 2012 | -- | $12,347 -16.2% |
| 2011 | -- | $14,740 -18.9% |
| 2010 | -- | $18,178 +6.8% |
| 2009 | -- | $17,021 -19.9% |
| 2008 | -- | $21,239 |
| 2007 | -- | -- |
| 2006 | -- | -- |
| 2005 | -- | -- |
| 2004 | -- | -- |
| 2003 | -- | -- |
| 2002 | -- | -- |
| 2000 | $587 | -- |
Find assessor info on the county website
Monthly payment
Est. payment
Payment breakdown
Explore the cost of this home by adjusting the details. Changes won't be saved.Climate risks
Neighborhood: 86442
Nearby schools
GreatSchools rating
- 2/10Bullhead City Junior High SchoolGrades: 5-8Distance: 0.3 mi
- 3/10Mohave High SchoolGrades: 9-12Distance: 0.9 mi
- 5/10Coyote Canyon SchoolGrades: PK-8Distance: 0.4 mi
- $285,7003 bd2 ba1.4k sqft1672 Brill Way, Bullhead City, AZ 86442Off Market
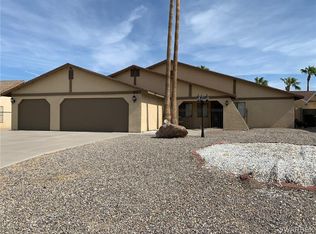
- $287,600-- bd-- ba1.8k sqft1682 Brill Way, Bullhead City, AZ 86442Off Market
- $266,7003 bd2 ba1.3k sqft1683 Robberson Ave, Bullhead City, AZ 86442Off Market
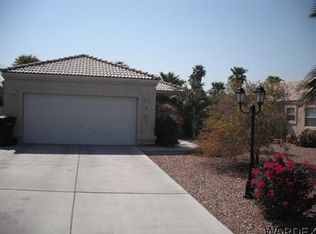
- $299,200-- bd-- ba1.5k sqft1668 Brill Way, Bullhead City, AZ 86442Off Market
- $364,500-- bd-- ba1.6k sqft1688 Brill Way, Bullhead City, AZ 86442Off Market
- $308,1003 bd2 ba1.6k sqft1689 Robberson Ave, Bullhead City, AZ 86442Off Market
- $273,9003 bd2 ba1.3k sqft1677 Robberson Ave, Bullhead City, AZ 86442Off Market
- $250,900-- bd-- ba1.1k sqft1671 Robberson Ave, Bullhead City, AZ 86442Off Market
A local agent can set up tours, give advice and negotiate with sellers.
Similar homes
- $495,5003 bd2 ba2.3k sqft2036 E Havasupai, Bullhead City, AZ 86442For Sale
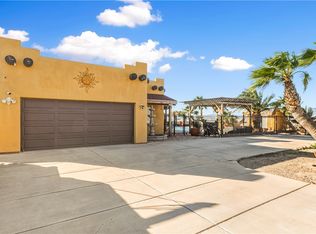 MLS ID #036231, Lucy Vigil, Realty One Group Mountain Desert. Momentum MLS
 - $465,0005 bd4 ba2.9k sqft1332 Riverfront Drive, Bullhead City, AZ 86442For Sale
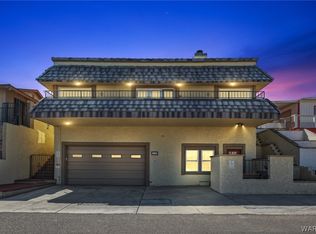 MLS ID #036196, Todd Levitt, Black Mountain Valley Realty. Momentum MLS
 - $419,9003 bd2 ba1.7k sqft2294 Shooting Star Drive, Bullhead City, AZ 86442For Sale
 MLS ID #041076, Edward Lee Cravens, River Rats Realty. Momentum MLS
 - $440,0004 bd3 ba2.1k sqft2040 Port Royal Dr, Laughlin, NV 89029For Sale
 MLS ID #2745752, Kent J. Divich, Renaissance Realty Inc. LVR
 - $399,0003 bd2 ba2k sqft1055 Terrace Drive, Bullhead City, AZ 86442For SaleMLS ID #032135, Kimberly Camacho, Realty One Group Mountain Desert. Momentum MLS
- $499,8003 bd2 ba2k sqft846 Indian Head Drive, Bullhead City, AZ 86429For SaleMLS ID #041264, Carol Pittard, Realty One Group Mountain Desert. Momentum MLS
- $444,9002 bd3 ba2.6k sqft2586 Montano Ridge Drive, Bullhead City, AZ 86442For SaleMLS ID #039178, Heather Rickets, Colorado River Top Producers Realty, LLC. Momentum MLS
- $494,9002 bd3 ba1.8k sqft2555 Sonoma Road, Bullhead City, AZ 86442For SaleMLS ID #040647, Cheryl Danko, Premier Executives Real Estate. Momentum MLS
- $275,0003 bd2 ba1.1k sqft1647 Lynn Drive, Bullhead City, AZ 86442For SaleMLS ID #039578, Rebeca Keeley, Realty One Group Mountain Desert. Momentum MLS
- $414,9003 bd2 ba1.9k sqft2809 Dakota Trail, Bullhead City, AZ 86442For SaleMLS ID #037428, Michelle Pepper, LH Keller Williams Arizona Living Realty. Momentum MLS
- $489,0004 bd2 ba1.9k sqft3370 South Ridge Avenue, Bullhead City, AZ 86429For SaleMLS ID #039128, Edward Lee Cravens, River Rats Realty. Momentum MLS
- $350,0003 bd2 ba1.7k sqft2173 Shadow Canyon Drive, Bullhead City, AZ 86442For SaleMLS ID #041301, Misti Keller, BH Keller Williams Arizona Living Realty. Momentum MLS
- $449,9003 bd3 ba2.4k sqft2055 Cholla Way, Laughlin, NV 89029For SaleMLS ID #2788537, Kevin Barbarita, Barbarita Realty Consultants. LVR
- $349,9004 bd3 ba2.1k sqft2268 Hijolly Drive, Bullhead City, AZ 86442For SaleMLS ID #040223, Alison Laurenza, Black Mountain Valley Realty. Momentum MLS
- $499,9993 bd2 ba1.6k sqft251 Moser Avenue #208, Bullhead City, AZ 86429For SaleMLS ID #041391, Robert Varner, Realty ONE Group Mountain Desert. Momentum MLS
- $459,9003 bd2 ba1.9k sqft3589 Cottage Canyon St, Laughlin, NV 89029For SaleMLS ID #2768944, Kevin Barbarita, Barbarita Realty Consultants. LVR
- $449,9003 bd2 ba1.8k sqft2485 Morrow Ridge Pl, Laughlin, NV 89029For SaleMLS ID #2806713, Jill Amsel, Realty ONE Group, Inc. LVR
- $430,0003 bd2 ba1.8k sqft2727 La Paloma Drive, Bullhead City, AZ 86429For SaleMLS ID #041295, Susan Schiveley, Innovative Property Solutions. Momentum MLS
- $375,0002 bd2 ba1.3k sqft1767 Riverside Drive, Bullhead City, AZ 86442For SaleMLS ID #037146, Pamela Brown, Realty One Group Mountain Desert. Momentum MLS
- $399,9003 bd3 ba2k sqft2871 Country Club Drive, Bullhead City, AZ 86442For SaleMLS ID #026854, Divina Smith, US SOUTHWEST®. Momentum MLS
