Don t miss this charming home in the sought-after Fox Hollow at Fox Creek Community, off the Bullhead Parkway! Built in 2000, this well-designed property offers approximately 1,951 sq. ft., featuring a 3-bedroom, 2-bath main residence along with a private Casita with a full bathroom perfect for guests or additional living space. Step inside to find an airy layout with vaulted ceilings, split-bedroom design, and open-concept kitchen with a breakfast bar, pantry, casual dining area and spacious laundry room. The spacious primary suite offers private access to the fully walled backyard patio, where you can relax and take in beautiful mountain views. You ll enjoy a welcoming front courtyard, and fully landscaped grounds. A finished 2-car garage completes the package.
Active
Price cut: $5K (6/18)
$414,900
2809 Dakota Trail, Bullhead City, AZ 86442
3beds
1,951sqft
Single Family Residence
Built in 2000
6,098 Square Feet Lot
$407,800 Zestimate®
$213/sqft
$29/mo HOA
What's special
Beautiful mountain viewsWelcoming front courtyardCasual dining areaFully landscaped groundsFully walled backyard patioSpacious laundry roomSplit-bedroom design
- 161 days |
- 103 |
- 3 |
Zillow last checked:
Listing updated:
Listed by:
Michelle Pepper 928-486-1401,
LH Keller Williams Arizona Living Realty
Source: Momentum MLS,MLS#: 037428 Originating MLS: Western AZ Regional Real Estate Data Exchange
Originating MLS: Western AZ Regional Real Estate Data ExchangeFacts & features
Interior
Bedrooms & bathrooms
- Bedrooms: 3
- Bathrooms: 2
- Full bathrooms: 1
- 3/4 bathrooms: 1
Cooling
- Central Air, Electric
Appliances
- Included: Dryer, Dishwasher, Disposal, Gas Dryer, Gas Oven, Gas Range, Microwave, Refrigerator, Water Softener, Water Heater, Water Purifier, Washer
- Laundry: Electric Dryer Hookup, Gas Dryer Hookup
Features
- Wet Bar, Breakfast Bar, Ceiling Fan(s), Dining Area, Garden Tub/Roman Tub, Open Floorplan, Pantry, Tile Countertop, Tile Counters, Vaulted Ceiling(s), Walk-In Closet(s), Window Treatments
- Windows: Window Coverings
- Has fireplace: No
Interior area
- Total structure area: 2,469
- Total interior livable area: 1,951 sqft
Video & virtual tour
Property
Parking
- Total spaces: 2
- Parking features: Attached, Garage Door Opener
- Attached garage spaces: 2
Accessibility
- Accessibility features: Low Threshold Shower
Features
- Entry location: Breakfast Bar,Ceiling Fan(s),Counters-Tile,Dining-
- Pool features: None
- Fencing: Block,Wrought Iron
Lot
- Size: 6,098 Square Feet
- Dimensions: 60 x 100
- Features: Street Level
Details
- Parcel number: 21346013A
- Zoning description: R1 Single-Family Residential
Construction
Type & style
- Home type: SingleFamily
- Property subtype: Single Family Residence
Materials
- Roof: Tile
Condition
- New construction: No
- Year built: 2000
Utilities & green energy
- Electric: 110 Volts
- Sewer: Public Sewer
- Water: Public
- Utilities for property: Natural Gas Available
Community & HOA
Community
- Subdivision: Fox Creek Fox Hollow
HOA
- Has HOA: Yes
- HOA fee: $87 quarterly
- HOA name: HOAMCO
Location
- Region: Bullhead City
Financial & listing details
- Price per square foot: $213/sqft
- Tax assessed value: $316,945
- Annual tax amount: $1,774
- Date on market: 3/18/2026
- Cumulative days on market: 161 days
- Listing terms: Cash,Conventional
Estimated market value
$407,800
$387,000 - $428,000
$1,932/mo
Price history
| Date | Event | Price |
|---|---|---|
| 6/18/2026 | Price change | $414,900-1.2%$213/sqft |
Source:  Momentum MLS #037428 Report a problem Momentum MLS #037428 Report a problem | ||
| 5/4/2026 | Price change | $419,900-2.3%$215/sqft |
Source: Momentum MLS #037428 Report a problem | ||
| 3/21/2026 | Listed for sale | $429,900+7.5%$220/sqft |
Source: Momentum MLS #037428 Report a problem | ||
| 5/17/2024 | Listing removed | -- |
Source: Momentum MLS #010921 Report a problem | ||
| 4/30/2024 | Price change | $399,900-2.5%$205/sqft |
Source: Momentum MLS #010921 Report a problem | ||
| 4/21/2024 | Price change | $410,000-3.5%$210/sqft |
Source: Momentum MLS #010921 Report a problem | ||
| 3/17/2024 | Listed for sale | $425,000+17.6%$218/sqft |
Source: Momentum MLS #010921 Report a problem | ||
| 8/16/2021 | Sold | $361,500-2.3%$185/sqft |
Source: Momentum MLS #984333 Report a problem | ||
| 7/30/2021 | Pending sale | $369,900$190/sqft |
Source: Momentum MLS #984333 Report a problem | ||
| 7/23/2021 | Listed for sale | $369,900+129.7%$190/sqft |
Source: Momentum MLS #984333 Report a problem | ||
| 10/6/2000 | Sold | $161,050+557.3%$83/sqft |
Source: Public Record Report a problem | ||
| 6/23/2000 | Sold | $24,500$13/sqft |
Source: Public Record Report a problem | ||
Public tax history
| Year | Property taxes | Tax assessment |
|---|---|---|
| 2026 | $1,826 +2.9% | $31,694 +0.4% |
| 2025 | $1,774 +6.5% | $31,576 -3.1% |
| 2024 | $1,667 -24.5% | $32,572 +30.7% |
| 2023 | $2,209 +15.3% | $24,921 +5.4% |
| 2022 | $1,916 +3.4% | $23,640 +5.8% |
| 2021 | $1,854 +6.2% | $22,354 +19.1% |
| 2019 | $1,745 | $18,775 +2% |
| 2018 | $1,745 +3.1% | $18,399 0% |
| 2017 | $1,692 +12.6% | $18,405 +2.8% |
| 2016 | $1,503 +3.7% | $17,898 +8.7% |
| 2015 | $1,449 | $16,465 +25.2% |
| 2014 | -- | $13,146 +1.4% |
| 2013 | -- | $12,968 +10.3% |
| 2012 | -- | $11,755 -1.7% |
| 2011 | -- | $11,960 -14.5% |
| 2010 | -- | $13,988 -27% |
| 2009 | -- | $19,158 -25.9% |
| 2008 | -- | $25,845 |
| 2007 | -- | -- |
| 2006 | -- | -- |
| 2005 | -- | -- |
| 2004 | -- | -- |
| 2003 | -- | -- |
| 2002 | -- | -- |
Find assessor info on the county website
Monthly payment
Est. payment
Payment breakdown
Explore the cost of this home by adjusting the details. Changes won't be saved.Climate risks
Neighborhood: 86442
Nearby schools
GreatSchools rating
- 2/10Diamondback Elementary SchoolGrades: PK-6Distance: 0.7 mi
- 2/10Fox Creek Jr High SchoolGrades: 5-8Distance: 0.7 mi
- 3/10Mohave High SchoolGrades: 9-12Distance: 2.9 mi
- $377,500-- bd-- ba1.4k sqft2813 Dakota Trl, Bullhead City, AZ 86442Off Market
- $401,900-- bd-- ba1.7k sqft2805 Dakota Trl, Bullhead City, AZ 86442Off Market
- $400,0003 bd2 ba1.4k sqft2292 Ryan Way, Bullhead City, AZ 86442Sold

- $264,0003 bd2 ba1.1k sqft2338 Morningside Dr, Bullhead City, AZ 86442Off Market

- $285,0002 bd2 ba974 sqft2337 Ryan Way, Bullhead City, AZ 86442Sold
- $344,500-- bd2 ba1.2k sqft2288 Ryan Way, Bullhead City, AZ 86442Off Market
- $402,1002 bd2 ba1.6k sqft2296 Ryan Way, Bullhead City, AZ 86442Off Market
- $435,9004 bd4 ba2.1k sqft2342 Morningside Dr, Bullhead City, AZ 86442Off Market
A local agent can set up tours, give advice and negotiate with sellers.
A local lender can help you make sure your offer is ready when you are.
Similar homes
- $419,9003 bd2 ba1.7k sqft2294 Shooting Star Drive, Bullhead City, AZ 86442For Sale
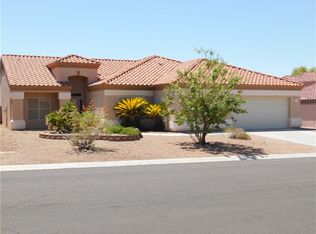 MLS ID #041076, Edward Lee Cravens, River Rats Realty. Momentum MLS
 - $389,0003 bd2 ba1.5k sqft1894 E Corwin Road, Bullhead City, AZ 86442For Sale
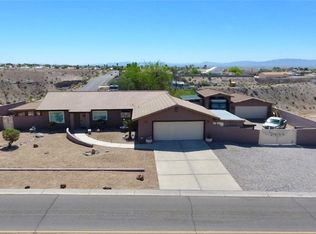 MLS ID #037457, Candice Galvane, Realty One Group Mountain Desert. Momentum MLS
 - $450,0003 bd2 ba1.8k sqft2659 Lantana Drive, Bullhead City, AZ 86442For Sale
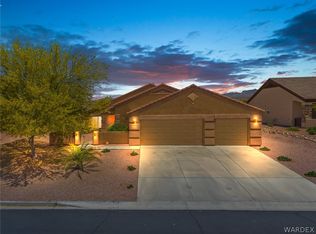 MLS ID #039157, Sammy Gor, US SOUTHWEST®. Momentum MLS
 - $309,0002 bd2 ba1.6k sqft2836 Mourning Dove Circle, Bullhead City, AZ 86442For Sale
 MLS ID #040592, Sarah Juarez, Black Mountain Valley Realty. Momentum MLS
 - $399,0003 bd2 ba1.6k sqft2839 La Paloma Drive, Bullhead City, AZ 86429For SaleMLS ID #041653, Chris McDaniel, Colorado River Top Producers Realty, LLC. Momentum MLS
- $350,0003 bd2 ba1.7k sqft2173 Shadow Canyon Drive, Bullhead City, AZ 86442For SaleMLS ID #041301, Misti Keller, BH Keller Williams Arizona Living Realty. Momentum MLS
- $315,0002 bd2 ba1.3k sqft2875 Moonlight Drive, Bullhead City, AZ 86442For SaleMLS ID #034034, Richard Irminger, BH Keller Williams Arizona Living Realty. Momentum MLS
- $349,9004 bd3 ba2.1k sqft2268 Hijolly Drive, Bullhead City, AZ 86442For SaleMLS ID #040223, Alison Laurenza, Black Mountain Valley Realty. Momentum MLS
- $415,0003 bd2 ba1.8k sqft3303 Park Ridge Avenue, Bullhead City, AZ 86429For SaleMLS ID #040117, Wendyjean Ronk, US SOUTHWEST®. Momentum MLS
- $325,0004 bd2 ba1.4k sqft2792 Calle De Mercado, Bullhead City, AZ 86442For SaleMLS ID #038003, Amber Greene, Laughlin Bullhead Investments. Momentum MLS
- $275,0002 bd2 ba1.3k sqft2842 Dakota Trail, Bullhead City, AZ 86442For SaleMLS ID #035121, Christine Rohaly, Realty One Group Mountain Desert. Momentum MLS
- $279,0003 bd2 ba1.6k sqft2488 Sonoma Road, Bullhead City, AZ 86442For SaleMLS ID #040751, Sue Dearing, LH Keller Williams Arizona Living Realty. Momentum MLS
- $299,0003 bd2 ba1.4k sqft2827 Country Club Drive, Bullhead City, AZ 86442For SaleMLS ID #041428, Pamela Bilhartz, Next Wave Real Estate Investments Llc. Momentum MLS
- $430,0004 bd3 ba2.1k sqft3467 Warren Court, Bullhead City, AZ 86429For SaleMLS ID #041580, Crystal Fletcher, US SOUTHWEST®. Momentum MLS
- $430,0003 bd2 ba1.8k sqft2727 La Paloma Drive, Bullhead City, AZ 86429For SaleMLS ID #041295, Susan Schiveley, Innovative Property Solutions. Momentum MLS
- $397,0003 bd3 ba2.7k sqft1590 Kyle Avenue, Bullhead City, AZ 86442For SaleMLS ID #040363, Nichole Klier, BH Keller Williams Arizona Living Realty. Momentum MLS
- $429,9003 bd2 ba1.8k sqft2485 Morrow Ridge Pl, Laughlin, NV 89029For SaleMLS ID #2810614, Jill Amsel, Realty ONE Group, Inc. LVR
- $494,0004 bd3 ba2k sqft1678 Brill Way, Bullhead City, AZ 86442For SaleMLS ID #037498, James Hamilton, Premier Executives Real Estate. Momentum MLS
- $317,0003 bd2 ba1.5k sqft1554 El Campo, Bullhead City, AZ 86442For SaleMLS ID #037159, Kim Huft, KDH Desert Properties. Momentum MLS
- $315,0003 bd2 ba1.5k sqft2943 Country Club Drive, Bullhead City, AZ 86442For SaleMLS ID #038249, Rachael Bega, Black Mountain Valley Realty. Momentum MLS
