Ready to make a splash? Plenty of summer left to enjoy this beautifully landscaped and maintained, 1758 sq. ft pool home nestled in Brookfield at Fox Creek, one of Bullhead City's most sought after 55+ communities. Some of this fantastic homes many features include: Sparkling Pool surrounded in cool decking with newly replaced pump, automatic pool cleaner, covered patio with built in natural gas grill, corian countertops, stainless appliances, kitchen island, breakfast bar, water softener, tile flooring with carpet in the bedrooms, step in showers, walk in closet, large laundry room, freshly painted interior in neutral color, large landscaped lot with large side yard. 3rd bedroom does not have a closet and can be used as a bonus/craft room approx. 10x20 sq ft. Office/den could be a 4th bedroom in desired. If your criteria for your Bullhead City home includes a pool, this gorgeous home definitely deserves a visit..
Active
$419,900
2294 Shooting Star Drive, Bullhead City, AZ 86442
3beds
1,758sqft
Single Family Residence
Built in 2002
8,712 Square Feet Lot
$408,900 Zestimate®
$239/sqft
$42/mo HOA
What's special
Sparkling poolWater softenerBreakfast barBeautifully landscapedSurrounded in cool deckingWalk in closetCorian countertops
- 21 days |
- 1,293 |
- 63 |
Likely to sell faster than
Zillow last checked:
Listing updated:
Listed by:
Edward Lee Cravens 714-514-1176,
River Rats Realty
Source: Momentum MLS,MLS#: 041076 Originating MLS: Western AZ Regional Real Estate Data Exchange
Originating MLS: Western AZ Regional Real Estate Data ExchangeFacts & features
Interior
Bedrooms & bathrooms
- Bedrooms: 3
- Bathrooms: 2
- 3/4 bathrooms: 2
Rooms
- Room types: Bonus Room, Den
Heating
- Central, Gas
Cooling
- Central Air, Electric
Appliances
- Included: Dryer, Dishwasher, Disposal, Gas Dryer, Gas Oven, Gas Range, Microwave, Refrigerator, Water Softener, Water Heater, Washer
- Laundry: Electric Dryer Hookup, Gas Dryer Hookup, Inside, Laundry in Utility Room
Features
- Breakfast Bar, Ceiling Fan(s), Dining Area, Dual Sinks, Great Room, Primary Suite, Open Floorplan, Pantry, Shower Only, Solid Surface Counters, Separate Shower, Walk-In Closet(s), Window Treatments
- Flooring: Carpet, Tile
- Windows: Window Coverings
- Has fireplace: No
Interior area
- Total structure area: 2,212
- Total interior livable area: 1,758 sqft
Video & virtual tour
Property
Parking
- Total spaces: 2
- Parking features: Attached, Finished Garage, Storage, Garage Door Opener
- Attached garage spaces: 2
Features
- Levels: One
- Stories: 1
- Entry location: 36" Door,Breakfast Bar,Ceiling Fan(s),Counters-Sol
- Patio & porch: Covered, Patio
- Exterior features: Sprinkler/Irrigation, Landscaping, Outdoor Grill
- Has private pool: Yes
- Pool features: In Ground, Outdoor Pool, Pool Sweep, Private
- Fencing: Block
Lot
- Size: 8,712 Square Feet
- Dimensions: 75 x 116
- Features: Rolling Slope, Sloped
Details
- Parcel number: 21352042
- Zoning description: R1L Res: Single Family Limited
Construction
Type & style
- Home type: SingleFamily
- Architectural style: One Story
- Property subtype: Single Family Residence
Materials
- Stucco, Wood Frame
- Roof: Tile
Condition
- New construction: No
- Year built: 2002
Utilities & green energy
- Electric: 110 Volts, 220 Volts
- Sewer: Public Sewer
- Water: Public
- Utilities for property: Natural Gas Available
Community & HOA
Community
- Features: Sidewalks
- Senior community: Yes
- Subdivision: Fox Creek Brookfield
HOA
- Has HOA: Yes
- HOA fee: $125 quarterly
- HOA name: HOAMCO
Location
- Region: Bullhead City
Financial & listing details
- Price per square foot: $239/sqft
- Tax assessed value: $347,317
- Annual tax amount: $2,181
- Date on market: 8/4/2026
- Cumulative days on market: 21 days
- Listing terms: Cash,Conventional,FHA,VA Loan
Estimated market value
$408,900
$388,000 - $429,000
$1,843/mo
Price history
| Date | Event | Price |
|---|---|---|
| 8/4/2026 | Listed for sale | $419,900+10.8%$239/sqft |
Source:  Momentum MLS #041076 Report a problem Momentum MLS #041076 Report a problem | ||
| 4/18/2024 | Sold | $379,000-4.1%$216/sqft |
Source: Momentum MLS #009255 Report a problem | ||
| 3/6/2024 | Pending sale | $395,000$225/sqft |
Source: Momentum MLS #009255 Report a problem | ||
| 1/12/2024 | Listed for sale | $395,000+113.6%$225/sqft |
Source: Momentum MLS #009255 Report a problem | ||
| 7/9/2003 | Sold | $184,900+31.1%$105/sqft |
Source: Public Record Report a problem | ||
| 7/19/2002 | Sold | $141,055$80/sqft |
Source: Public Record Report a problem | ||
Public tax history
| Year | Property taxes | Tax assessment |
|---|---|---|
| 2026 | $2,246 +2.9% | $34,732 +1.8% |
| 2025 | $2,182 +6.5% | $34,114 +3.9% |
| 2024 | $2,050 +3.9% | $32,820 +13.8% |
| 2023 | $1,973 -2.1% | $28,829 +22.1% |
| 2022 | $2,015 +3.4% | $23,609 +1.7% |
| 2021 | $1,950 +6.2% | $23,211 +9.5% |
| 2019 | $1,835 | $21,189 +3% |
| 2018 | $1,835 +3.1% | $20,569 +4.8% |
| 2017 | $1,780 +12.6% | $19,621 +2.6% |
| 2016 | $1,581 +3.7% | $19,120 +9.4% |
| 2015 | $1,525 | $17,482 +26.4% |
| 2014 | -- | $13,828 +1.4% |
| 2013 | -- | $13,642 +7.1% |
| 2012 | -- | $12,737 -3.6% |
| 2011 | -- | $13,214 -12.5% |
| 2010 | -- | $15,103 -22.9% |
| 2009 | -- | $19,597 -30.2% |
| 2008 | -- | $28,083 |
| 2007 | -- | -- |
| 2006 | -- | -- |
| 2005 | -- | -- |
| 2004 | -- | -- |
| 2003 | -- | -- |
| 2002 | -- | -- |
Find assessor info on the county website
Monthly payment
Est. payment
Payment breakdown
Explore the cost of this home by adjusting the details. Changes won't be saved.Climate risks
Neighborhood: 86442
Nearby schools
GreatSchools rating
- 2/10Fox Creek Jr High SchoolGrades: 5-8Distance: 0.4 mi
- 3/10Mohave High SchoolGrades: 9-12Distance: 3 mi
- 2/10Diamondback Elementary SchoolGrades: PK-6Distance: 1 mi
- $339,2002 bd2 ba1.8k sqft2290 Shooting Star Dr, Bullhead City, AZ 86442Off Market
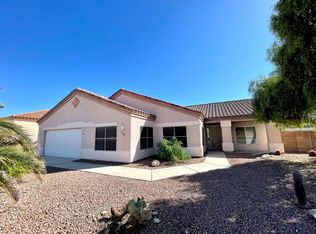
- $314,3002 bd2 ba1.2k sqft2298 Shooting Star Dr, Bullhead City, AZ 86442Off Market
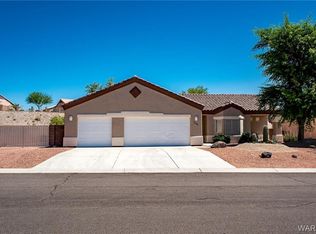
- $382,6002 bd2 ba1.8k sqft2284 Shooting Star Dr, Bullhead City, AZ 86442Off Market
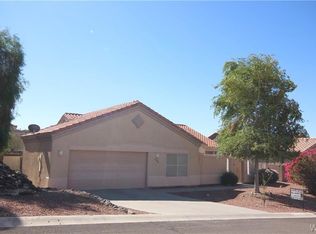
- $340,0002 bd2 ba1.8k sqft2293 Shooting Star Dr, Bullhead City, AZ 86442Sold

- $402,600-- bd2 ba2k sqft2289 Shooting Star Dr, Bullhead City, AZ 86442Off Market
- $366,9003 bd2 ba1.8k sqft2297 Shooting Star Dr, Bullhead City, AZ 86442Off Market
- $350,3002 bd2 ba1.8k sqft2285 Shooting Star Dr, Bullhead City, AZ 86442Off Market
- $320,0002 bd2 ba1.5k sqft2280 Shooting Star Dr, Bullhead City, AZ 86442Off Market
A local agent can set up tours, give advice and negotiate with sellers.
Similar homes
- $414,9003 bd2 ba1.9k sqft2809 Dakota Trail, Bullhead City, AZ 86442For Sale
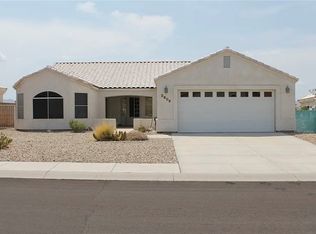 MLS ID #037428, Michelle Pepper, LH Keller Williams Arizona Living Realty. Momentum MLS
 - $450,0003 bd2 ba1.8k sqft2659 Lantana Drive, Bullhead City, AZ 86442For Sale
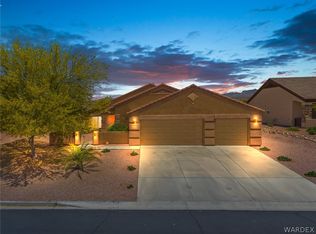 MLS ID #039157, Sammy Gor, US SOUTHWEST®. Momentum MLS
 - $399,0003 bd2 ba1.6k sqft2839 La Paloma Drive, Bullhead City, AZ 86429For Sale
 MLS ID #041653, Chris McDaniel, Colorado River Top Producers Realty, LLC. Momentum MLS
 - $294,9002 bd2 ba1.3k sqft3078 Milano Drive, Bullhead City, AZ 86442For Sale
 MLS ID #041400, Heather Rickets, Colorado River Top Producers Realty, LLC. Momentum MLS
 - $455,0003 bd3 ba1.9k sqft2584 Climbing Rock Lane, Bullhead City, AZ 86442For SaleMLS ID #032956, Kevin Cameron, US SOUTHWEST®. Momentum MLS
- $315,0002 bd2 ba1.3k sqft2875 Moonlight Drive, Bullhead City, AZ 86442For SaleMLS ID #034034, Richard Irminger, BH Keller Williams Arizona Living Realty. Momentum MLS
- $430,0004 bd3 ba2.1k sqft3467 Warren Court, Bullhead City, AZ 86429For SaleMLS ID #041580, Crystal Fletcher, US SOUTHWEST®. Momentum MLS
- $430,0003 bd2 ba1.8k sqft2727 La Paloma Drive, Bullhead City, AZ 86429For SaleMLS ID #041295, Susan Schiveley, Innovative Property Solutions. Momentum MLS
- $279,0003 bd2 ba1.6k sqft2488 Sonoma Road, Bullhead City, AZ 86442For SaleMLS ID #040751, Sue Dearing, LH Keller Williams Arizona Living Realty. Momentum MLS
- $499,9003 bd3 ba2.3k sqft2354 Ponderosa Lane, Bullhead City, AZ 86442For SaleMLS ID #040533, Samuel "Sam" McCutchen, US SOUTHWEST®. Momentum MLS
- $429,9003 bd2 ba1.8k sqft2485 Morrow Ridge Pl, Laughlin, NV 89029For SaleMLS ID #2810614, Jill Amsel, Realty ONE Group, Inc. LVR
- $459,9003 bd2 ba1.9k sqft3589 Cottage Canyon St, Laughlin, NV 89029For SaleMLS ID #2811666, Kevin Barbarita, Barbarita Realty Consultants. LVR
- $625,0004 bd4 ba2.5k sqft2520 Whispering Ridge Drive, Bullhead City, AZ 86442For SaleMLS ID #039826, Judy Perle Wilcosky, Red Door Realty Services. Momentum MLS
- $310,0003 bd2 ba1.6k sqft2460 Topanga Drive, Bullhead City, AZ 86442For SaleMLS ID #033845, Nichole Klier, BH Keller Williams Arizona Living Realty. Momentum MLS
- $415,0003 bd2 ba1.8k sqft3303 Park Ridge Avenue, Bullhead City, AZ 86429For SaleMLS ID #040117, Wendyjean Ronk, US SOUTHWEST®. Momentum MLS
- $275,0002 bd2 ba1.3k sqft2842 Dakota Trail, Bullhead City, AZ 86442For SaleMLS ID #035121, Christine Rohaly, Realty One Group Mountain Desert. Momentum MLS
- $325,0004 bd2 ba1.4k sqft2792 Calle De Mercado, Bullhead City, AZ 86442For SaleMLS ID #038003, Amber Greene, Laughlin Bullhead Investments. Momentum MLS
- $459,0003 bd2 ba1.8k sqft2762 Desert Stars Lane, Bullhead City, AZ 86429For SaleMLS ID #040462, Laura Lucchino, Realty One Group Mountain Desert. Momentum MLS
- $389,0003 bd2 ba1.8k sqft489 Wagon Wheel Drive Drive, Bullhead City, AZ 86442For SaleMLS ID #037533, Carolyn Barker, Avalon Realty, LLC. Momentum MLS
- $315,0003 bd2 ba1.5k sqft2943 Country Club Drive, Bullhead City, AZ 86442For SaleMLS ID #038249, Rachael Bega, Black Mountain Valley Realty. Momentum MLS
