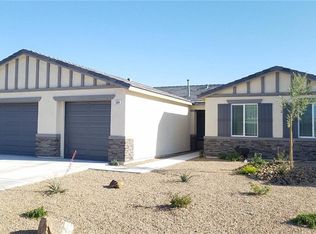
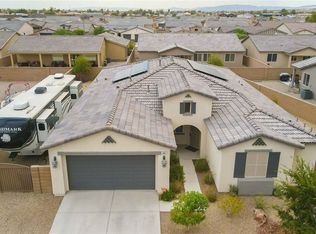
BACK ON THE MARKET !!! TAKE A LOOK, best priced HOME IN Beautiful Subdivision !!This beautiful home is like new. One block from the Colorado River. Built in 2021 it has almost 1900 sq. ft. of living space. 3 bedrooms plus a den, 2 full baths. This split floor plan offers privacy for the master suite with a master bath, beautiful walk in shower and double sinks. Inside laundry room with washer and dryer included. The gourmet kitchen with high end Energy Star appliances, granite counters, walk in pantry and huge refrigerator is open and stunning. Custom window coverings are included thru out on Low- E energy efficient windows and doors. The garage is perfect for 4 cars or several toys. One side is 40 ft. deep. This home is move in ready!! Take a look. Only 1 block from the River
Active
Price cut: $11K (7/17)
$389,000
489 Wagon Wheel Drive Drive, Bullhead City, AZ 86442
3beds
1,893sqft
Single Family Residence
Built in 2021
8,058 Square Feet Lot
$386,100 Zestimate®
$205/sqft
$34/mo HOA
What's special
- 174 days
- 210
- 10
Zillow last checked:
Listing updated:
Listed by:
Carolyn Barker 928-201-5353,
Avalon Realty, LLC,
Shari Vasquez 928-704-5300,
Avalon Realty, LLC
Source: Momentum MLS,MLS#: 037533 Originating MLS: Western AZ Regional Real Estate Data Exchange
Originating MLS: Western AZ Regional Real Estate Data ExchangeFacts & features
Interior
Bedrooms & bathrooms
- Bedrooms: 3
- Bathrooms: 2
- Full bathrooms: 2
Rooms
- Room types: Den, Utility Room
Heating
- Central, Electric
Cooling
- Central Air, Electric
Appliances
- Included: Dryer, Dishwasher, Disposal, Gas Dryer, Gas Oven, Gas Range, Microwave, Refrigerator, Water Heater, Washer, ENERGY STAR Qualified Appliances
- Laundry: Electric Dryer Hookup, Gas Dryer Hookup, Inside, Laundry in Utility Room
Features
- Breakfast Bar, Bathtub, Ceiling Fan(s), Dual Sinks, Great Room, Primary Suite, Open Floorplan, Separate Shower, Tub Shower, Wired for Data, Window Treatments, Utility Room
- Flooring: Carpet, Laminate
- Windows: Low-Emissivity Windows, Window Coverings
- Has fireplace: No
Interior area
- Total structure area: 2,923
- Total interior livable area: 1,893 sqft
Video & virtual tour
Property
Parking
- Total spaces: 4
- Parking features: Attached, Garage Door Opener
- Attached garage spaces: 4
Features
- Levels: One
- Stories: 1
- Entry location: 36" Door,Breakfast Bar,Ceiling Fan(s),Data Wiring/
- Pool features: None
- Fencing: Back Yard
Lot
- Size: 8,058 Square Feet
- Dimensions: 70 x 116
- Features: Public Road, Street Level
Details
- Parcel number: 21925086
- Zoning description: R1 Single-Family Residential
Construction
Type & style
- Home type: SingleFamily
- Architectural style: One Story
- Property subtype: Single Family Residence
Materials
- Stucco, Wood Frame
- Roof: Tile
Condition
- New construction: No
- Year built: 2021
Details
- Warranty included: Yes
Utilities & green energy
- Electric: 110 Volts
- Sewer: Public Sewer
- Water: Public
- Utilities for property: Natural Gas Available, Underground Utilities
Green energy
- Energy efficient items: Appliances, Windows
- Water conservation: Water-Smart Landscaping
Community & HOA
Community
- Features: Curbs, Gutter(s)
- Subdivision: Rivers Edge
HOA
- Has HOA: Yes
- HOA fee: $102 quarterly
- HOA name: D & E Management
Location
- Region: Bullhead City
Financial & listing details
- Price per square foot: $205/sqft
- Tax assessed value: $368,494
- Annual tax amount: $2,066
- Date on market: 3/4/2026
- Cumulative days on market: 175 days
- Date available: 07/27/2026
- Listing terms: Cash,Conventional,1031 Exchange,FHA,VA Loan
- Road surface type: Paved
Estimated market value
$386,100
$367,000 - $405,000
$2,201/mo
Price history
| Date | Event | Price |
|---|---|---|
| 7/27/2026 | Listed for sale | $389,000$205/sqft |
Source:  Momentum MLS #037533 Report a problem Momentum MLS #037533 Report a problem | ||
| 7/20/2026 | Pending sale | $389,000$205/sqft |
Source: Momentum MLS #037533 Report a problem | ||
| 7/17/2026 | Price change | $389,000-2.7%$205/sqft |
Source: Momentum MLS #037533 Report a problem | ||
| 3/27/2026 | Listed for sale | $399,995+28%$211/sqft |
Source: Momentum MLS #037533 Report a problem | ||
| 3/31/2021 | Sold | $312,470$165/sqft |
Source: Public Record Report a problem | ||
| 8/7/2020 | Pending sale | $312,470$165/sqft |
Source: Insight Property & Investments #970217 Report a problem | ||
| 7/22/2020 | Price change | $312,470+0.3%$165/sqft |
Source: Legacy Homes Report a problem | ||
| 7/12/2020 | Listed for sale | $311,470$165/sqft |
Source: Insight Property & Investments #970217 Report a problem | ||
Public tax history
| Year | Property taxes | Tax assessment |
|---|---|---|
| 2026 | $2,139 +3.5% | $36,850 +6.3% |
| 2025 | $2,067 -9.8% | $34,678 -0.7% |
| 2024 | $2,290 +12.7% | $34,938 +14.2% |
| 2023 | $2,032 +1359.3% | $30,588 +10.8% |
| 2022 | $139 +2.8% | $27,613 +1048.1% |
| 2021 | $135 +7.6% | $2,405 +12.1% |
| 2019 | $126 | $2,146 -5.8% |
| 2018 | $126 +0.4% | $2,278 +143.6% |
| 2017 | $125 +4.9% | $935 |
| 2016 | $120 -4.2% | $935 -6.2% |
| 2015 | $125 | $997 -20.5% |
| 2014 | -- | $1,254 +261.4% |
| 2008 | -- | $347 |
| 2007 | -- | -- |
Find assessor info on the county website
Monthly payment
Est. payment
Payment breakdown
Explore the cost of this home by adjusting the details. Changes won't be saved.Climate risks
Neighborhood: 86442
Similar homes
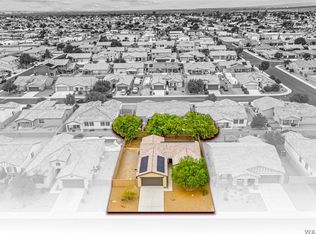
- $399,9003 bd2 ba1.6k sqft568 Wagon Wheel Drive, Bullhead City, AZ 86442For Sale
 MLS ID #040789, Todd Levitt, Black Mountain Valley Realty. Momentum MLS
 - $437,0003 bd2 ba1.6k sqft486 Paddock Drive, Bullhead City, AZ 86442For Sale
 MLS ID #040784, Crystal Offutt, Realty One Group Mountain Desert. Momentum MLS
 - $439,9003 bd2 ba2.3k sqft2149 Booster Drive, Bullhead City, AZ 86442For Sale
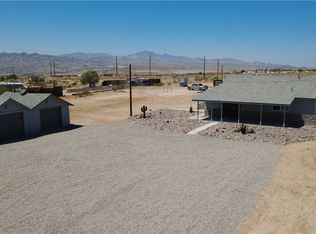 MLS ID #039100, Angela Holliday, Holliday River Realty. Momentum MLS
 - $460,0003 bd3 ba2k sqft474 McAlister Drive, Bullhead City, AZ 86442For Sale
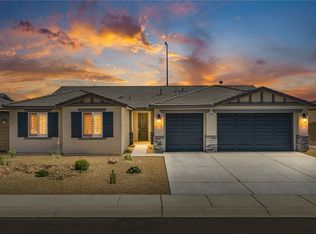 MLS ID #039873, Nancy Laughlin, Insight Investments. Momentum MLS
