Live Bullhead City~ Discover modern living at 2149 Booster DR, Bullhead City, Arizona. This 2395 square foot single family residence, originally built in 1966, has been completely remodeled, with its interior thoroughly updated to meet contemporary tastes. The recently updated kitchen is a culinary enthusiast's dream, featuring a double oven, elegant granite stone counters, and a functional island with an integrated sink, perfect for both meal preparation and casual dining. The primary bathroom offers a luxurious experience with a double vanity and a sleek walk-in shower. The spacious primary bedroom provides a walk-in closet and backyard access. Additional practical features include a dedicated laundry room with plenty of storage, a welcoming covered patio for outdoor enjoyment, and a charming porch. This property is on a 1-acre lot with two (1) car detached garages and a separate workshop and offers a refined and comfortable lifestyle, inviting you to experience its thoughtfully updated spaces firsthand. Must-see, don't wait!!
Active
$439,900
2149 Booster Drive, Bullhead City, AZ 86442
3beds
2,395sqft
Single Family Residence
Built in 1966
1 Acres Lot
$-- Zestimate®
$184/sqft
$-- HOA
What's special
Recently updated kitchenSeparate workshopDouble ovenWalk-in closetElegant granite stone countersCharming porchSpacious primary bedroom
- 86 days |
- 349 |
- 18 |
Zillow last checked:
Listing updated:
Listed by:
Angela Holliday (928)234-7534,
Holliday River Realty,
Jill Martinez 928-719-6633,
Holliday River Realty
Source: Momentum MLS,MLS#: 039100 Originating MLS: Western AZ Regional Real Estate Data Exchange
Originating MLS: Western AZ Regional Real Estate Data ExchangeFacts & features
Interior
Bedrooms & bathrooms
- Bedrooms: 3
- Bathrooms: 2
- Full bathrooms: 2
Rooms
- Room types: Bonus Room
Heating
- Central, Electric
Cooling
- Central Air, Electric
Appliances
- Included: Electric Oven, Electric Range, Disposal, Oven, Range, Water Heater
- Laundry: Electric Dryer Hookup, Inside, Laundry in Utility Room
Features
- Breakfast Bar, Ceiling Fan(s), Dining Area, Dual Sinks, Granite Counters, Kitchen Island, Primary Suite, Open Floorplan, Pantry, Shower Only, Separate Shower, Walk-In Closet(s), Window Treatments
- Flooring: Laminate
- Windows: Window Coverings
- Has fireplace: Yes
- Fireplace features: Electric
Interior area
- Total interior livable area: 2,395 sqft
Video & virtual tour
Property
Parking
- Total spaces: 2
- Parking features: Detached, Garage Door Opener
- Garage spaces: 2
Accessibility
- Accessibility features: Low Threshold Shower
Features
- Levels: One
- Stories: 1
- Entry location: Breakfast Bar,Ceiling Fan(s),Counters-Granite/Ston
- Pool features: None
- Fencing: Chain Link
- Has view: Yes
- View description: Mountain(s)
Lot
- Size: 1 Acres
- Dimensions: 165 x 265 x 165 x 265
Details
- Parcel number: 22005015C
- Zoning description: R1MH Res: Single Fam Mobile Home
Construction
Type & style
- Home type: SingleFamily
- Architectural style: One Story
- Property subtype: Single Family Residence
Materials
- Roof: Shingle
Condition
- New construction: No
- Year built: 1966
Utilities & green energy
- Sewer: Septic Tank
- Water: Shared Well
- Utilities for property: Electricity Available
Community & HOA
Community
- Subdivision: Colorado River Estates
HOA
- Has HOA: No
Location
- Region: Bullhead City
Financial & listing details
- Price per square foot: $184/sqft
- Tax assessed value: $218,310
- Annual tax amount: $474
- Date on market: 5/18/2026
- Cumulative days on market: 86 days
- Listing terms: Cash,Conventional,FHA
- Electric utility on property: Yes
Estimated market value
Not available
Estimated sales range
Not available
$2,111/mo
Price history
| Date | Event | Price |
|---|---|---|
| 5/18/2026 | Listed for sale | $439,900+238.4%$184/sqft |
Source:  Momentum MLS #039100 Report a problem Momentum MLS #039100 Report a problem | ||
| 9/25/2025 | Sold | $130,000$54/sqft |
Source: Public Record Report a problem | ||
Public tax history
| Year | Property taxes | Tax assessment |
|---|---|---|
| 2026 | $490 +3.3% | $21,832 +5.8% |
| 2025 | $475 +5.8% | $20,631 -11.6% |
| 2024 | $449 +4.1% | $23,341 +63.4% |
| 2023 | $431 -2% | $14,288 +19.1% |
| 2022 | $440 +2.9% | $11,999 +16.3% |
| 2021 | $428 +7.2% | $10,318 +25.3% |
| 2019 | $399 | $8,235 +27.2% |
| 2018 | $399 +2.7% | $6,472 +0.1% |
| 2017 | $388 +11.7% | $6,466 +96.2% |
| 2016 | $348 -20% | $3,296 -21.1% |
| 2015 | $434 | $4,176 -38.2% |
| 2014 | -- | $6,755 +18.4% |
| 2013 | -- | $5,706 -9.6% |
| 2012 | -- | $6,309 -10.4% |
| 2011 | -- | $7,043 -16.1% |
| 2010 | -- | $8,392 -31.7% |
| 2009 | -- | $12,289 +9.9% |
| 2008 | -- | $11,184 |
| 2007 | -- | -- |
| 2006 | -- | -- |
| 2005 | -- | -- |
| 2004 | -- | -- |
| 2003 | -- | -- |
| 2002 | -- | -- |
Find assessor info on the county website
Monthly payment
Est. payment
Payment breakdown
Explore the cost of this home by adjusting the details. Changes won't be saved.Climate risks
Neighborhood: 86442
Nearby schools
GreatSchools rating
- 2/10Diamondback Elementary SchoolGrades: PK-6Distance: 0.8 mi
- 2/10Fox Creek Jr High SchoolGrades: 5-8Distance: 2 mi
- 3/10Mohave High SchoolGrades: 9-12Distance: 1.5 mi
- $103,600-- bd-- ba672 sqft2133 Booster Dr, Bullhead City, AZ 86442Off Market
- $500-- bd-- ba-- sqftBooster Dr, Bullhead city, AZ 86442Off Market
- $166,700-- bd-- ba1.4k sqft2148 Black Mountain Rd, Bullhead City, AZ 86442Off Market
- $157,212-- bd-- ba2.1k sqft2164 Black Mountain Rd, Bullhead City, AZ 86442Off Market
- $181,200-- bd-- ba-- sqft2180 Black Mountain Rd, Bullhead City, AZ 86442Off Market
- $425,800-- bd-- ba1.9k sqft2117 Booster Dr, Bullhead City, AZ 86442Off Market
- $28,7262.19 acres2149 N Oatman Rd, Bullhead City, AZ 86442Off Market
- $43,7932.19 acres2165 N Oatman Rd, Bullhead City, AZ 86442Off Market
A local agent can set up tours, give advice and negotiate with sellers.
A local lender can help you make sure your offer is ready when you are.
Similar homes
- $465,0005 bd3 ba2.4k sqft1350 Newberry Drive, Bullhead City, AZ 86442For Sale
 MLS ID #039906, Angie Wilks, Silver Sage Properties. Momentum MLS
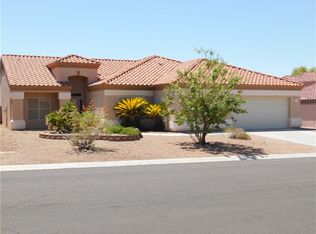
 - $419,9003 bd2 ba1.7k sqft2294 Shooting Star Drive, Bullhead City, AZ 86442For Sale
 MLS ID #041076, Edward Lee Cravens, River Rats Realty. Momentum MLS
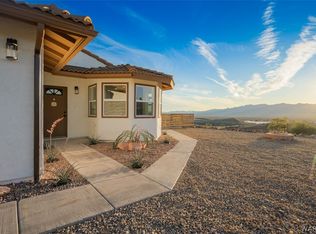
 - $494,9003 bd2 ba1.6k sqft1780 Marble Canyon Drive, Bullhead City, AZ 86442For Sale
 MLS ID #036990, Duston Vance, Real Broker. Momentum MLS
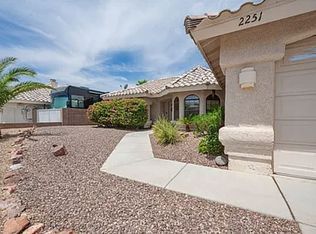
 - $394,5003 bd2 ba2k sqft2251 Mountainside Dr, Bullhead City, AZ 86442For Sale By Owner
- $414,9003 bd2 ba1.9k sqft2809 Dakota Trail, Bullhead City, AZ 86442For SaleMLS ID #037428, Michelle Pepper, LH Keller Williams Arizona Living Realty. Momentum MLS
- $399,0003 bd2 ba2k sqft1055 Terrace Drive, Bullhead City, AZ 86442For SaleMLS ID #032135, Kimberly Camacho, Realty One Group Mountain Desert. Momentum MLS
- $389,0003 bd2 ba1.5k sqft1894 E Corwin Road, Bullhead City, AZ 86442For SaleMLS ID #037457, Candice Galvane, Realty One Group Mountain Desert. Momentum MLS
- $299,0003 bd2 ba1.4k sqft2827 Country Club Drive, Bullhead City, AZ 86442For SaleMLS ID #041428, Pamela Bilhartz, Next Wave Real Estate Investments Llc. Momentum MLS
- $539,0004 bd3 ba2.5k sqft2332 Hummingbird Lane, Bullhead City, AZ 86442For SaleMLS ID #038023, Alicia Staggs, Staggs River Realty. Momentum MLS
- $369,0003 bd2 ba2k sqft2605 Country Club Drive, Bullhead City, AZ 86442For SaleMLS ID #035492, Chanel Turner, Turner Hill Properties. Momentum MLS
- $389,0003 bd2 ba1.8k sqft489 Wagon Wheel Drive Drive, Bullhead City, AZ 86442For SaleMLS ID #037533, Carolyn Barker, Avalon Realty, LLC. Momentum MLS
- $410,0003 bd2 ba1.6k sqft2840 Esmerelda Dr, Bullhead City, AZ 86429For Sale
 MLS ID #1042033, Jessica Topol, Sondgeroth Real Estate Group, LLC. Lake Havasu AOR
 - $330,0003 bd2 ba1.2k sqft2412 Juneberry Cir, Bullhead City, AZ 86442For SaleMLS ID #1041585, Sarah Witt, Integrity Arizona Real Estate Sales. Lake Havasu AOR
- $494,9002 bd3 ba1.8k sqft2555 Sonoma Road, Bullhead City, AZ 86442For SaleMLS ID #040647, Cheryl Danko, Premier Executives Real Estate. Momentum MLS
- $325,0004 bd2 ba1.4k sqft2792 Calle De Mercado, Bullhead City, AZ 86442For SaleMLS ID #038003, Amber Greene, Laughlin Bullhead Investments. Momentum MLS
- $337,9002 bd2 ba1.5k sqft2426 Topanga Drive, Bullhead City, AZ 86442For SaleMLS ID #037817, Nancy Ryan, RealtyConnect. Momentum MLS
- $412,0003 bd2 ba2.1k sqft2101 E Mesa Vista Place, Fort Mohave, AZ 86426For SaleMLS ID #037296, Svetlana "Lana" Johnson, Eagle Realty. Momentum MLS
- $499,8003 bd2 ba2k sqft846 Indian Head Drive, Bullhead City, AZ 86429For SaleMLS ID #041264, Carol Pittard, Realty One Group Mountain Desert. Momentum MLS
- $245,0003 bd2 ba1.3k sqft1372 Rubel Lane, Bullhead City, AZ 86442For SaleMLS ID #040815, Cindy Singer, Singer and Company Properties. Momentum MLS
- $489,0004 bd2 ba1.9k sqft3370 South Ridge Avenue, Bullhead City, AZ 86429For SaleMLS ID #039128, Edward Lee Cravens, River Rats Realty. Momentum MLS
