Welcome to a sрасious ѕinglе-story home in thе deѕirable Cottage Hill community of Laughlin, Nevada. This 3-bedroom, 2-bath home offers about 1,952 square feet on an 8,000+ square-foot lot with a 3-car garage and no HOA, giving you extra space for toys, storage, and outdoor fun. The open-concept great room connects seamlessly to the dining area and kitchen, ideal for everyday living and entertaining. A split-bedroom layout places the primary suite—large enough for king-size furnishings, with en-suite bath and generous closet—on one side, and two additional bedrooms plus a full bath on the other. Outside, a covered patio overlooks a deep backyard ready for your personal touch, from desert landscaping to a play area or outdoor kitchen. The oversized 3-car garage is perfect for vehicles, river gear, and tools, and you’re just minutes from the Colorado River, Laughlin casinos, dining, and shopping, making this an appealing option for full-time living, snowbirds, or investors.
Active
$375,000
3597 Cottage Wood St, Laughlin, NV 89029
3beds
1,952sqft
Single Family Residence
Built in 2003
8,276 Square Feet Lot
$362,300 Zestimate®
$192/sqft
$-- HOA
What's special
Deep backyardCovered patioEn-suite bathOpen-concept great roomSplit-bedroom layoutGenerous closet
- 268 days
- 233
- 11
Zillow last checked:
Listing updated:
Listed by:
Kent J. Divich S.0180200 702-400-4280,
Renaissance Realty Inc
Source: LVR,MLS#: 2746158 Originating MLS: Greater Las Vegas Association of Realtors Inc
Originating MLS: Greater Las Vegas Association of Realtors IncFacts & features
Interior
Bedrooms & bathrooms
- Bedrooms: 3
- Bathrooms: 2
- Full bathrooms: 2
Primary bedroom
- Description: Bedroom With Bath Downstairs,Ceiling Fan,Ceiling Light,Walk-In Closet(s)
- Dimensions: 15x14
Bedroom 2
- Description: Closet
- Dimensions: 11x11
Bedroom 3
- Description: Closet
- Dimensions: 11x11
Kitchen
- Description: Breakfast Bar/Counter,Breakfast Nook/Eating Area
Heating
- Central, Electric
Cooling
- Central Air, Electric
Appliances
- Included: Dishwasher, Disposal, Gas Range, Microwave
- Laundry: Gas Dryer Hookup, Laundry Room
Features
- BathroomonMainLevel, Bedroom on Main Level, Ceiling Fan(s), Full Bath on Main Level, Primary Downstairs, Window Treatments
- Flooring: Carpet, Ceramic Tile
- Windows: Blinds, Insulated Windows, Window Treatments
- Has fireplace: No
Interior area
- Total structure area: 1,952
- Total interior livable area: 1,952 sqft
Video & virtual tour
Property
Parking
- Total spaces: 3
- Parking features: Attached, Garage, Garage Door Opener, Inside Entrance, Private
- Attached garage spaces: 3
Features
- Stories: 1
- Patio & porch: Covered, Patio
- Exterior features: Patio, Private Yard
- Fencing: Back Yard,Wrought Iron
Lot
- Size: 8,276 Square Feet
- Features: Desert Landscaping, Landscaped, < 1/4 Acre
Details
- Parcel number: 26428214005
- Zoning description: Single Family
- Horse amenities: None
Construction
Type & style
- Home type: SingleFamily
- Architectural style: One Story
- Property subtype: Single Family Residence
Materials
- Roof: Pitched,Tile
Condition
- Resale
- Year built: 2003
Utilities & green energy
- Electric: Photovoltaics None
- Sewer: Public Sewer
- Water: Public
- Utilities for property: Cable Available
Green energy
- Energy efficient items: Windows
Community & HOA
Community
- Subdivision: Cottage Hill
HOA
- Has HOA: No
Location
- Region: Laughlin
Financial & listing details
- Price per square foot: $192/sqft
- Tax assessed value: $333,563
- Annual tax amount: $2,819
- Date on market: 1/13/2026
- Listing agreement: Exclusive Right To Sell
- Listing terms: Cash,Conventional,FHA,VA Loan
Estimated market value
$362,300
$344,000 - $380,000
$1,962/mo
Price history
| Date | Event | Price |
|---|---|---|
| 1/13/2026 | Listed for sale | $375,000+1.4%$192/sqft |
Source:  LVR #2746158 Report a problem LVR #2746158 Report a problem | ||
| 1/1/2026 | Listing removed | $369,999$190/sqft |
Source: LVR #2709387 Report a problem | ||
| 10/22/2025 | Price change | $369,999-1.3%$190/sqft |
Source: LVR #2709387 Report a problem | ||
| 9/9/2025 | Price change | $374,900-3.9%$192/sqft |
Source: LVR #2709387 Report a problem | ||
| 8/13/2025 | Listed for sale | $390,000+57.9%$200/sqft |
Source: LVR #2709387 Report a problem | ||
| 9/5/2019 | Sold | $247,000+0.8%$127/sqft |
Source:  Momentum MLS #959248 Report a problem Momentum MLS #959248 Report a problem | ||
| 7/19/2019 | Pending sale | $245,000$126/sqft |
Source: RE/Max Five Star Realty #959248 Report a problem | ||
| 6/27/2019 | Listed for sale | $245,000+19.3%$126/sqft |
Source: RE/Max Five Star Realty #959248 Report a problem | ||
| 12/26/2002 | Sold | $205,280$105/sqft |
Source: Public Record Report a problem | ||
Public tax history
| Year | Property taxes | Tax assessment |
|---|---|---|
| 2026 | $2,903 +3% | $116,747 -2.7% |
| 2025 | $2,819 -4.5% | $119,943 -3% |
| 2024 | $2,952 +0.5% | $123,709 +17.5% |
| 2023 | $2,937 +13.8% | $105,293 +13.6% |
| 2022 | $2,580 +3.1% | $92,667 +5.2% |
| 2021 | $2,503 +3% | $88,073 +3.9% |
| 2020 | $2,430 +3% | $84,728 +11.1% |
| 2019 | $2,359 +5.7% | $76,286 |
| 2018 | $2,232 | $76,286 -0.2% |
| 2017 | $2,232 | $76,466 +5.6% |
| 2016 | $2,232 +0% | $72,445 -1.6% |
| 2015 | $2,232 +3.2% | $73,599 +17.4% |
| 2014 | $2,163 | $62,717 |
| 2013 | -- | $62,717 -6% |
| 2012 | -- | $66,736 -12.3% |
| 2011 | -- | $76,068 -5.3% |
| 2010 | -- | $80,362 -21.8% |
| 2009 | -- | $102,798 |
| 2008 | -- | $102,798 -16.7% |
| 2007 | -- | $123,369 +50.6% |
| 2006 | -- | $81,928 +8.3% |
| 2005 | -- | $75,635 +7.5% |
| 2004 | -- | $70,382 |
Find assessor info on the county website
Monthly payment
Est. payment
Payment breakdown
Explore the cost of this home by adjusting the details. Changes won't be saved.Climate risks
Neighborhood: 89029
Nearby schools
Schools provided by the listing agent
- Elementary: Bennett, William G.,Bennett, William G.
- Middle: Laughlin
- High: Laughlin
Source: LVR. This data may not be complete. We recommend contacting the local school district to confirm school assignments for this home.
- $517,7003 bd3 ba2.2k sqft3587 Cottage Wood St, Laughlin, NV 89029Off Market
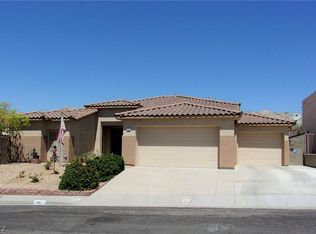
- $416,8003 bd2 ba1.9k sqft2354 Cottage View Ct, Laughlin, NV 89029Off Market
- $387,6003 bd2 ba1.9k sqft3601 Cottage Wood St, Laughlin, NV 89029Off Market
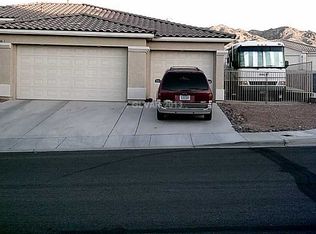
- $398,2003 bd2 ba1.9k sqft3598 Cottage Wood St, Laughlin, NV 89029Off Market
Similar homes
- $379,5003 bd3 ba2.4k sqft2088 River City Dr, Laughlin, NV 89029For Sale
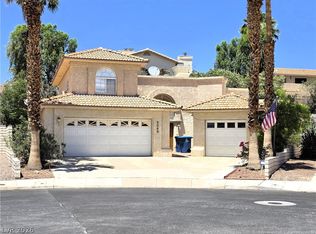 MLS ID #2784532, Cynthia L. McCall, RE/Max Five Star Realty. LVR
 - $369,0003 bd2 ba1.9k sqft2063 Avalon Dr, Laughlin, NV 89029For Sale
 MLS ID #2813126, Cynthia L. McCall, RE/Max Five Star Realty. LVR
 - $419,9003 bd2 ba1.8k sqft2485 Morrow Ridge Pl, Laughlin, NV 89029For Sale
 MLS ID #2822210, Jill Amsel, Realty ONE Group, Inc. LVR
 - $330,0003 bd2 ba1.6k sqft2281 Mesa Canyon Dr, Laughlin, NV 89029For Sale
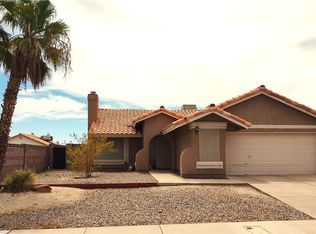 MLS ID #2811378, Gordon Barry, RE/Max Five Star Realty. LVR
