Skip main navigation
Closed
  • $340,000

    2293 Shooting Star Drive, Bullhead City, AZ 86442

    2beds
    1,879sqft
    Single Family Residence
    Built in 2003
    7,849 Square Feet Lot
    $363,100 Zestimate®
    $181/sqft
    $1,867 Estimated rent

    Home value

    $363,100

    $345,000 - $381,000

    $1,867/mo

    Zestimate® history
    Loading
    Loading...

    Owner options

    List your home for rent

    $1,867/mo

    Rent Zestimate®

    Find your next renter with Zillow Rental Manager. Plus, with online applications, you can quickly screen prospective tenants – for free.

    Learn more

    $1,867/mo

    Rent Zestimate®

    Refinance and save

    $2,094/mo

    Est. payment

    Refinancing to a lower rate could help reduce your monthly payments and save thousands over the life of the loan.

    See today's rates

    $2,094/mo

    Est. payment

    Explore your selling options

    Work with a Zillow partner agent

    Leverage their expertise and Zillow's premium Showcase listings to get your home seen by more buyers.

    Get started

    List with your own agent

    Get your home in front of millions of buyers by listing it on Zillow.

    Learn how to do it

    Sell it yourself

    Take full control of how buyers see your home on Zillow by listing For Sale by Owner (FSBO).

    List your home

    What's special

    Large utility roomBay windowsLarge bonus roomFox creek brookfieldWalk in showerSplit floor planVaulted ceilings
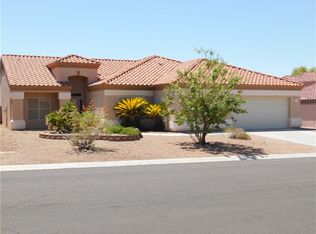
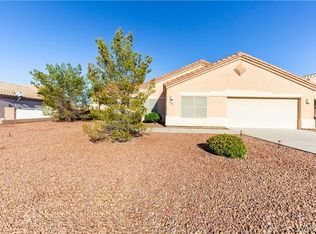
    Immaculate and move in ready with spectacular panoramic views of the canyon and mountains! Located on large 7850 sq ft lot in the upscale and desirable 55+ community of Fox Creek Brookfield, this 2 bedroom, 2 bath home also features a large bonus room (or optional 3rd bedroom) as well as a den/office/study. Shady private courtyard entrance is perfect for sipping coffee or cocktails. Large kitchen with solid surface counters, center island, plenty of cabinets. Breakfast bar dining as well as casual dining nook. Open floor plan that is great for entertaining guests. Spacious living room with vaulted ceilings, fireplace, and picture-perfect views from the windows. Master suite is large and features bay windows. Master bathroom boasts dual sink vanity, walk in shower, and large walk-in closet. Split floor plan for privacy with good sized guest bedroom and full guest bath with tub/shower located opposite side of master suite. Home features large bonus room that with an addition of a closet or free-standing wardrobe could easily double as a third bedroom. Still need space? Home also has a den/study/office! Large utility room with plenty of storage...washer and dryer can stay! Sit on the back covered patio and be inspired by the spectacular views of the canyon and mountains. Room to park toys on the side or landscape to your desire! Community pool and dog park for your enjoyment! Just a stone's throw from the pristine Colorado River, Lake Mohave, Laughlin. Close to shopping, dining, and medical.

    Zillow last checked:

    Listing updated:

    Listed by:

    Lisa Fulton Heather@TPRealtyAZ.com,

    Colorado River Top Producers Realty, LLC

    Bought with:

    Kevin Cameron, BR545497000

    US SOUTHWEST®

    Source: Momentum MLS,MLS#: 010298MLS LogoOriginating MLS: Western AZ Regional Real Estate Data Exchange

    Facts & features

    Interior

    Bedrooms & bathrooms
    • Bedrooms: 2
    • Bathrooms: 2
    • Full bathrooms: 1
    • 3/4 bathrooms: 1
    Rooms
    • Room types: Bonus Room, Den, Family Room, Utility Room
    Heating
    • Central, Electric
    Cooling
    • Central Air, Electric
    Appliances
    • Included: Dryer, Dishwasher, Electric Oven, Electric Range, Disposal, Microwave, Refrigerator, Water Heater, Washer
    • Laundry: Electric Dryer Hookup, Inside, Laundry in Utility Room
    Features
    • Breakfast Bar, Ceiling Fan(s), Dining Area, Dual Sinks, Kitchen Island, Primary Suite, Open Floorplan, Shower Only, Solid Surface Counters, Separate Shower, Vaulted Ceiling(s), Walk-In Closet(s), Window Treatments, Utility Room
    • Flooring: Carpet, Laminate, Stone
    • Windows: Low-Emissivity Windows, Window Coverings
    • Has fireplace: Yes
    Interior area
    • Total structure area: 2,335
    • Total interior livable area: 1,879 sqft

    Property

    Parking
    • Total spaces: 2
    • Parking features: Attached, Finished Garage
    • Attached garage spaces: 2
    Accessibility
    • Accessibility features: Low Threshold Shower
    Features
    • Levels: One
    • Stories: 1
    • Entry location: Breakfast Bar,Ceiling Fan(s),Counters-Solid Surfac
    • Patio & porch: Covered, Patio
    • Exterior features: Landscaping
    • Pool features: Community
    • Fencing: Block,Wrought Iron
    • Has view: Yes
    • View description: Mountain(s), Panoramic
    Lot
    • Size: 7,849 Square Feet
    • Dimensions: 78 x 102 x 78 x 100
    • Features: Public Road, Street Level
    Details
    • Parcel number: 21352035
    • Zoning description: R1L Res: Single Family Limited

    Construction

    Type & style
    • Home type: SingleFamily
    • Architectural style: One Story
    • Property subtype: Single Family Residence
    Materials
    • Stucco, Wood Frame
    • Roof: Tile
    Condition
    • New construction: No
    • Year built: 2003

    Utilities & green energy

    • Electric: 110 Volts
    • Sewer: Public Sewer
    • Water: Public
    • Utilities for property: Underground Utilities
    Green energy
    • Energy efficient items: Windows

    Community & HOA

    Community
    • Features: Sidewalks, Pool
    • Senior community: Yes
    • Subdivision: Fox Creek Brookfield
    HOA
    • Has HOA: Yes
    • HOA fee: $118 quarterly
    • HOA name: HOAMCO
    Location
    • Region: Bullhead City

    Financial & listing details

    • Price per square foot: $181/sqft
    • Tax assessed value: $310,269
    • Annual tax amount: $2,330
    • Date on market: 2/24/2024
    • Cumulative days on market: 37 days
    • Listing terms: Cash,Conventional,1031 Exchange,VA Loan
    • Road surface type: Paved

    Price history

    DateEventPrice
    5/1/2024Sold$340,000-1.4%$181/sqft
    Source: Momentum MLS #010298 Report a problem
    4/1/2024Pending sale$345,000$184/sqft
    Source: Momentum MLS #010298 Report a problem
    3/24/2024Price change$345,000-1.1%$184/sqft
    Source: Momentum MLS #010298 Report a problem
    2/24/2024Listed for sale$349,000-1.7%$186/sqft
    Source: Momentum MLS #010298 Report a problem
    1/12/2024Listing removed--
    Source: Momentum MLS #002324 Report a problem
    11/28/2023Price change$355,000-2.1%$189/sqft
    Source: Momentum MLS #002324 Report a problem
    6/7/2023Listed for sale$362,500+119.1%$193/sqft
    Source: Momentum MLS #002324 Report a problem
    10/11/2002Sold$165,414$88/sqft
    Source: Public Record Report a problem

    Public tax history

    YearProperty taxesTax assessment
    2026$2,535 +2.9%$31,027 +2.7%
    2025$2,462 +5.7%$30,225 +2.3%
    2024$2,330 +3.5%$29,553 +10.7%
    2023$2,252 -0.7%$26,695 +17.9%
    2022$2,268 +3%$22,645 +1.6%
    2021$2,201 +5.8%$22,286 +12.1%
    2019$2,081 $19,881 +2.3%
    2018$2,081 +3%$19,443 +2.8%
    2017$2,021 +10.9%$18,918 +2.4%
    2016$1,822 +4.5%$18,477 +10.1%
    2015$1,743 $16,779 +25.2%
    2014-- $13,402 +1.3%
    2013-- $13,230 +10.3%
    2012-- $11,999 -3%
    2011-- $12,375 -20.2%
    2010-- $15,510 -20.4%
    2009-- $19,489 -28.4%
    2008-- $27,220
    2007-- --
    2006-- --
    2005-- --
    2004-- --
    2003-- --
    2002-- --
    Find assessor info on the county website

    Neighborhood: 86442

    Nearby schools

    GreatSchools rating
    Get pre-qualified for a loan
    At Zillow Home Loans, we can pre-qualify you in as little as 5 minutes with no impact to your credit score.

    An equal housing lender. NMLS #10287.

    Sell for more on Zillow
    Get a Zillow Showcase℠ listing at no additional cost and you could sell for .
    $363,100
    2% more
    +$7,262
    With Zillow Showcase(estimated)
    $370,362