Experience move-in ready living in the heart of Bullhead City at a fraction of the cost of new construction with this newly updated home. The open-concept kitchen is filled with natural light and includes granite-topped island, a suite of new stainless steel appliances, updated cabinetry, and a pantry. With fresh paint, window treatments and new Luxury Vinyl Plank flooring throughout, the home feels entirely contemporary. The primary suite offers a spacious walk-in closet, dual vanities, a separate garden tub, and a walk-in shower. Outdoors, you will find updated landscaping with ample space to design your personal desert retreat. Ideally situated near major medical plazas, shopping, and dining, and just moments from boat launches at Veteran's Memorial Park and Rotary Park, this home is truly a must-see!
Active
$379,000
570 McAlister Drive, Bullhead City, AZ 86442
3beds
1,536sqft
Single Family Residence
Built in 2007
7,840 Square Feet Lot
$370,300 Zestimate®
$247/sqft
$34/mo HOA
What's special
Primary suiteFresh paintUpdated landscapingGranite-topped islandFilled with natural lightUpdated cabinetryWindow treatments
- 23 days
- 530
- 30
Likely to sell faster than
Zillow last checked:
Listing updated:
Listed by:
William Walsh 928-293-0569,
Coldwell Banker Realty
Source: Momentum MLS,MLS#: 041147 Originating MLS: Western AZ Regional Real Estate Data Exchange
Originating MLS: Western AZ Regional Real Estate Data ExchangeFacts & features
Interior
Bedrooms & bathrooms
- Bedrooms: 3
- Bathrooms: 2
- Full bathrooms: 2
Heating
- Central, Gas
Cooling
- Central Air, Electric
Appliances
- Included: Dishwasher, Disposal, Gas Oven, Gas Range, Microwave, Refrigerator, Water Heater, Water Purifier, ENERGY STAR Qualified Appliances
- Laundry: Gas Dryer Hookup, Inside
Features
- Breakfast Bar, Bathtub, Ceiling Fan(s), Dining Area, Dual Sinks, Granite Counters, Kitchen Island, Primary Suite, Open Floorplan, Pantry, Separate Shower, Tub Shower, Walk-In Closet(s), Window Treatments
- Flooring: Vinyl
- Windows: Window Coverings
- Has fireplace: No
Interior area
- Total structure area: 1,960
- Total interior livable area: 1,536 sqft
Video & virtual tour
Property
Parking
- Total spaces: 2
- Parking features: Attached, Finished Garage, Garage Door Opener
- Attached garage spaces: 2
Features
- Levels: One
- Stories: 1
- Entry location: Breakfast Bar,Ceiling Fan(s),Counters-Granite/Ston
- Patio & porch: Covered, Patio
- Exterior features: Sprinkler/Irrigation, Landscaping
- Pool features: None
- Fencing: Block,Back Yard
Lot
- Size: 7,840 Square Feet
- Dimensions: 70 x 110
- Features: Public Road, Street Level
Details
- Parcel number: 21925019
- Zoning description: R1L Res: Single Family Limited
Construction
Type & style
- Home type: SingleFamily
- Architectural style: One Story
- Property subtype: Single Family Residence
Materials
- Stucco, Wood Frame
- Roof: Tile
Condition
- New construction: No
- Year built: 2007
Utilities & green energy
- Electric: 110 Volts, 220 Volts
- Sewer: Public Sewer
- Water: Public
- Utilities for property: Natural Gas Available, Underground Utilities
Green energy
- Energy efficient items: Appliances
- Water conservation: Water-Smart Landscaping
Community & HOA
Community
- Features: Sidewalks, Curbs, Gutter(s)
- Subdivision: Rivers Edge
HOA
- Has HOA: Yes
- HOA fee: $103 quarterly
- HOA name: Buck Reynolds
Location
- Region: Bullhead City
Financial & listing details
- Price per square foot: $247/sqft
- Tax assessed value: $223,183
- Annual tax amount: $1,342
- Date on market: 8/6/2026
- Cumulative days on market: 23 days
- Listing terms: Cash,Conventional,1031 Exchange,FHA,VA Loan
- Road surface type: Paved
Estimated market value
$370,300
$352,000 - $389,000
$1,645/mo
Price history
| Date | Event | Price |
|---|---|---|
| 8/6/2026 | Listed for sale | $379,000+139.9%$247/sqft |
Source:  Momentum MLS #041147 Report a problem Momentum MLS #041147 Report a problem | ||
| 2/26/2018 | Sold | $158,000-9.7%$103/sqft |
Source: Momentum MLS #930542 Report a problem | ||
| 2/6/2018 | Pending sale | $175,000$114/sqft |
Source: CENTURY 21 Colorado River Realty #930542 Report a problem | ||
| 1/2/2018 | Price change | $175,000-2.7%$114/sqft |
Source: CENTURY 21 Colorado River Realty #930542 Report a problem | ||
| 11/3/2017 | Price change | $179,900-2.8%$117/sqft |
Source: CENTURY 21 Colorado River Realty #930542 Report a problem | ||
| 10/3/2017 | Price change | $184,999-2.6%$120/sqft |
Source: CENTURY 21 Colorado River Realty #930542 Report a problem | ||
| 9/8/2017 | Price change | $189,900-2.6%$124/sqft |
Source: CENTURY 21 Colorado River Realty #930542 Report a problem | ||
| 7/27/2017 | Listed for sale | $195,000+39.3%$127/sqft |
Source: Century 21 Colorado River Realty #930542 Report a problem | ||
| 2/19/2010 | Sold | $140,000$91/sqft |
Source: Public Record Report a problem | ||
Public tax history
| Year | Property taxes | Tax assessment |
|---|---|---|
| 2026 | $1,388 +3.4% | $22,319 +1.2% |
| 2025 | $1,342 +4.9% | $22,045 -5.8% |
| 2024 | $1,280 +3.7% | $23,408 +20.8% |
| 2023 | $1,233 -1.1% | $19,370 +16.8% |
| 2022 | $1,247 +2.8% | $16,585 +10.1% |
| 2021 | $1,213 +7.5% | $15,064 +21.6% |
| 2019 | $1,128 | $12,387 -1.6% |
| 2018 | $1,128 +17.2% | $12,594 +14.5% |
| 2017 | $963 +11.5% | $10,995 +0.1% |
| 2016 | $863 +6.9% | $10,986 +24.2% |
| 2015 | $808 | $8,845 +22.3% |
| 2014 | -- | $7,231 -3.8% |
| 2013 | -- | $7,518 -2.5% |
| 2012 | -- | $7,712 -10.8% |
| 2011 | -- | $8,643 -13.4% |
| 2010 | -- | $9,981 -32.9% |
| 2009 | -- | $14,874 +4.3% |
| 2008 | -- | $14,261 |
| 2007 | -- | -- |
Find assessor info on the county website
Monthly payment
Est. payment
Payment breakdown
Explore the cost of this home by adjusting the details. Changes won't be saved.Climate risks
Neighborhood: 86442
- $408,6003 bd3 ba2.3k sqft578 McAlister Dr, Bullhead City, AZ 86442Off Market
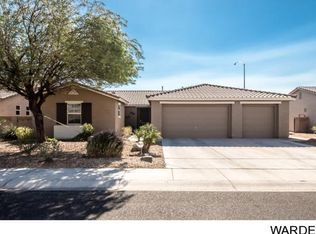
- $349,1004 bd2 ba1.9k sqft562 McAlister Dr, Bullhead City, AZ 86442Off Market

- $344,000-- bd-- ba1.9k sqft586 McAlister Dr, Bullhead City, AZ 86442Off Market
- $329,800-- bd-- ba1.7k sqft554 McAlister Dr, Bullhead City, AZ 86442Off Market
Similar homes
- $399,9003 bd2 ba1.6k sqft568 Wagon Wheel Drive, Bullhead City, AZ 86442For Sale
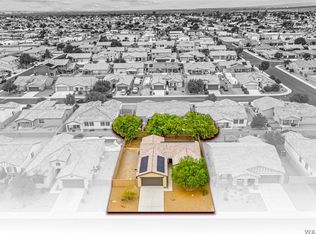 MLS ID #040789, Todd Levitt, Black Mountain Valley Realty. Momentum MLS
 - $389,9003 bd2 ba1.6k sqft480 Wagon Wheel Dr Drive, Bullhead City, AZ 86442For Sale
 MLS ID #039585, Britanie Criscione, Coldwell Banker Realty. Momentum MLS
 - $437,0003 bd2 ba1.6k sqft486 Paddock Drive, Bullhead City, AZ 86442For Sale
 MLS ID #040784, Crystal Offutt, Realty One Group Mountain Desert. Momentum MLS
 - $349,0003 bd2 ba1.4k sqft2706 Paloma Senda, Bullhead City, AZ 86442For Sale
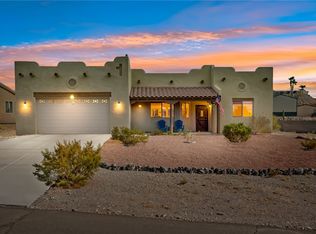 MLS ID #041234, Mari Lynn Hamiel, Best Results Realty AZ. Momentum MLS
 - $210,0003 bd2 ba1.4k sqft2012 Kingston Dr, Bullhead City, AZ 86442For Sale
 MLS ID #1042220, Jessica Topol, Sondgeroth Real Estate Group, LLC. Lake Havasu AOR
 - $314,9003 bd3 ba2.2k sqft2555 Country Club Pl, Bullhead City, AZ 86442For SaleMLS ID #1041741, Jessica Topol, Sondgeroth Real Estate Group, LLC. Lake Havasu AOR
