**AMAZING VIEWS!** This meticulously maintained 2-bedroom, 2-bath home with a spacious den is located in the upscale and desirable Fox Creek Mira Monte 55+ community. Offering approximately 1,532 square feet, this original-owner home truly shows pride of ownership and is just waiting for you to call it home! The spacious living room opens to a beautiful kitchen featuring oak cabinets, granite countertops, a granite sink, gas range, refrigerator, breakfast bar, pantry, and skylights that bring in plenty of natural light. A casual dining area is conveniently located just off the kitchen. Laminate flooring flows throughout the home, with tile in the kitchen and bathrooms. The generous primary suite features a large bedroom and huge walk-in closet. The primary bathroom offers dual sinks and a walk-in shower. The split floor plan provides privacy, with the guest bedroom and full upgraded guest bathroom, including a walk-in shower, located on the opposite side of the home. The spacious den/office is currently being used as an office but offers plenty of flexibility and could be used as a sitting room, hobby room, or additional living space. The large laundry room includes a washer and dryer that will stay with the home. Additional features include a water softener and central vacuum. Step outside and enjoy the **beautiful views** from the fully fenced backyard. The enclosed covered patio with tile flooring creates a wonderful space for relaxing and enjoying the outdoor lifestyle year-round. The front and backyard are beautifully landscaped and maintained with a watering system. The newer air conditioner and heat pump add comfort and peace of mind. The attached 2-car finished garage features cabinets for additional storage. Conveniently located near shopping, hospitals, golf courses, the Colorado River, and all the dining, entertainment, and fun of Laughlin. **Original owners, exceptional care, beautiful views, and plenty of desirable features—this home is a must-see! Don't wait; come see it today!**
Active
$330,000
2449 Topanga Drive, Bullhead City, AZ 86442
2beds
1,532sqft
Single Family Residence
Built in 2005
6,098 Square Feet Lot
$319,600 Zestimate®
$215/sqft
$28/mo HOA
What's special
Fully fenced backyardBeautiful kitchenWatering systemGenerous primary suiteWater softenerCentral vacuumBreakfast bar
- 22 days
- 232
- 18
Likely to sell faster than
Zillow last checked:
Listing updated:
Listed by:
Johnelle Billmire 928-399-9056,
Black Mountain Valley Realty
Source: Momentum MLS,MLS#: 041270 Originating MLS: Western AZ Regional Real Estate Data Exchange
Originating MLS: Western AZ Regional Real Estate Data ExchangeFacts & features
Interior
Bedrooms & bathrooms
- Bedrooms: 2
- Bathrooms: 2
- Full bathrooms: 2
Rooms
- Room types: Den
Heating
- Heat Pump, Central, Gas
Cooling
- Heat Pump, Central Air, Electric
Appliances
- Included: Dryer, Dishwasher, Disposal, Gas Dryer, Gas Oven, Gas Range, Microwave, Refrigerator, Water Softener, Water Heater, Water Purifier, Washer
- Laundry: Electric Dryer Hookup, Gas Dryer Hookup, Laundry in Utility Room, Propane Dryer Hookup
Features
- Breakfast Bar, Ceiling Fan(s), Central Vacuum, Dining Area, Dual Sinks, Granite Counters, Great Room, Primary Suite, Open Floorplan, Pantry, Shower Only, Separate Shower, Vaulted Ceiling(s), Walk-In Closet(s), Window Treatments, Programmable Thermostat
- Flooring: Laminate, Tile, Hard Surface Flooring or Low Pile Carpet
- Windows: Low-Emissivity Windows, Window Coverings
- Has fireplace: No
Interior area
- Total structure area: 2,040
- Total interior livable area: 1,532 sqft
Video & virtual tour
Property
Parking
- Total spaces: 2
- Parking features: Attached, Finished Garage, Storage, Garage Door Opener
- Attached garage spaces: 2
Accessibility
- Accessibility features: Low Threshold Shower
Features
- Levels: One
- Stories: 1
- Entry location: Breakfast Bar,Ceiling Fan(s),Central Vacuum,Counte
- Patio & porch: Enclosed, Patio
- Exterior features: Garden, Sprinkler/Irrigation, Landscaping, Patio
- Pool features: None
- Fencing: Back Yard,Wrought Iron
- Has view: Yes
- View description: Mountain(s), Panoramic
Lot
- Size: 6,098 Square Feet
- Dimensions: 40 x 135 x 40 x 158
- Features: Public Road, Street Level
Details
- Parcel number: 21386066
- Zoning description: R1L Res: Single Family Limited
Construction
Type & style
- Home type: SingleFamily
- Architectural style: One Story
- Property subtype: Single Family Residence
Materials
- Stucco, Wood Frame
- Roof: Tile
Condition
- New construction: No
- Year built: 2005
Details
- Builder name: Brookfield
Utilities & green energy
- Electric: 110 Volts
- Sewer: Public Sewer
- Water: Public
- Utilities for property: Electricity Available, Natural Gas Available, Underground Utilities
Green energy
- Energy efficient items: Exposure/Shade, Windows
- Water conservation: Water-Smart Landscaping
Community & HOA
Community
- Features: Clubhouse, Sidewalks, Trails/Paths, Curbs, Gutter(s)
- Senior community: Yes
- Subdivision: Fox Creek Mira Monte
HOA
- Has HOA: Yes
- HOA fee: $83 quarterly
- HOA name: HOAMCO
Location
- Region: Bullhead City
Financial & listing details
- Price per square foot: $215/sqft
- Tax assessed value: $241,557
- Annual tax amount: $1,513
- Date on market: 8/10/2026
- Listing terms: Cash,Conventional,FHA,VA Loan
- Electric utility on property: Yes
Estimated market value
$319,600
$304,000 - $336,000
$1,725/mo
Price history
| Date | Event | Price |
|---|---|---|
| 8/11/2026 | Listed for sale | $330,000+56.8%$215/sqft |
Source:  Momentum MLS #041270 Report a problem Momentum MLS #041270 Report a problem | ||
| 3/10/2006 | Sold | $210,393$137/sqft |
Source: Public Record Report a problem | ||
Public tax history
| Year | Property taxes | Tax assessment |
|---|---|---|
| 2026 | $1,558 +2.9% | $24,155 -1.4% |
| 2025 | $1,514 +6.5% | $24,508 -1.6% |
| 2024 | $1,422 +3.9% | $24,899 +13.7% |
| 2023 | $1,369 -2.1% | $21,906 +23.8% |
| 2022 | $1,398 +3.4% | $17,688 +2.2% |
| 2021 | $1,353 +6.2% | $17,310 +6.4% |
| 2019 | $1,273 | $16,275 +2.3% |
| 2018 | $1,273 +3.1% | $15,904 +0.3% |
| 2017 | $1,235 +12.6% | $15,854 +3.7% |
| 2016 | $1,097 +3.7% | $15,287 +14.2% |
| 2015 | $1,058 | $13,389 +39.6% |
| 2014 | -- | $9,593 |
| 2013 | -- | $9,593 |
| 2012 | -- | $9,593 |
| 2011 | -- | $9,593 |
| 2010 | -- | $9,593 -49.6% |
| 2009 | -- | $19,030 -25% |
| 2008 | -- | $25,363 |
| 2007 | -- | -- |
Find assessor info on the county website
Monthly payment
Est. payment
Payment breakdown
Explore the cost of this home by adjusting the details. Changes won't be saved.Climate risks
Neighborhood: 86442

Similar homes
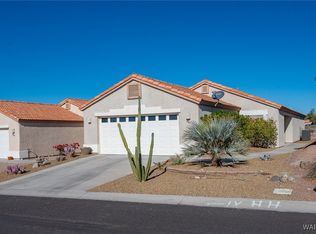
- $334,9002 bd2 ba1.7k sqft2185 Breon Drive, Bullhead City, AZ 86442For Sale
 MLS ID #040762, Heather Rickets, Colorado River Top Producers Realty, LLC. Momentum MLS
 - $275,0002 bd2 ba1.3k sqft2459 Frontier Lane, Bullhead City, AZ 86442For Sale
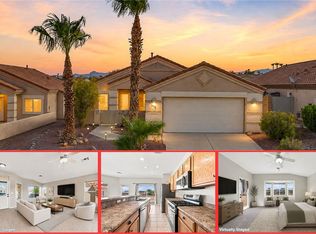 MLS ID #041360, Kevin Cameron, US SOUTHWEST®. Momentum MLS
 - $350,0003 bd2 ba1.7k sqft2173 Shadow Canyon Drive, Bullhead City, AZ 86442For Sale
 MLS ID #041301, Misti Keller, BH Keller Williams Arizona Living Realty. Momentum MLS
 - $305,0002 bd2 ba1.3k sqft2372 Northstar Road, Bullhead City, AZ 86442For Sale
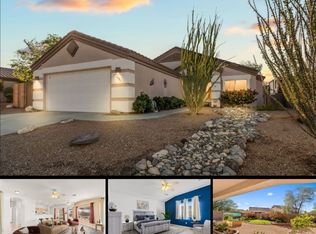 MLS ID #036264, Heather Rickets, Colorado River Top Producers Realty, LLC. Momentum MLS
