Welcome to this charming 2-bedroom, 2-bath home tucked away on a quiet cul-de-sac in the sought-after El Camino Village community. Centrally located, you'll enjoy easy access to shopping, dining, schools, medical services, and entertainment, making this an excellent choice for year-round living, a vacation home, seasonal retreat, or income-producing investment. Inside, the spacious kitchen is designed for both everyday living and entertaining, featuring generous cabinet storage and expansive counter space. A versatile den adds valuable flexibility and can easily serve as a home office, media room, craft space, or guest area. The oversized primary suite offers a large walk-in closet, dual sinks, and access to the patio. Off the covered back porch is an attached air-conditioned utility room that provides additional space for a workshop, storage, or hobby room. Enjoy the private backyard and soak in the picturesque mountain views in a peaceful setting. With its functional floor plan, flexible living spaces, and prime location, this property offers comfort, convenience, and exceptional value for a variety of lifestyles!
Active
Price cut: $15K (8/12)
$334,900
2185 Breon Drive, Bullhead City, AZ 86442
2beds
1,788sqft
Single Family Residence
Built in 1994
8,712 Square Feet Lot
$325,500 Zestimate®
$187/sqft
$20/mo HOA
What's special
Functional floor planFlexible living spacesSpacious kitchenOversized primary suitePicturesque mountain viewsPeaceful settingCovered back porch
- 23 days |
- 483 |
- 18 |
Likely to sell faster than
Zillow last checked:
Listing updated:
Listed by:
Heather Rickets 928-727-5929,
Colorado River Top Producers Realty, LLC,
Matthew Hanrahan 928-716-0641,
Colorado River Top Producers Realty, LLC
Source: Momentum MLS,MLS#: 040762 Originating MLS: Western AZ Regional Real Estate Data Exchange
Originating MLS: Western AZ Regional Real Estate Data ExchangeFacts & features
Interior
Bedrooms & bathrooms
- Bedrooms: 2
- Bathrooms: 2
- Full bathrooms: 1
- 3/4 bathrooms: 1
Primary bedroom
- Dimensions: 12 x 21
Bedroom 2
- Dimensions: 9 x 14
Den
- Dimensions: 13 x 14
Great room
- Dimensions: 15 x 25
Kitchen
- Dimensions: 14 x 19
Heating
- Central, Electric
Cooling
- Central Air, Electric
Appliances
- Included: Dryer, Dishwasher, Disposal, Gas Oven, Gas Range, Microwave, Refrigerator, Water Softener, Water Heater, Water Purifier, Washer
- Laundry: Electric Dryer Hookup
Features
- Breakfast Bar, Ceiling Fan(s), Central Vacuum, Dining Area, Dual Sinks, Great Room, Kitchen Island, Main Level Primary, Primary Suite, Pantry, Shower Only, Solid Surface Counters, Separate Shower, Vaulted Ceiling(s), Walk-In Closet(s), Window Treatments
- Flooring: Carpet, Vinyl
- Windows: Window Coverings
- Has fireplace: No
Interior area
- Total interior livable area: 1,788 sqft
Video & virtual tour
Property
Parking
- Total spaces: 2
- Parking features: Attached, Finished Garage, Storage, Garage Door Opener
- Attached garage spaces: 2
Accessibility
- Accessibility features: Low Threshold Shower
Features
- Levels: One
- Stories: 1
- Entry location: Breakfast Bar,Ceiling Fan(s),Central Vacuum,Counte
- Patio & porch: Covered, Patio
- Exterior features: Sprinkler/Irrigation, Landscaping, Shed
- Pool features: None
- Fencing: Block
- Has view: Yes
- View description: Mountain(s)
Lot
- Size: 8,712 Square Feet
- Dimensions: 160 x 101 x 61 x 151
- Features: Cul-De-Sac, Public Road, Street Level
Details
- Parcel number: 22224249
- Zoning description: R1S Res: Single Family Suburba
Construction
Type & style
- Home type: SingleFamily
- Architectural style: One Story
- Property subtype: Single Family Residence
Materials
- Roof: Tile
Condition
- New construction: No
- Year built: 1994
Utilities & green energy
- Electric: 110 Volts
- Sewer: Public Sewer
- Water: Public
- Utilities for property: Electricity Available, Natural Gas Available, Underground Utilities
Community & HOA
Community
- Features: Curbs, Gutter(s)
- Security: Prewired, Security System Owned
- Subdivision: El Camino Village
HOA
- Has HOA: Yes
- HOA fee: $60 quarterly
- HOA name: D&E Management
Location
- Region: Bullhead City
Financial & listing details
- Price per square foot: $187/sqft
- Tax assessed value: $282,249
- Annual tax amount: $1,247
- Date on market: 7/29/2026
- Cumulative days on market: 23 days
- Listing terms: Cash,Conventional,1031 Exchange,FHA,VA Loan
- Electric utility on property: Yes
- Road surface type: Paved
Estimated market value
$325,500
$309,000 - $342,000
$1,853/mo
Price history
| Date | Event | Price |
|---|---|---|
| 8/12/2026 | Price change | $334,900-4.3%$187/sqft |
Source:  Momentum MLS #040762 Report a problem Momentum MLS #040762 Report a problem | ||
| 7/29/2026 | Listed for sale | $349,900$196/sqft |
Source: Momentum MLS #040762 Report a problem | ||
Public tax history
| Year | Property taxes | Tax assessment |
|---|---|---|
| 2026 | $1,247 +3% | $28,225 -4.3% |
| 2025 | $1,211 -21.7% | $29,479 +4% |
| 2024 | $1,547 +3.8% | $28,341 +25.2% |
| 2023 | $1,490 -2.1% | $22,644 +24.4% |
| 2022 | $1,521 +2.7% | $18,200 +10.2% |
| 2021 | $1,481 +7.4% | $16,522 +4.3% |
| 2019 | $1,378 | $15,834 +6% |
| 2018 | $1,378 +2.8% | $14,938 +5.2% |
| 2017 | $1,341 +12.5% | $14,202 +3.1% |
| 2016 | $1,192 +4% | $13,772 +10.6% |
| 2015 | $1,146 | $12,455 +18.6% |
| 2014 | -- | $10,500 +3.8% |
| 2013 | -- | $10,113 +7.7% |
| 2012 | -- | $9,391 -10.7% |
| 2011 | -- | $10,519 -14.3% |
| 2010 | -- | $12,280 -42.1% |
| 2009 | -- | $21,199 -15.4% |
| 2008 | -- | $25,058 |
| 2007 | -- | -- |
| 2006 | -- | -- |
| 2005 | -- | -- |
| 2004 | -- | -- |
| 2003 | -- | -- |
| 2002 | -- | -- |
| 2000 | $634 | -- |
Find assessor info on the county website
Monthly payment
Est. payment
Payment breakdown
Explore the cost of this home by adjusting the details. Changes won't be saved.Climate risks
Neighborhood: 86442
Getting around
0 / 100
Car-DependentNearby schools
GreatSchools rating
- 2/10Fox Creek Jr High SchoolGrades: 5-8Distance: 1.3 mi
- 3/10Mohave High SchoolGrades: 9-12Distance: 3.5 mi
- 2/10Diamondback Elementary SchoolGrades: PK-6Distance: 2.3 mi
- $335,8003 bd3 ba1.8k sqft2183 Breon Dr, Bullhead City, AZ 86442Off Market
- $299,2002 bd2 ba1.4k sqft3454 Beale St, Bullhead City, AZ 86442Off Market
- $1,6503 bd2 ba1.5k sqft2164 Hi Jolly Dr, Bullhead City, AZ 86442For Rent

- $279,5003 bd2 ba1.3k sqft3450 Beale St, Bullhead City, AZ 86442Off Market

- $269,6003 bd2 ba1.2k sqft3458 Beale St, Bullhead City, AZ 86442Off Market
- $278,4003 bd2 ba1.4k sqft2181 Breon Dr, Bullhead City, AZ 86442Off Market
- $275,8003 bd2 ba1.5k sqft2187 Breon Dr, Bullhead City, AZ 86442Off Market
- $274,500-- bd-- ba1.2k sqft3462 Beale St, Bullhead City, AZ 86442Off Market
A local agent can set up tours, give advice and negotiate with sellers.
A local lender can help you make sure your offer is ready when you are.
Similar homes
- $330,0002 bd2 ba1.5k sqft2449 Topanga Drive, Bullhead City, AZ 86442For Sale
 MLS ID #041270, Johnelle Billmire, Black Mountain Valley Realty. Momentum MLS
 - $349,9004 bd3 ba2.1k sqft2268 Hijolly Drive, Bullhead City, AZ 86442For Sale
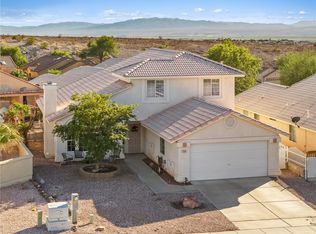 MLS ID #040223, Alison Laurenza, Black Mountain Valley Realty. Momentum MLS
 - $280,0003 bd2 ba1.6k sqft2195 Hijolly Drive, Bullhead City, AZ 86442For Sale
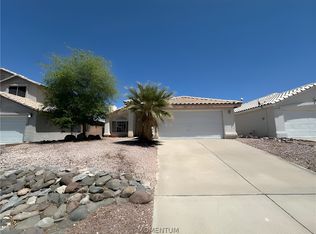 MLS ID #041389, Wesley Hassell, KG Keller Williams Arizona Living Realty. Momentum MLS
 - $334,9002 bd2 ba1.6k sqft2394 Columbus Drive, Bullhead City, AZ 86442For Sale
 MLS ID #039351, Crystal Fletcher, US SOUTHWEST®. Momentum MLS
 - $350,0002 bd2 ba1.6k sqft2246 Brookfield Drive, Bullhead City, AZ 86442For SaleMLS ID #039460, Brittany Garcia, Key Time Realty. Momentum MLS
- $324,9993 bd2 ba1.5k sqft2970 Camino Del Rio, Bullhead City, AZ 86442For SaleMLS ID #040555, Britanie Criscione, Coldwell Banker Realty. Momentum MLS
- $275,0002 bd2 ba1.3k sqft2459 Frontier Lane, Bullhead City, AZ 86442For SaleMLS ID #041360, Kevin Cameron, US SOUTHWEST®. Momentum MLS
- $279,9003 bd2 ba1.3k sqft2191 Sierra Santiago, Bullhead City, AZ 86442For SaleMLS ID #038170, Candice Galvane, Realty One Group Mountain Desert. Momentum MLS
- $305,0002 bd2 ba1.3k sqft2372 Northstar Road, Bullhead City, AZ 86442For SaleMLS ID #036264, Heather Rickets, Colorado River Top Producers Realty, LLC. Momentum MLS
- $299,9003 bd2 ba1.6k sqft1807 Escalera Circle, Bullhead City, AZ 86442For SaleMLS ID #039547, Josh Vissers, Premier Executives Real Estate. Momentum MLS
- $289,0003 bd2 ba1.4k sqft2843 Country Club Drive, Bullhead City, AZ 86442For SaleMLS ID #040303, Stefanie Oldham, US SOUTHWEST®. Momentum MLS
- $279,0003 bd2 ba1.6k sqft2488 Sonoma Road, Bullhead City, AZ 86442For SaleMLS ID #040751, Sue Dearing, LH Keller Williams Arizona Living Realty. Momentum MLS
- $379,0003 bd2 ba1.5k sqft570 McAlister Drive, Bullhead City, AZ 86442For SaleMLS ID #041147, William Walsh, Coldwell Banker Realty. Momentum MLS
- $335,0003 bd2 ba1.4k sqft4783 S Whitegate Place, Fort Mohave, AZ 86426For SaleMLS ID #040961, David Moore, Arizona River Properties LLC. Momentum MLS
- $359,9003 bd3 ba1.9k sqft2037 E Joy Lane, Fort Mohave, AZ 86426For SaleMLS ID #041260, Jasmine Urias, Sondgeroth Real Estate Group, LLC. Momentum MLS
- $314,9904 bd2 ba1.8k sqft2493 Ruby Court, Bullhead City, AZ 86442New ConstructionMomentum MLS
- $240,0002 bd2 ba1.4k sqft2273 San Lin Con Lane, Bullhead City, AZ 86442For SaleMLS ID #041202, Tonya Monroe, BH Keller Williams Arizona Living Realty. Momentum MLS
- $275,0002 bd2 ba1.3k sqft2842 Dakota Trail, Bullhead City, AZ 86442For SaleMLS ID #035121, Christine Rohaly, Realty One Group Mountain Desert. Momentum MLS
- $289,9903 bd2 ba1.4k sqft2497 Ruby Court, Bullhead City, AZ 86442New ConstructionMLS ID #041348, Octavia Valencia, Century Communities of Arizona. Momentum MLS
- $499,9003 bd3 ba2.3k sqft2354 Ponderosa Lane, Bullhead City, AZ 86442For SaleMLS ID #040533, Samuel "Sam" McCutchen, US SOUTHWEST®. Momentum MLS
