Meticulously maintained with true pride of ownership, this exceptional home is in pristine condition and thoughtfully designed for comfort, functionality, and effortless entertaining. The open-plan kitchen flows seamlessly into the living room, creating an inviting gathering space for both everyday living and entertaining. The kitchen features high-end stainless steel appliances, including a built-in oven and microwave, along with a functional island ideal for meal preparation, casual dining, and conversation. The adjoining living room offers a warm and welcoming atmosphere centered around an inviting fireplace. The home offers three well appointed bedrooms and three bathrooms, providing comfort and flexibility for family and guests. The primary suite is complemented by a spa-inspired bathroom featuring a double vanity, walk-in shower with dual shower heads, and inviting soaking tub—creating a private retreat for relaxation and unwinding. Outdoor living is equally inviting, beginning with a private courtyard entry accented by a charming water fountain. The private yard offers a peaceful setting for relaxing or entertaining, featuring an outdoor dining area, built-in BBQ, and a bar with bar stools, along with a patio that includes a covered portion for comfortable year-round enjoyment. An attached three-car, climate-controlled garage provides exceptional versatility and is thoughtfully equipped with a workbench, cabinetry, under-cabinet lighting, and built-in shelving—ideal for hobbies, projects, and organized storage. The utility room adds even more functionality with additional pantry space, a built-in desk with cabinetry, and a convenient folding station. The exterior continues to impress with dedicated RV/boat parking complete with hookups, additional electrical outlets, and hose bibs, offering convenience and flexibility rarely found in a home. From the welcoming courtyard and inviting interior spaces to the exceptional garage and versatile outdoor amenities, this property offers a distinctive combination of comfort, functionality, and pride of ownership.
Active
$695,000
2240 Jo Ann Avenue, Bullhead City, AZ 86442
3beds
2,174sqft
Single Family Residence
Built in 2005
10,018 Square Feet Lot
$664,000 Zestimate®
$320/sqft
$43/mo HOA
What's special
Attached three-car climate-controlled garageInviting fireplacePrimary suiteWelcoming courtyardBuilt-in oven and microwaveBar with bar stoolsInviting interior spaces
- 1 day
- 23
- 0
Zillow last checked:
Listing updated:
Listed by:
Judy Perle Wilcosky 928-234-0361,
Red Door Realty Services,
Jeanne Reimer 928-201-3953,
Red Door Realty Services
Source: Momentum MLS,MLS#: 041845 Originating MLS: Western AZ Regional Real Estate Data Exchange
Originating MLS: Western AZ Regional Real Estate Data ExchangeFacts & features
Interior
Bedrooms & bathrooms
- Bedrooms: 3
- Bathrooms: 3
- Full bathrooms: 2
- 1/2 bathrooms: 1
Heating
- Central, Electric
Cooling
- Multi Units, Central Air, Electric
Appliances
- Included: Dryer, Dishwasher, Electric Oven, Electric Range, Disposal, Gas Dryer, Microwave, Oven, Range, Refrigerator, Water Softener, Water Heater, Water Purifier, Washer
- Laundry: Electric Dryer Hookup, Gas Dryer Hookup, Inside, Laundry in Utility Room
Features
- Breakfast Bar, Bathtub, Ceiling Fan(s), Dining Area, Dual Sinks, Galley Kitchen, Granite Counters, Kitchen Island, Primary Suite, Open Floorplan, Pantry, Separate Shower, Tub Shower, Walk-In Closet(s), Window Treatments, Programmable Thermostat
- Flooring: Hard Surface Flooring or Low Pile Carpet
- Windows: Window Coverings
- Has fireplace: Yes
- Fireplace features: Gas Log
Interior area
- Total structure area: 3,050
- Total interior livable area: 2,174 sqft
Video & virtual tour
Property
Parking
- Total spaces: 3
- Parking features: Air Conditioned Garage, Attached, Finished Garage, RV Access/Parking, Storage, Garage Door Opener
- Attached garage spaces: 3
Features
- Levels: One
- Stories: 1
- Entry location: Breakfast Bar,Ceiling Fan(s),Counters-Granite/Ston
- Pool features: None
- Fencing: Block,Back Yard,Wrought Iron
Lot
- Size: 10,018 Square Feet
- Dimensions: 90 x 110
- Features: Public Road
Details
- Parcel number: 22235027
- Zoning description: R1 Single-Family Residential
Construction
Type & style
- Home type: SingleFamily
- Architectural style: One Story
- Property subtype: Single Family Residence
Materials
- Roof: Tile
Condition
- New construction: No
- Year built: 2005
Details
- Warranty included: Yes
Utilities & green energy
- Sewer: Public Sewer
- Utilities for property: Electricity Available, Natural Gas Available, Underground Utilities
Community & HOA
Community
- Subdivision: Arroyo Vista Estates BHC
HOA
- Has HOA: Yes
- HOA fee: $129 quarterly
- HOA name: Buck Reynolds
Location
- Region: Bullhead City
Financial & listing details
- Price per square foot: $320/sqft
- Tax assessed value: $375,568
- Annual tax amount: $2,562
- Date on market: 9/1/2026
- Cumulative days on market: 2 days
- Listing terms: Cash,Conventional,VA Loan
- Electric utility on property: Yes
- Road surface type: Paved
Estimated market value
$664,000
$631,000 - $697,000
$2,193/mo
Price history
| Date | Event | Price |
|---|---|---|
| 9/2/2026 | Listed for sale | $695,000+162.3%$320/sqft |
Source:  Momentum MLS #041845 Report a problem Momentum MLS #041845 Report a problem | ||
| 10/15/2010 | Sold | $265,000-5.3%$122/sqft |
Source: Public Record Report a problem | ||
| 9/2/2010 | Listed for sale | $279,900+505.2%$129/sqft |
Source: River Cities Specialists / Las Vegas Report a problem | ||
| 3/17/2004 | Sold | $46,250$21/sqft |
Source: Public Record Report a problem | ||
Public tax history
| Year | Property taxes | Tax assessment |
|---|---|---|
| 2026 | $2,650 +3.4% | $37,557 -0.9% |
| 2025 | $2,563 +6% | $37,892 -3.9% |
| 2024 | $2,417 +3.8% | $39,446 +16.8% |
| 2023 | $2,328 -2.1% | $33,784 +18.9% |
| 2022 | $2,378 +2.8% | $28,403 +3.1% |
| 2021 | $2,314 +7.4% | $27,544 +20.6% |
| 2019 | $2,154 | $22,835 -3.1% |
| 2018 | $2,154 +2.7% | $23,566 +0.8% |
| 2017 | $2,096 +12.5% | $23,384 +3.8% |
| 2016 | $1,864 +4% | $22,518 +7.4% |
| 2015 | $1,792 | $20,976 +27.8% |
| 2014 | -- | $16,411 +2.7% |
| 2013 | -- | $15,973 +6.4% |
| 2012 | -- | $15,015 -0.8% |
| 2011 | -- | $15,133 -17.9% |
| 2010 | -- | $18,438 -22.9% |
| 2009 | -- | $23,909 -23.6% |
| 2008 | -- | $31,287 |
| 2007 | -- | -- |
| 2006 | -- | -- |
| 2005 | -- | -- |
| 2004 | -- | -- |
| 2003 | -- | -- |
| 2002 | -- | -- |
Find assessor info on the county website
Monthly payment
Est. payment
Payment breakdown
Explore the cost of this home by adjusting the details. Changes won't be saved.Climate risks
Neighborhood: 86442
- $370,100-- bd2 ba1.7k sqft2246 Joann Ave, Bullhead City, AZ 86442Off Market
- $371,4003 bd2 ba1.6k sqft2234 Jo Ann Ave, Bullhead City, AZ 86442Off Market

- $402,1003 bd2 ba1.7k sqft2239 Shiloh Cir, Bullhead City, AZ 86442Off Market

- $898,5004 bd4 ba3.4k sqft2259 Jo Ann Ave, Bullhead City, AZ 86442Off Market

Similar homes
- $750,0004 bd4 ba3.1k sqft2151 Jo Ann Avenue, Bullhead City, AZ 86442For Sale
 MLS ID #041711, Michael Lueck, Desert Time Realty. Momentum MLS
 - $545,5003 bd3 ba2.4k sqft2309 N STALLION Road, Bullhead City, AZ 86442For Sale
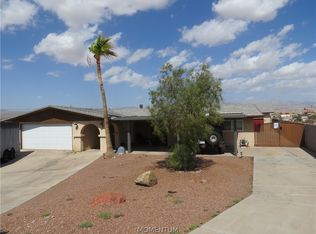 MLS ID #041755, Jason Richardson, Black Mountain Valley Realty. Momentum MLS
 - $--3 bd3 ba1.9k sqft2084 Havasupai Dr, Bullhead City, AZ 86442Auction
 Auction.com 2
 - $629,0003 bd4 ba2.8k sqft2708 Discovery Road, Bullhead City, AZ 86442For Sale
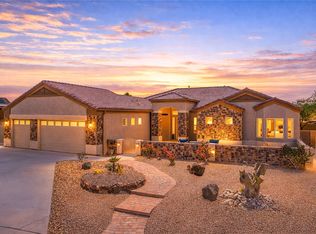 MLS ID #041852, Melissa Figueroa, Real Broker. Momentum MLS
 - $429,5004 bd3 ba2k sqft2741 Sanctuary Dr, Bullhead City, AZ 86442For Sale
 MLS ID #1042276, Todi Neubaur, US Southwest. Lake Havasu AOR
