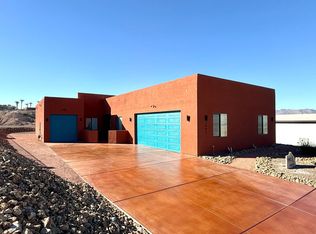
Perched on a premium corner lot with sweeping desert and mountain views, 1955 Solano Dr offers modern design, functional space, and a layout built for both entertaining and everyday living. This beautifully finished Bullhead City home features 3 bedrooms, 3 bathrooms, approximately 1,958 sq ft of living space, and an impressive amount of garage and parking space rarely found in newer construction. Inside, the open-concept floor plan centers around a spacious great room that flows into the kitchen and dining area, creating a bright and connected living space. The kitchen features custom cabinetry, quartz countertops, a large island with breakfast bar seating, a walk-in pantry, and upgraded finishes throughout. The split floor plan offers privacy for the primary suite, complete with dual vanities, walk-in shower, oversized walk-in closet, and direct access to the covered patio. Two additional guest bedrooms are positioned on the opposite side of the home, along with additional full bathrooms for convenience. A dedicated office near the patio provides the perfect setup for working from home or creating a quiet private workspace. One of the home s three bathrooms is conveniently located directly off the covered patio, creating the ideal setup for future pool access and outdoor entertaining. One of the standout features of this property is the approximately 19-foot-wide and 57-foot-deep air-conditioned RV garage, plus an additional 2-car garage and two side parking areas, providing exceptional space for RVs, boats, desert toys, and extra vehicles. The side yard has already been stubbed with a sewer line, offering excellent potential for a future casita or guest quarters addition. The covered back patio is designed for entertaining with a built-in outdoor kitchen and plenty of room to relax while taking in the wide-open desert views. The backyard also offers space to add a pool while still maintaining usable yard space and privacy.
Active
$749,900
1955 Solano Drive, Bullhead City, AZ 86442
3beds
1,958sqft
Single Family Residence
Built in 2026
0.38 Acres Lot
$742,400 Zestimate®
$383/sqft
$23/mo HOA
What's special
- 104 days
- 88
- 2
Zillow last checked:
Listing updated:
Listed by:
Petra Fahey 928-715-0925,
Country Ranch Realty,
Kelsey DeVine 928-201-4733,
Country Ranch Realty
Source: Momentum MLS,MLS#: 039103 Originating MLS: Western AZ Regional Real Estate Data Exchange
Originating MLS: Western AZ Regional Real Estate Data ExchangeFacts & features
Interior
Bedrooms & bathrooms
- Bedrooms: 3
- Bathrooms: 3
- Full bathrooms: 1
- 3/4 bathrooms: 1
- 1/2 bathrooms: 1
Rooms
- Room types: Den
Heating
- Ductless, Central, Electric
Cooling
- Ductless, Central Air, Electric
Appliances
- Included: Dishwasher, Microwave, Oven, Range, Refrigerator, ENERGY STAR Qualified Appliances, Tankless Water Heater
- Laundry: Electric Dryer Hookup, Inside
Features
- Ceiling Fan(s), Dining Area, Dual Sinks, Galley Kitchen, Granite Counters, Primary Suite, Open Floorplan, Pantry, Shower Only, Separate Shower, Walk-In Closet(s)
- Flooring: Tile, Hard Surface Flooring or Low Pile Carpet
- Windows: Low-Emissivity Windows
- Has fireplace: No
Interior area
- Total interior livable area: 1,958 sqft
Video & virtual tour
Property
Parking
- Total spaces: 8
- Parking features: Attached, Finished Garage, RV Garage, RV Access/Parking
- Attached garage spaces: 8
Accessibility
- Accessibility features: Low Threshold Shower
Features
- Levels: One
- Stories: 1
- Entry location: Ceiling Fan(s),Counters-Granite/Stone,Dining-Casua
- Patio & porch: Covered, Patio
- Exterior features: Sprinkler/Irrigation, Landscaping, Outdoor Grill, RV Parking/RV Hookup
- Pool features: None
- Fencing: Block,Back Yard
- Has view: Yes
- View description: Mountain(s), River
- Has water view: Yes
- Water view: River
Lot
- Size: 0.38 Acres
- Dimensions: 129 x 126 x 97 x 150
- Features: Corner Lot, Cul-De-Sac, Street Level
Details
- Parcel number: 22245009A
- Zoning description: R1 Single-Family Residential
Construction
Type & style
- Home type: SingleFamily
- Architectural style: One Story
- Property subtype: Single Family Residence
Materials
- Stucco, Wood Frame
- Roof: Tile
Condition
- New construction: Yes
- Year built: 2026
Details
- Builder name: A Better Builder
Utilities & green energy
- Sewer: Public Sewer
- Water: Public
- Utilities for property: Electricity Available, Natural Gas Available
Green energy
- Energy efficient items: Appliances, Water Heater, Windows
- Water conservation: Low-Flow Fixtures, Water-Smart Landscaping
Community & HOA
Community
- Subdivision: Terraza Del Sol
HOA
- Has HOA: Yes
- HOA fee: $278 annually
- HOA name: Terraza Del Sol
Location
- Region: Bullhead City
Financial & listing details
- Price per square foot: $383/sqft
- Annual tax amount: $535
- Date on market: 5/19/2026
- Cumulative days on market: 104 days
- Date available: 05/19/2026
- Listing terms: Cash,Conventional,1031 Exchange,FHA,VA Loan
- Electric utility on property: Yes
- Road surface type: Paved
Estimated market value
$742,400
$705,000 - $780,000
$2,218/mo
Price history
| Date | Event | Price |
|---|---|---|
| 5/19/2026 | Listed for sale | $749,900$383/sqft |
Source:  Momentum MLS #039103 Report a problem Momentum MLS #039103 Report a problem | ||
Public tax history
Tax history is unavailable.
Monthly payment
Est. payment
Payment breakdown
Explore the cost of this home by adjusting the details. Changes won't be saved.Climate risks
Neighborhood: 86442


Similar homes
- $--3 bd3 ba1.9k sqft2084 Havasupai Dr, Bullhead City, AZ 86442Auction
 Auction.com 2
 - $739,0004 bd4 ba2.8k sqft2333 Raven Court, Bullhead City, AZ 86442For Sale
 MLS ID #040466, Kim Huft, KDH Desert Properties. Momentum MLS
 - $415,0002 bd2 ba1.5k sqft3805 Nancy Street, Bullhead City, AZ 86442For Sale
 MLS ID #041796, Clay Merrigan, Country Ranch Realty. Momentum MLS
 - $689,0004 bd4 ba1.9k sqft1187 Camino Cove, Bullhead City, AZ 86442For Sale
 MLS ID #041663, Crystal Offutt, Realty One Group Mountain Desert. Momentum MLS
