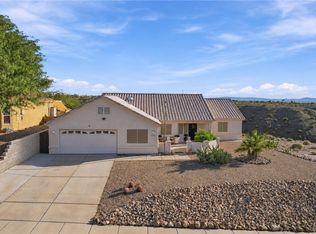
The pride of ownership sparkles in this beautiful and impeccably maintained home. Located on a corner lot that boasts 0.24 of acre. Meander through the front door and you are welcomed in to this fabulous open floor plan that is so warm and welcoming. Open kitchen, dining, and living room and of course a warm cozy fire place for those chilly winter nights. Split floorplan with the master bedroom and master bath being a real stunner. Large room with walk in shower, soaker tub, walk in closets and dual sinks with patio door that let's you sneak out to the backyard, take a dip in the pool, or maybe you want the spa. The other 2 bedrooms are on the other side of the house along with another full bath. The backyard is an Entertainers dream yard. Nice lap pool size 29.5 X 9.5 wide and 42" to 68" deep and heated for the cooler winters and spa along with Gazebo and BBQ area that would be fun place to gather with family and friends. PLUS, on one side there is an RV dump and room to park an RV. The other side has room for a boat and whatever toys you may have. The owner also put extra insulation in the garage roof which helps with the heat. This home also boasts a solar system. This is very well maintained home located in a lovely homes only area along the Parkway. Professional photos coming soon.
Active
$565,000
2534 Whispering Ridge, Bullhead City, AZ 86442
3beds
2,027sqft
Single Family Residence
Built in 2004
10,454 Square Feet Lot
$544,900 Zestimate®
$279/sqft
$29/mo HOA
What's special
Warm cozy fireplaceSplit floorplanFabulous open floor planWalk in showerBbq areaWarm and welcomingWalk in closets
- 21 days
- 342
- 14
Likely to sell faster than
Zillow last checked:
Listing updated:
Listed by:
Tamara Ring 928-715-7464,
US SOUTHWEST®,
Virginia Herzig 530-450-9201,
US SOUTHWEST®
Source: Momentum MLS,MLS#: 043365 Originating MLS: Western AZ Regional Real Estate Data Exchange
Facts & features
Interior
Bedrooms & bathrooms
- Bedrooms: 3
- Bathrooms: 2
- Full bathrooms: 2
Cooling
- Central Air, Electric
Appliances
- Included: Dryer, Dishwasher, Disposal, Gas Dryer, Gas Oven, Gas Range, Microwave, Refrigerator, Water Softener, Water Heater, Water Purifier, ENERGY STAR Qualified Appliances
Features
- Breakfast Bar, Ceiling Fan(s), Separate/Formal Dining Room, Granite Counters, Garden Tub/Roman Tub, Kitchen Island, Open Floorplan, Pantry, Vaulted Ceiling(s), Walk-In Closet(s), Window Treatments, Programmable Thermostat
- Flooring: Hard Surface Flooring or Low Pile Carpet
- Windows: Low-Emissivity Windows, Window Coverings
- Has fireplace: Yes
Interior area
- Total interior livable area: 2,027 sqft
Video & virtual tour
Property
Parking
- Total spaces: 2
- Parking features: Attached, Finished Garage, Garage Door Opener
- Attached garage spaces: 2
Accessibility
- Accessibility features: Low Threshold Shower
Features
- Entry location: Breakfast Bar,Ceiling Fan(s),Counters-Granite/Ston
- Has private pool: Yes
- Pool features: Lap, Private
- Has spa: Yes
- Spa features: Hot Tub
- Fencing: Block,Back Yard
Lot
- Size: 10,454 Square Feet
- Dimensions: 103 x 100 x 103 x 100
- Features: Corner Lot, Public Road, Street Level
Details
- Parcel number: 21349001
- Zoning description: R1L Res: Single Family Limited
Construction
Type & style
- Home type: SingleFamily
- Property subtype: Single Family Residence
Materials
- Roof: Tile
Condition
- New construction: No
- Year built: 2004
Utilities & green energy
- Electric: 220 Volts
- Sewer: Public Sewer
- Water: Public
- Utilities for property: Natural Gas Available
Green energy
- Energy efficient items: Appliances, Windows
- Water conservation: Low-Flow Fixtures, Water-Smart Landscaping
Community & HOA
Community
- Features: Curbs, Gutter(s)
- Security: Security System Owned
- Subdivision: Fox Creek Desert Sky
HOA
- Has HOA: Yes
- HOA fee: $88 quarterly
- HOA name: Homeco
Location
- Region: Bullhead City
Financial & listing details
- Price per square foot: $279/sqft
- Tax assessed value: $380,149
- Annual tax amount: $2,461
- Date on market: 10/31/2026
- Cumulative days on market: 21 days
- Listing terms: Cash,Conventional,1031 Exchange,FHA,VA Loan
Estimated market value
$544,900
$518,000 - $572,000
$2,419/mo
Price history
| Date | Event | Price |
|---|---|---|
| 10/31/2026 | Listed for sale | $565,000+130.6%$279/sqft |
Source:  Momentum MLS #043365 Report a problem | ||
| 5/2/2016 | Sold | $245,000-3.9%$121/sqft |
Source: Momentum MLS #911409 Report a problem | ||
| 2/2/2016 | Listed for sale | $255,000-9.4%$126/sqft |
Source: US Southwest LLC #911409 Report a problem | ||
| 6/16/2004 | Sold | $281,500+681.9%$139/sqft |
Source: Public Record Report a problem | ||
| 1/20/2004 | Sold | $36,000$18/sqft |
Source: Public Record Report a problem | ||
Public tax history
| Year | Property taxes | Tax assessment |
|---|---|---|
| 2026 | $2,342 +2.9% | $38,015 +3.1% |
| 2025 | $2,275 +6.5% | $36,885 -3.4% |
| 2024 | $2,137 +3.9% | $38,183 +11.1% |
| 2023 | $2,058 -2.1% | $34,374 +23.6% |
| 2022 | $2,102 +3.4% | $27,801 +4.6% |
| 2021 | $2,033 +6.2% | $26,579 +19.2% |
| 2019 | $1,914 | $22,290 +4% |
| 2018 | $1,914 +11.5% | $21,428 +1.8% |
| 2017 | $1,717 +12.6% | $21,048 +12.3% |
| 2016 | $1,525 -12.1% | $18,749 +13.6% |
| 2015 | $1,735 | $16,499 +23.7% |
| 2014 | -- | $13,337 +1.2% |
| 2013 | -- | $13,183 +5.3% |
| 2012 | -- | $12,524 -1.1% |
| 2011 | -- | $12,660 -18.3% |
| 2010 | -- | $15,495 -34.6% |
| 2009 | -- | $23,709 -23.3% |
| 2008 | -- | $30,929 |
| 2007 | -- | -- |
| 2006 | -- | -- |
| 2005 | -- | -- |
| 2004 | -- | -- |
| 2003 | -- | -- |
| 2002 | -- | -- |
| 2000 | $511 | -- |
Find assessor info on the county website
Monthly payment
Est. payment
Payment breakdown
Explore the cost of this home by adjusting the details. Changes won't be saved.Climate risks
Neighborhood: 86442
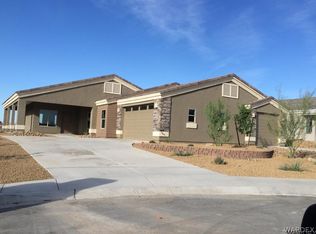
- $423,8002 bd2 ba1.6k sqft2607 Woods, Bullhead City, AZ 86442Off Market
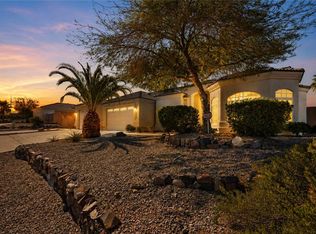
- $590,0004 bd4 ba2.5k sqft2520 Whispering Ridge Dr, Bullhead City, AZ 86442For Sale
- $326,200-- bd-- ba1.6k sqft2525 Fox Ridge Ln, Bullhead City, AZ 86442Off Market
- $439,300-- bd-- ba1.8k sqft2533 Fox Ridge Ln, Bullhead City, AZ 86442Off Market
Similar homes
- $590,0004 bd4 ba2.5k sqft2520 Whispering Ridge Drive, Bullhead City, AZ 86442For SaleMLS ID #039826, Judy Perle Wilcosky, Red Door Realty Services. Momentum MLS
- $419,9993 bd3 ba1.9k sqft2566 Bridlewise Lane, Bullhead City, AZ 86442For Sale
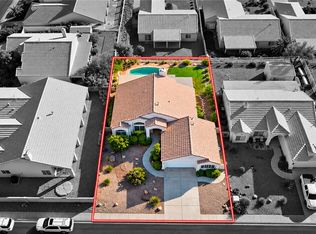 MLS ID #043525, Kristen Davison, Realty ONE Group Mountain Desert. Momentum MLS
- $520,0003 bd2 ba2k sqft1837 Wolf Road, Bullhead City, AZ 86442For Sale
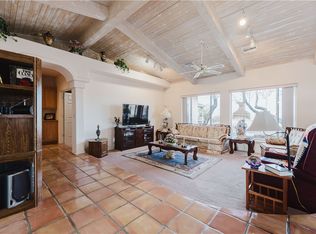 MLS ID #043167, Brian Hunter, Premier Executives Real Estate. Momentum MLS
- $458,0003 bd2 ba1.6k sqft2106 Shadow Canyon Drive, Bullhead City, AZ 86442For Sale
 MLS ID #043807, Sherri Lugenbeal, Realty One Group Mountain Desert. Momentum MLS
