Beautiful Home with Stunning Views on OVER ONE ACRE! Welcome to 1837 Wolf Rd a charming desert retreat
offering breathtaking views of the surrounding mountains and valley! This well-kept home in the Clearwater
Hills Subdivision has NO HOA and sits just over one and a half acres! Features include a bright and open floor
plan with plenty of natural light, spacious living areas with vaulted, exposed wood ceilings, and comfortable
bedrooms. Step outside to enjoy the expansive outdoor space which includes the attached 2 car garage and
detached garage that is boat deep! The backyard is perfect for relaxing or entertaining while taking in those
incredible Arizona sunsets. The property offers ample parking, room for your toys, and low-maintenance
desert landscaping. Conveniently located near shopping, dining, Laughlin casinos, and the Colorado River for endless recreation.
Active
$520,000
1837 Wolf Road, Bullhead City, AZ 86442
3beds
2,071sqft
Single Family Residence
Built in 1992
1.66 Acres Lot
$497,400 Zestimate®
$251/sqft
$-- HOA
What's special
Ample parkingIncredible arizona sunsetsVaulted exposed wood ceilingsPlenty of natural lightExpansive outdoor space
- 22 days
- 457
- 18
Likely to sell faster than
Zillow last checked:
Listing updated:
Listed by:
Brian Hunter 928-542-9359,
Premier Executives Real Estate
Source: Momentum MLS,MLS#: 043167 Originating MLS: Western AZ Regional Real Estate Data Exchange
Facts & features
Interior
Bedrooms & bathrooms
- Bedrooms: 3
- Bathrooms: 2
- Full bathrooms: 2
Heating
- Central, Electric
Cooling
- Multi Units, Central Air, Electric
Appliances
- Included: Dryer, Dishwasher, Microwave, Refrigerator, Water Heater, Washer
- Laundry: Electric Dryer Hookup, Inside
Features
- Breakfast Bar, Ceiling Fan(s), Separate/Formal Dining Room, Furnished, Garden Tub/Roman Tub, Kitchen Island, Primary Suite, Open Floorplan, Tile Countertop, Tile Counters, Vaulted Ceiling(s), Walk-In Closet(s), Window Treatments
- Flooring: Carpet, Tile
- Windows: Low-Emissivity Windows, Window Coverings
- Has fireplace: Yes
- Fireplace features: Wood Burning
- Furnished: Yes
Interior area
- Total structure area: 2,700
- Total interior livable area: 2,071 sqft
Video & virtual tour
Property
Parking
- Total spaces: 5
- Parking features: Air Conditioned Garage, Attached, Detached, RV Access/Parking, Garage Door Opener
- Attached garage spaces: 5
Accessibility
- Accessibility features: Low Threshold Shower
Features
- Levels: One
- Stories: 1
- Entry location: Breakfast Bar,Ceiling Fan(s),Counters-Tile,Dining-
- Patio & porch: Covered, Patio
- Exterior features: Irrigation Sprinklers, Landscaping
- Pool features: None
- Fencing: None
- Has view: Yes
- View description: Mountain(s), Panoramic
Lot
- Size: 1.66 Acres
- Features: Private Road
- Topography: Mountainous
Details
- Additional structures: Gazebo
- Parcel number: 22217059
- Zoning description: R1 Single-Family Residential
Construction
Type & style
- Home type: SingleFamily
- Architectural style: One Story
- Property subtype: Single Family Residence
Materials
- Stucco, Wood Frame
- Roof: Shingle
Condition
- New construction: No
- Year built: 1992
Utilities & green energy
- Electric: 110 Volts
- Sewer: Septic Tank
- Water: Public
- Utilities for property: Electricity Available
Green energy
- Energy efficient items: Windows
- Water conservation: Water-Smart Landscaping
Community & HOA
Community
- Features: Curbs, Gutter(s)
- Subdivision: Clearwater Hills
HOA
- Has HOA: No
Location
- Region: Bullhead City
Financial & listing details
- Price per square foot: $251/sqft
- Tax assessed value: $465,354
- Annual tax amount: $3,146
- Date on market: 10/20/2026
- Listing terms: Cash,Conventional,FHA,VA Loan
- Electric utility on property: Yes
- Road surface type: Paved
Estimated market value
$497,400
$473,000 - $522,000
$2,309/mo
Price history
| Date | Event | Price |
|---|---|---|
| 10/20/2026 | Listed for sale | $520,000-13.9%$251/sqft |
Source:  Momentum MLS #043167 Report a problem | ||
| 5/1/2026 | Listing removed | $604,000$292/sqft |
Source: eXp Realty #034087 Report a problem | ||
| 1/5/2026 | Price change | $604,000-1.3%$292/sqft |
Source: Momentum MLS #034087 Report a problem | ||
| 11/18/2025 | Listed for sale | $612,000+126.7%$296/sqft |
Source: Momentum MLS #034087 Report a problem | ||
| 1/15/2016 | Sold | $270,000+45.9%$130/sqft |
Source: Momentum MLS #907928 Report a problem | ||
| 2/27/2002 | Sold | $185,000$89/sqft |
Source: Public Record Report a problem | ||
Public tax history
| Year | Property taxes | Tax assessment |
|---|---|---|
| 2026 | $3,004 +3.3% | $46,536 +0.5% |
| 2025 | $2,908 +5.8% | $46,282 +10.4% |
| 2024 | $2,750 +4.1% | $41,932 +15.2% |
| 2023 | $2,641 -2.1% | $36,414 +18.1% |
| 2022 | $2,696 +2.9% | $30,830 +7.8% |
| 2021 | $2,620 +6.3% | $28,587 +21.5% |
| 2019 | $2,466 | $23,524 +4.7% |
| 2018 | $2,466 +0.2% | $22,462 -4.7% |
| 2017 | $2,462 +11.7% | $23,565 +6.2% |
| 2016 | $2,203 +6.5% | $22,184 -4.1% |
| 2015 | $2,069 | $23,132 +22.1% |
| 2014 | -- | $18,951 +4.3% |
| 2013 | -- | $18,168 +0.5% |
| 2012 | -- | $18,072 -13.3% |
| 2011 | -- | $20,856 -46% |
| 2010 | -- | $38,621 -3.1% |
| 2009 | -- | $39,843 -12.1% |
| 2008 | -- | $45,327 |
| 2007 | -- | -- |
| 2006 | -- | -- |
| 2005 | -- | -- |
| 2004 | -- | -- |
| 2003 | -- | -- |
| 2002 | -- | -- |
| 2000 | $765 | -- |
Find assessor info on the county website
Monthly payment
Est. payment
Payment breakdown
Explore the cost of this home by adjusting the details. Changes won't be saved.Climate risks
Neighborhood: 86442
- $511,600-- bd-- ba2k sqft1839 Wolf Rd, Bullhead City, AZ 86442Off Market
- $546,500-- bd-- ba2.4k sqft1837 Gunther St, Bullhead City, AZ 86442Off Market
- $478,100-- bd-- ba1.9k sqft1843 Wolf Rd, Bullhead City, AZ 86442Off Market
- $631,400-- bd-- ba2.3k sqft1839 Gunther St, Bullhead City, AZ 86442Off Market
Similar homes
- $425,0003 bd2 ba2.2k sqft2021 Corwin Road, Bullhead City, AZ 86442For Sale
 MLS ID #043123, John Sanchez, eXp Realty LLC. Momentum MLS
- $565,0003 bd2 ba2k sqft2534 Whispering Ridge, Bullhead City, AZ 86442For Sale
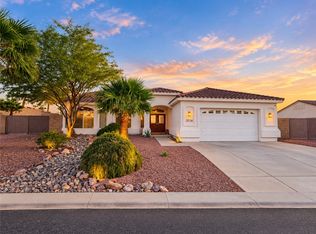 MLS ID #043365, Tamara Ring, US SOUTHWEST®. Momentum MLS
- $475,9003 bd2 ba2.3k sqft2036 E Havasupai, Bullhead City, AZ 86442For Sale
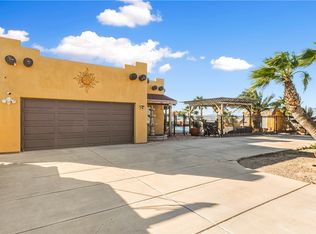 MLS ID #036231, Lucy Vigil, Realty One Group Mountain Desert. Momentum MLS
- $419,9993 bd3 ba1.9k sqft2566 Bridlewise Lane, Bullhead City, AZ 86442For Sale
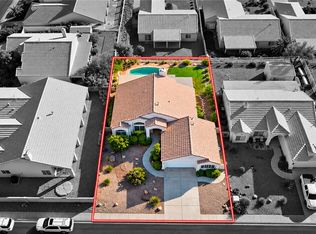 MLS ID #043525, Kristen Davison, Realty ONE Group Mountain Desert. Momentum MLS
