One of the premier golf course lots in this exceptional 55+ gated community! Stunning golf course frontage, sweeping mountain views, and an incredible setting make this highly upgraded home truly stand out. The spacious open-concept floor plan features 2 generous primary suites, each with walk-in showers, separate soaking tubs, dual sinks, and large walk-in closets, while the larger suite also offers a private sitting area. A versatile room with adjacent guest bath is ideal for an office, hobby room, or additional guest space. This home is loaded with thoughtful upgrades including updated flooring, custom cabinetry and storage, an oversized laundry room, newer windows installed approximately 4 years ago with a lifetime warranty, A/C replaced approximately 2 years ago, solar screens, added insulation, upgraded lighting, and more. Step outside to an expansive covered patio creating an incredible outdoor living space overlooking the golf course, complete with a spa, low-maintenance putting green-style turf, mature landscaping, and panoramic fairway and mountain views. The extra-deep oversized 2-car garage with tall door provides exceptional space for a boat, golf cart, workshop, or toys. Enjoy resort-style community amenities including pool, spa, tennis, fitness center, and clubhouse. A rare combination of upgrades, views, location, and one of the community’s most desirable golf course settings!
Active
Price cut: $21K (10/2)
$439,000
1255 Country Club Dr, Laughlin, NV 89029
2beds
2,311sqft
Single Family Residence
Built in 2005
0.25 Acres Lot
$420,900 Zestimate®
$190/sqft
$162/mo HOA
What's special
- 12 days
- 229
- 8
Likely to sell faster than
Zillow last checked:
Listing updated:
Listed by:
Stephen Ord BS.0146582 (702)721-6928,
KNJ Real Estate
Source: LVR,MLS#: 2823564 Originating MLS: Greater Las Vegas Association of Realtors Inc
Originating MLS: Greater Las Vegas Association of Realtors IncFacts & features
Interior
Bedrooms & bathrooms
- Bedrooms: 2
- Bathrooms: 3
- Full bathrooms: 2
- 1/2 bathrooms: 1
Primary bedroom
- Description: Ceiling Fan,Ceiling Light,Walk-In Closet(s)
- Dimensions: 15x26
Bedroom 2
- Description: Ceiling Fan,Ceiling Light,Walk-In Closet(s),With Bath
- Dimensions: 14x16
Primary bathroom
- Description: Double Sink,Separate Shower,Separate Tub
Dining room
- Description: Dining Area
- Dimensions: 11x14
Kitchen
- Description: Breakfast Bar/Counter,Breakfast Nook/Eating Area,Granite Countertops,Island,Stainless Steel Appliances,Tile Countertops,Tile Flooring
Living room
- Description: Vaulted Ceiling
- Dimensions: 18x31
Heating
- Central, Electric
Cooling
- Central Air, Electric
Appliances
- Included: Dryer, Dishwasher, Electric Cooktop, Electric Water Heater, Disposal, Microwave, Refrigerator, Water Softener Owned, Water Purifier, Washer
- Laundry: Electric Dryer Hookup, Laundry Room
Features
- Bathroom on Main Level, Bedroom on Main Level, Full Bath on Main Level, Primary Downstairs, Window Treatments
- Flooring: Luxury Vinyl Plank, Tile
- Windows: Double Pane Windows, Window Treatments
- Number of fireplaces: 1
- Fireplace features: Living Room, Wood Burning
Interior area
- Total structure area: 2,311
- Total interior livable area: 2,311 sqft
Video & virtual tour
Property
Parking
- Total spaces: 3
- Parking features: Attached, Garage, Golf Cart Garage, Garage Door Opener, Inside Entrance, Private, Storage, Tandem
- Attached garage spaces: 3
Features
- Stories: 1
- Patio & porch: Covered, Patio
- Exterior features: Courtyard, Patio, Sprinkler/Irrigation
- Pool features: Community
- Has spa: Yes
- Spa features: Above Ground
- Fencing: None
- Has view: Yes
- View description: Golf Course, Mountain(s)
Lot
- Size: 0.25 Acres
- Features: Drip Irrigation/Bubblers, Desert Landscaping, Front Yard, Landscaped, Synthetic Grass, < 1/4 Acre
Details
- Parcel number: 16331100148
- Zoning description: Single Family
- Horse amenities: None
Construction
Type & style
- Home type: SingleFamily
- Architectural style: One Story
- Property subtype: Single Family Residence
Materials
- Roof: Tile
Condition
- Resale
- Year built: 2005
Utilities & green energy
- Electric: Photovoltaics None
- Sewer: Public Sewer
- Water: Public
- Utilities for property: Electricity Available, Underground Utilities
Green energy
- Energy efficient items: Windows
Community & HOA
Community
- Features: Pool
- Senior community: Yes
- Subdivision: Desert Springs
HOA
- Has HOA: Yes
- Amenities included: Clubhouse, Fitness Center, Gated, Pool, Spa/Hot Tub, Tennis Court(s)
- Services included: Association Management, Maintenance Grounds
- HOA fee: $485 quarterly
- HOA name: Desert Springs
- HOA phone: 702-298-5592
Location
- Region: Laughlin
Financial & listing details
- Price per square foot: $190/sqft
- Annual tax amount: $4,600
- Date on market: 10/2/2026
- Listing agreement: Exclusive Right To Sell
- Listing terms: Cash,Conventional,FHA,VA Loan
- Electric utility on property: Yes
Estimated market value
$420,900
$400,000 - $442,000
$1,996/mo
Price history
| Date | Event | Price |
|---|---|---|
| 10/2/2026 | Price change | $439,000-4.6%$190/sqft |
Source:  LVR #2823564 Report a problem LVR #2823564 Report a problem | ||
| 4/7/2026 | Listed for sale | $459,999+92.5%$199/sqft |
Source: LVR #2770526 Report a problem | ||
| 3/29/2017 | Sold | $239,000$103/sqft |
Source:  Momentum MLS #918392 Report a problem Momentum MLS #918392 Report a problem | ||
| 7/8/2016 | Listed for sale | $239,000$103/sqft |
Source: The Ristow Group - Laughlin #910594 Report a problem | ||
| 6/5/2016 | Listing removed | $239,000$103/sqft |
Source: The Ristow Group - Laughlin #910594 Report a problem | ||
| 5/7/2016 | Price change | $239,000-4%$103/sqft |
Source: The Ristow Group - Laughlin #910594 Report a problem | ||
| 1/11/2016 | Listed for sale | $249,000-2.7%$108/sqft |
Source: The Ristow Group - Laughlin #910594 Report a problem | ||
| 11/26/2014 | Listing removed | $256,000$111/sqft |
Source: Owner Report a problem | ||
| 11/16/2014 | Listed for sale | $256,000-18.5%$111/sqft |
Source: Owner Report a problem | ||
| 11/16/2014 | Listing removed | $1,700$1/sqft |
Source: Owner Report a problem | ||
| 10/9/2014 | Listed for rent | $1,700$1/sqft |
Source: Owner Report a problem | ||
| 4/9/2013 | Listing removed | $1,700$1/sqft |
Source: Owner Report a problem | ||
| 2/8/2013 | Listed for rent | $1,700$1/sqft |
Source: Owner Report a problem | ||
| 3/24/2011 | Listing removed | $314,000$136/sqft |
Source: Owner Report a problem | ||
| 5/31/2009 | Price change | $314,000-0.3%$136/sqft |
Source: Owner Report a problem | ||
| 2/22/2009 | Listed for sale | $315,000$136/sqft |
Source: Owner Report a problem | ||
Public tax history
Tax history is unavailable.
Monthly payment
Est. payment
Payment breakdown
Explore the cost of this home by adjusting the details. Changes won't be saved.Climate risks
Neighborhood: 89029
Nearby schools
Schools provided by the listing agent
- Elementary: Bennett, William G.,Bennett, William G.
- Middle: Laughlin
- High: Laughlin
Source: LVR. This data may not be complete. We recommend contacting the local school district to confirm school assignments for this home.


Similar homes
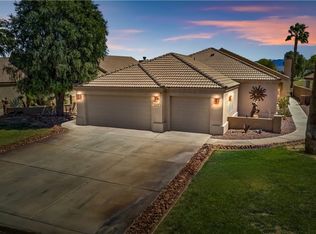
- $399,8002 bd3 ba2.3k sqft1441 Palm Dr, Laughlin, NV 89029For Sale
 MLS ID #2796078, Jennifer S. McCall, RE/Max Five Star Realty. LVR
 - $385,0002 bd2 ba1.9k sqft2517 Links Dr, Laughlin, NV 89029For Sale
 MLS ID #2801899, Kent J. Divich, Renaissance Realty Inc. LVR
 - $369,9002 bd3 ba2k sqft1418 Palm Dr, Laughlin, NV 89029For Sale
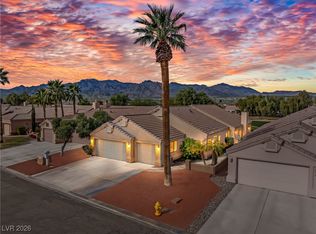 MLS ID #2751384, Cheryl Swagger, Vice Realty. LVR
 - $364,9003 bd2 ba1.9k sqft1207 Golf Club Dr, Laughlin, NV 89029For Sale
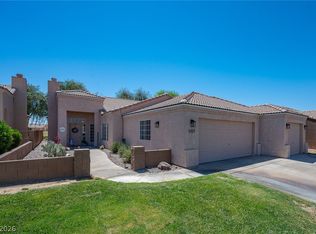 MLS ID #2793499, Martha C. Bell, Bellway Realty LLC. LVR
