Skip main navigation
Closed
  • $385,000

    1261 Country Club Dr, Laughlin, NV 89029

    2beds
    2,076sqft
    Single Family Residence
    Built in 2004
    8,275 Square Feet Lot
    $402,500 Zestimate®
    $185/sqft
    $2,111 Estimated rent

    Home value

    $402,500

    $382,000 - $423,000

    $2,111/mo

    Zestimate® history
    Loading
    Loading...

    Owner options

    List your home for rent

    $2,111/mo

    Rent Zestimate®

    Find your next renter with Zillow Rental Manager. Plus, with online applications, you can quickly screen prospective tenants – for free.

    Learn more

    $2,111/mo

    Rent Zestimate®

    Refinance and save

    $2,361/mo

    Est. payment

    Refinancing to a lower rate could help reduce your monthly payments and save thousands over the life of the loan.

    See today's rates

    $2,361/mo

    Est. payment

    Explore your selling options

    Work with a Zillow partner agent

    Leverage their expertise and Zillow's premium Showcase listings to get your home seen by more buyers.

    Get started

    List with your own agent

    Get your home in front of millions of buyers by listing it on Zillow.

    Learn how to do it

    Sell it yourself

    Take full control of how buyers see your home on Zillow by listing For Sale by Owner (FSBO).

    List your home

    What's special

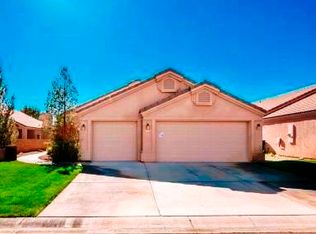
    Golf lover's paradise, nestled on the 1st hole with breathtaking views of the fairways and majestic mountains. This expansive property boasts a generous sized lot lot. Step inside this 2076 sqft haven and be greeted by two primary bedrooms, each accompanied by their own en-suite baths. A cozy wood burning stove graces the living room, creating a warm and inviting atmosphere for relaxation and gatherings. The heart of this home lies in its upgraded kitchen with granite countertops, oak cabinets, a farmhouse sink, a convenient breakfast bar perfect for casual dining moments, and sleek stainless steel appliances. The three-car garage boasting an impressive depth of 31 feet on one side - an ideal space to house your prized vehicles or create your dream workshop. As you step outside onto the covered back patio, prepare to be captivated by desert landscaping that embraces low-maintenance elegance while providing tranquility amidst natural beauty.

    Zillow last checked:

    Listing updated:

    Listed by:

    Cynthia L. McCall B.0036125 702-298-9202,

    RE/Max Five Star Realty

    Bought with:

    Cynthia L. McCall, B.0036125

    RE/Max Five Star Realty

    Source: LVR,MLS#: 2557543MLS LogoOriginating MLS: Greater Las Vegas Association of Realtors Inc

    Facts & features

    Interior

    Bedrooms & bathrooms
    • Bedrooms: 2
    • Bathrooms: 3
    • Full bathrooms: 2
    • 1/2 bathrooms: 1
    Primary bedroom
    • Description: 2 Pbr's,Ceiling Fan,Ceiling Light,Pbr Separate From Other,Walk-In Closet(s)
    • Dimensions: 14x16
    Primary bedroom
    • Description: 2 Pbr's,Ceiling Fan,Ceiling Light,Pbr Separate From Other,Walk-In Closet(s)
    • Dimensions: 14x14
    Primary bathroom
    • Description: Double Sink,Separate Shower,Separate Tub
    Primary bathroom
    • Description: Double Sink,Separate Shower,Separate Tub
    Kitchen
    • Description: Breakfast Bar/Counter,Granite Countertops,Stainless Steel Appliances,Tile Flooring
    Living room
    • Description: Front
    • Dimensions: 21x20
    Heating
    • Central, Electric
    Cooling
    • Central Air, Electric, 2 Units
    Appliances
    • Included: Dryer, Electric Range, Disposal, Microwave, Refrigerator, Washer
    • Laundry: Electric Dryer Hookup, Laundry Room
    Features
    • Bedroom on Main Level, Ceiling Fan(s), Primary Downstairs, Pot Rack
    • Flooring: Carpet, Ceramic Tile
    • Windows: Double Pane Windows
    • Number of fireplaces: 1
    • Fireplace features: Living Room, Wood Burning
    Interior area
    • Total structure area: 2,076
    • Total interior livable area: 2,076 sqft

    Property

    Parking
    • Total spaces: 3
    • Parking features: Attached, Finished Garage, Garage, Garage Door Opener, Inside Entrance, Shelves
    • Attached garage spaces: 3
    Features
    • Stories: 1
    • Patio & porch: Covered, Patio
    • Exterior features: Patio
    • Pool features: Community
    • Fencing: None
    • Has view: Yes
    • View description: Golf Course, Mountain(s)
    Lot
    • Size: 8,275 sqft
    • Features: Desert Landscaping, Landscaped, < 1/4 Acre
    Details
    • Parcel number: 16331100151
    • Zoning description: Single Family
    • Horse amenities: None

    Construction

    Type & style
    • Home type: SingleFamily
    • Architectural style: One Story
    • Property subtype: Single Family Residence
    Materials
    • Frame, Stucco
    • Roof: Tile
    Condition
    • Resale,Very Good Condition
    • Year built: 2004

    Utilities & green energy

    • Electric: Photovoltaics None
    • Sewer: Public Sewer
    • Water: Public
    • Utilities for property: Underground Utilities
    Green energy
    • Energy efficient items: Windows

    Community & neighborhood

    Community
    • Community features: Pool
    Senior living
    • Senior community: Yes
    Location
    • Region: Laughlin
    • Subdivision: Desert Springs

    HOA & financial

    HOA
    • Has HOA: Yes
    • Amenities included: Clubhouse, Fitness Center, Gated, Pool, Tennis Court(s)
    • Services included: Association Management
    • Association name: Desert Springs
    • Association phone: 702-298-5592
    • Second HOA fee: $135 monthly

    Other

    Other facts
    • Listing agreement: Exclusive Right To Sell
    • Listing terms: Cash,Conventional

    Price history

    DateEventPrice
    8/5/2024Sold$385,000-3.4%$185/sqft
    Source: LVR #2557543 Report a problem
    5/28/2024Pending sale$398,500$192/sqft
    Source: LVR #2557543 Report a problem
    5/28/2024Listed for sale$398,500$192/sqft
    Source: LVR #2557543 Report a problem
    5/11/2024Listing removed--
    Source: LVR #2557543 Report a problem
    4/25/2024Price change$398,500-0.1%$192/sqft
    Source: LVR #2557543 Report a problem
    2/2/2024Listed for sale$399,000$192/sqft
    Source: LVR #2557543 Report a problem
    2/1/2024Listing removed--
    Source: LVR #2532866 Report a problem
    10/11/2023Listing removed$399,000$192/sqft
    Source: LVR #2532866 Report a problem
    10/6/2023Listed for sale$399,000$192/sqft
    Source: LVR #2532866 Report a problem

    Public tax history

    Tax history is unavailable.

    Neighborhood: 89029

    Nearby schools

    GreatSchools rating
    Schools provided by the listing agent
    • Elementary: Bennett, William G.,Bennett, William G.
    • Middle: Laughlin
    • High: Laughlin

    Source: LVR. This data may not be complete. We recommend contacting the local school district to confirm school assignments for this home.

    Get pre-qualified for a loan
    At Zillow Home Loans, we can pre-qualify you in as little as 5 minutes with no impact to your credit score.

    An equal housing lender. NMLS #10287.