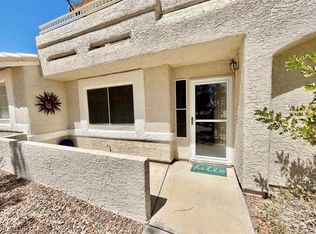
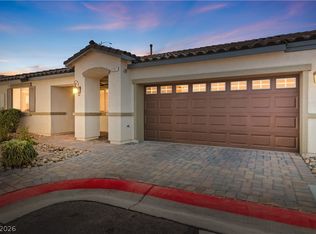
Come see this beautiful townhome in sunny Laughlin! Fully renovated from top to bottom with a warm, elevated design throughout. The stunning new kitchen features new cabinetry, countertops, appliances, and thoughtfully selected details, with a brand-new refrigerator to be installed prior to COE. New flooring, fresh paint, lighting, and fixtures carry throughout the home. Both bathrooms have been completely remodeled with beautiful tilework, new vanities, fixtures, and carefully chosen finishes. Don't miss out, This one is truly turnkey—just bring your furniture and move right in!
Active
$250,000
2207 Camel Mesa Dr, Laughlin, NV 89029
2beds
1,240sqft
Townhouse
Built in 1993
1,742 Square Feet Lot
$-- Zestimate®
$202/sqft
$315/mo HOA
What's special
Carefully chosen finishesWarm elevated design throughoutStunning new kitchenNew cabinetryNew flooringBeautiful tileworkFresh paint
- 14 days
- 247
- 21
Likely to sell faster than
Zillow last checked:
Listing updated:
Listed by:
Marlon Arencibia S.0191614 702-265-8383,
Legacy Real Estate Group
Source: LVR,MLS#: 2823485 Originating MLS: Greater Las Vegas Association of Realtors Inc
Originating MLS: Greater Las Vegas Association of Realtors IncFacts & features
Interior
Bedrooms & bathrooms
- Bedrooms: 2
- Bathrooms: 2
- Full bathrooms: 2
Primary bedroom
- Description: Ceiling Fan,Ceiling Light
- Dimensions: 15x12
Bedroom 2
- Description: Ceiling Fan,Ceiling Light
- Dimensions: 10x10
Kitchen
- Description: Breakfast Bar/Counter,Quartz Countertops
- Dimensions: 8x12
Heating
- Central, Gas
Cooling
- Central Air, Electric
Appliances
- Included: Dryer, Dishwasher, Disposal, Gas Range, Microwave, Refrigerator, Washer
- Laundry: Gas Dryer Hookup, Laundry Room
Features
- Ceiling Fan(s), Primary Downstairs
- Flooring: Luxury Vinyl Plank
- Number of fireplaces: 1
- Fireplace features: Gas, Glass Doors, Living Room
Interior area
- Total structure area: 1,240
- Total interior livable area: 1,240 sqft
Video & virtual tour
Property
Parking
- Total spaces: 2
- Parking features: Attached Carport, Attached, Garage, Garage Door Opener, Private
- Attached garage spaces: 1
- Carport spaces: 1
- Covered spaces: 2
Features
- Stories: 1
- Exterior features: None
- Fencing: None
Lot
- Size: 1,742 Square Feet
- Features: Desert Landscaping, Landscaped, < 1/4 Acre
Details
- Parcel number: 26421316061
- Zoning description: Single Family
- Horse amenities: None
Construction
Type & style
- Home type: Townhouse
- Architectural style: One Story
- Property subtype: Townhouse
- Attached to another structure: Yes
Materials
- Roof: Tile
Condition
- Resale
- Year built: 1993
Utilities & green energy
- Electric: Photovoltaics None
- Sewer: Public Sewer
- Water: Public
- Utilities for property: Underground Utilities
Community & HOA
Community
- Security: Gated Community
- Subdivision: Colorado Bay Club 2-Phase 4
HOA
- Has HOA: Yes
- Amenities included: Gated
- Services included: Association Management, Maintenance Grounds
- HOA fee: $315 monthly
- HOA name: Spinnaker Bay
- HOA phone: 702-298-5592
Location
- Region: Laughlin
Financial & listing details
- Price per square foot: $202/sqft
- Tax assessed value: $157,834
- Annual tax amount: $1,201
- Date on market: 10/2/2026
- Listing agreement: Exclusive Right To Sell
- Listing terms: Cash,Conventional,FHA,VA Loan
Estimated market value
Not available
Estimated sales range
Not available
Not available
Price history
| Date | Event | Price |
|---|---|---|
| 10/2/2026 | Listed for sale | $250,000+92.3%$202/sqft |
Source:  LVR #2823485 Report a problem LVR #2823485 Report a problem | ||
| 7/2/2026 | Sold | $130,000-27.7%$105/sqft |
Source: LVR #2761848 Report a problem | ||
| 5/13/2026 | Contingent | $179,900$145/sqft |
Source: LVR #2761848 Report a problem | ||
| 4/2/2026 | Price change | $179,900-5.3%$145/sqft |
Source: LVR #2761848 Report a problem | ||
| 3/6/2026 | Listed for sale | $189,900+60.9%$153/sqft |
Source: LVR #2761848 Report a problem | ||
| 6/29/2015 | Sold | $118,000-15.4%$95/sqft |
Source:  Momentum MLS #896682 Report a problem Momentum MLS #896682 Report a problem | ||
| 1/8/2015 | Price change | $139,500-7%$113/sqft |
Source: The Ristow Group LLC #896682 Report a problem | ||
| 11/17/2014 | Listed for sale | $150,000+38.9%$121/sqft |
Source: The Ristow Group LLC #896682 Report a problem | ||
| 2/3/2010 | Sold | $108,000-5.2%$87/sqft |
Source: Public Record Report a problem | ||
| 10/25/2009 | Price change | $113,900-5%$92/sqft |
Source: foreclosure.com Report a problem | ||
| 9/20/2009 | Price change | $119,900-4.8%$97/sqft |
Source: foreclosure.com Report a problem | ||
| 8/22/2009 | Listed for sale | $125,900-12%$102/sqft |
Source: foreclosure.com Report a problem | ||
| 4/9/2009 | Sold | $143,100-35.8%$115/sqft |
Source: Public Record Report a problem | ||
| 5/28/2008 | Listing removed | $223,000$180/sqft |
Source: Homes & Land Report a problem | ||
| 3/22/2008 | Listed for sale | $223,000+73.7%$180/sqft |
Source: Homes & Land Report a problem | ||
| 3/15/2002 | Sold | $128,372+22.3%$104/sqft |
Source: Public Record Report a problem | ||
| 3/14/2000 | Sold | $105,000$85/sqft |
Source: Public Record Report a problem | ||
Public tax history
| Year | Property taxes | Tax assessment |
|---|---|---|
| 2026 | $1,202 +2.9% | $55,242 -2.9% |
| 2025 | $1,168 +3% | $56,875 -1.4% |
| 2024 | $1,134 +3% | $57,684 +10.9% |
| 2023 | $1,101 +3% | $51,997 +17.1% |
| 2022 | $1,069 +3.2% | $44,422 -2% |
| 2021 | $1,036 +3% | $45,317 +5.2% |
| 2020 | $1,006 +3% | $43,069 +19.2% |
| 2019 | $977 +5.7% | $36,124 |
| 2018 | $924 | $36,124 -7.4% |
| 2017 | $924 | $39,019 +19.3% |
| 2016 | $924 +0.2% | $32,699 +25.3% |
| 2015 | $922 +3.2% | $26,092 -3.9% |
| 2014 | $894 | $27,163 |
| 2013 | -- | $27,163 -19.1% |
| 2012 | -- | $33,579 0% |
| 2011 | -- | $33,592 -8.7% |
| 2010 | -- | $36,779 -24.2% |
| 2009 | -- | $48,515 |
| 2008 | -- | $48,515 -30.7% |
| 2007 | -- | $70,001 +47.5% |
| 2006 | -- | $47,461 +21.7% |
| 2005 | -- | $39,008 +9% |
| 2004 | -- | $35,795 +6.4% |
| 2003 | -- | $33,653 -0.1% |
| 2002 | -- | $33,700 +3.8% |
| 2001 | -- | $32,460 |
Find assessor info on the county website
Monthly payment
Est. payment
Payment breakdown
Explore the cost of this home by adjusting the details. Changes won't be saved.Climate risks
Neighborhood: 89029
Nearby schools
Schools provided by the listing agent
- Elementary: Bennett, William G.,Bennett, William G.
- Middle: Laughlin
- High: Laughlin
Source: LVR. This data may not be complete. We recommend contacting the local school district to confirm school assignments for this home.

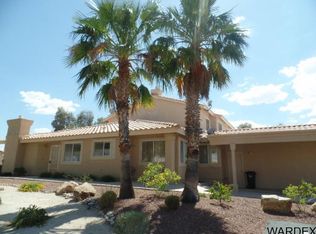
Similar homes
- $275,0003 bd2 ba1.4k sqft2851 China Cove St, Laughlin, NV 89029For Sale
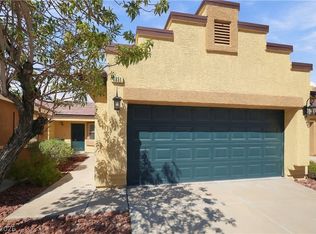 MLS ID #2823531, Kent J. Divich, Renaissance Realty Inc. LVR
 - $230,0002 bd2 ba1.2k sqft2250 Camel Mesa Dr, Laughlin, NV 89029For Sale
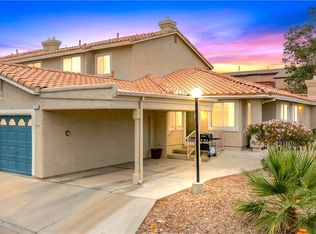 MLS ID #2808078, Kevin Barbarita, Barbarita Realty Consultants. LVR
 - $250,0002 bd2 ba1k sqft2780 China Cove St, Laughlin, NV 89029For Sale
 MLS ID #2812130, Ann Marie Allen, Realty ONE Group, Inc. LVR
 - $262,4002 bd2 ba1k sqft2787 China Cove St, Laughlin, NV 89029For Sale
 MLS ID #2809975, Kevin Barbarita, Barbarita Realty Consultants. LVR
