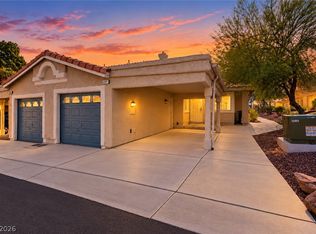
Discover tranquility in this amazing upgraded single-story townhome located in the private gated community at the square. Featuring two bedrooms and two full baths, this one owner residence beckons with its open floor plan and energy efficiency. In the kitchen you will find large granite countertops, stainless-steel appliances and premium cabinets that effortlessly flow into the welcoming living room area. Both bedrooms offer generous walk-in closets that ensure ample storage space is never a concern. Newly installed luxury vinyl plank flooring and tile spans throughout the home and bathrooms. Step outside and enjoy low-maintenance desert landscaping, granting you more time to unwind beside the sparkling community pool. Newest built community in Laughlin offers easy living with RV and Boat parking available. No state income tax makes Nevada a great choice. Located close to the Colorado River, casinos and endless outdoor activities. Don't miss your opportunity, this home won't last long!
Active
Price cut: $12K (7/27)
$226,000
2675 Chinaberry Hill St, Laughlin, NV 89029
2beds
1,010sqft
Townhouse
Built in 2019
1,742 Square Feet Lot
$-- Zestimate®
$224/sqft
$146/mo HOA
What's special
Low-maintenance desert landscapingUpgraded single-story townhomeOpen floor planLarge granite countertopsPremium cabinetsGenerous walk-in closetsStainless-steel appliances
- 84 days
- 990
- 42
Zillow last checked:
Listing updated:
Listed by:
William Ryan Welch S.0198738 702-298-9202,
RE/Max Five Star Realty
Source: LVR,MLS#: 2801602 Originating MLS: Greater Las Vegas Association of Realtors Inc
Originating MLS: Greater Las Vegas Association of Realtors IncFacts & features
Interior
Bedrooms & bathrooms
- Bedrooms: 2
- Bathrooms: 2
- Full bathrooms: 2
Primary bedroom
- Description: Ceiling Fan,Ceiling Light,Closet
- Dimensions: 12x11
Bedroom 2
- Description: Ceiling Fan,Ceiling Light,Closet
- Dimensions: 12x11
Kitchen
- Description: Breakfast Bar/Counter,Granite Countertops,Stainless Steel Appliances,Tile Flooring
- Dimensions: 14x18
Living room
- Description: Formal
- Dimensions: 17x14
Heating
- Central, Gas
Cooling
- Central Air, Electric
Appliances
- Included: Built-In Gas Oven, Dryer, Disposal, Gas Range, Microwave, Refrigerator, Washer
- Laundry: Gas Dryer Hookup, Main Level
Features
- Bathroom on Main Level, Bedroom on Main Level, Ceiling Fan(s), Primary Downstairs, Window Treatments
- Flooring: Luxury Vinyl Plank, Tile
- Windows: Blinds, Double Pane Windows
- Has fireplace: No
Interior area
- Total structure area: 1,010
- Total interior livable area: 1,010 sqft
Video & virtual tour
Property
Parking
- Total spaces: 1
- Parking features: Attached, Garage, Private, RV Access/Parking, RV Paved, Guest
- Attached garage spaces: 1
Features
- Stories: 1
- Exterior features: Private Yard, Sprinkler/Irrigation
- Pool features: Community
- Fencing: None
Lot
- Size: 1,742 Square Feet
- Features: Drip Irrigation/Bubblers, Desert Landscaping, Landscaped, < 1/4 Acre
Details
- Parcel number: 26421216018
- Zoning description: Single Family
- Horse amenities: None
Construction
Type & style
- Home type: Townhouse
- Architectural style: One Story
- Property subtype: Townhouse
- Attached to another structure: Yes
Materials
- Roof: Tile
Condition
- Resale
- Year built: 2019
Utilities & green energy
- Electric: Photovoltaics None
- Sewer: Public Sewer
- Water: Public
- Utilities for property: Underground Utilities
Green energy
- Energy efficient items: Windows
Community & HOA
Community
- Features: Pool
- Security: Gated Community
- Subdivision: Bilbray Ranch-Meadows Sngle Fam Attached Twnhms
HOA
- Has HOA: Yes
- Amenities included: Gated, Pool
- Services included: Water
- HOA fee: $125 monthly
- HOA name: Bilbray Ranch Square
- HOA phone: 702-298-5592
- Second HOA fee: $21 monthly
Location
- Region: Laughlin
Financial & listing details
- Price per square foot: $224/sqft
- Tax assessed value: $227,260
- Annual tax amount: $1,920
- Date on market: 7/20/2026
- Listing agreement: Exclusive Right To Sell
- Listing terms: Cash,Conventional,FHA,VA Loan
Estimated market value
Not available
Estimated sales range
Not available
Not available
Price history
| Date | Event | Price |
|---|---|---|
| 7/28/2026 | Listed for sale | $226,000$224/sqft |
Source:  LVR #2801602 Report a problem LVR #2801602 Report a problem | ||
| 7/28/2026 | Pending sale | $226,000$224/sqft |
Source: LVR #2801602 Report a problem | ||
| 7/27/2026 | Price change | $226,000-5%$224/sqft |
Source: LVR #2801602 Report a problem | ||
| 7/20/2026 | Listed for sale | $238,000$236/sqft |
Source: LVR #2801602 Report a problem | ||
| 7/20/2026 | Listing removed | $238,000$236/sqft |
Source: LVR #2748706 Report a problem | ||
| 4/3/2026 | Price change | $238,000-2.8%$236/sqft |
Source: LVR #2748706 Report a problem | ||
| 2/5/2026 | Price change | $244,900-2%$242/sqft |
Source: LVR #2748706 Report a problem | ||
| 1/19/2026 | Listed for sale | $249,900-4.6%$247/sqft |
Source: LVR #2748706 Report a problem | ||
| 9/1/2025 | Listing removed | $262,000$259/sqft |
Source: LVR #2631965 Report a problem | ||
| 4/7/2025 | Price change | $262,000-2.2%$259/sqft |
Source: LVR #2631965 Report a problem | ||
| 1/31/2025 | Price change | $268,000-2.5%$265/sqft |
Source: LVR #2631965 Report a problem | ||
| 11/11/2024 | Listed for sale | $275,000+61.8%$272/sqft |
Source: LVR #2631965 Report a problem | ||
| 4/22/2019 | Sold | $170,000$168/sqft |
Source: Public Record Report a problem | ||
Public tax history
| Year | Property taxes | Tax assessment |
|---|---|---|
| 2026 | $1,976 +3% | $79,541 -2.2% |
| 2025 | $1,920 +3% | $81,297 +1.9% |
| 2024 | $1,864 +3% | $79,784 +10.9% |
| 2023 | $1,810 +3% | $71,928 +16.2% |
| 2022 | $1,757 +3.1% | $61,896 +5% |
| 2021 | $1,704 +3% | $58,970 +446.2% |
| 2020 | $1,654 +605.7% | $10,796 +54.2% |
| 2019 | $234 | $7,000 |
Find assessor info on the county website
Monthly payment
Est. payment
Payment breakdown
Explore the cost of this home by adjusting the details. Changes won't be saved.Climate risks
Neighborhood: 89029
Nearby schools
Schools provided by the listing agent
- Elementary: Bennett, William G.,Bennett, William G.
- Middle: Laughlin
- High: Laughlin
Source: LVR. This data may not be complete. We recommend contacting the local school district to confirm school assignments for this home.

Similar homes
- $219,9002 bd2 ba954 sqft2723 Chinaberry Hill St, Laughlin, NV 89029For Sale
 MLS ID #2813159, Zhivka Todorova, Great Start Realty. LVR
 - $250,0002 bd2 ba1k sqft2780 China Cove St, Laughlin, NV 89029For Sale
 MLS ID #2812130, Ann Marie Allen, Realty ONE Group, Inc. LVR
 - $259,9003 bd2 ba1.2k sqft2293 Chandler Ranch Pl, Laughlin, NV 89029For Sale
 MLS ID #2824691, Frank L. Aguilar Jr, Century 21 Americana. LVR
 - $250,0002 bd2 ba1.2k sqft2207 Camel Mesa Dr, Laughlin, NV 89029For Sale
 MLS ID #2823485, Marlon Arencibia, Legacy Real Estate Group. LVR
