Riverfront Living in Desirable Holiday Shores with walking distance to the Colorado river. This inviting 3-bedroom, 2-bath home offers 1,541 square feet of comfortable living space in one of Bullhead City's most sought-after river communities. Located directly across the street from the Colorado River, you'll enjoy easy access to boating, fishing, and year-round outdoor recreation. Step inside to find a spacious floor plan with generously sized rooms and a welcoming living area featuring a cozy wood-burning stove. The large kitchen is a cook's delight, complete with abundant cabinetry, a 6-burner stove, and all appliances included. All spacious bedrooms have walk=in closets Carpet and laminate wood flooring throughout create a warm and comfortable atmosphere. Outside, the fully fenced backyard provides privacy and security. A rolling gate leads to the carport, while the impressive 40-foot-deep garage offers exceptional space for boat storage, vehicles, and all your river toys. Additional parking is available in front of the home. Recent improvements include a newer A/C system (approximately 4 years old), evaporative cooler, and garage door opener. Whether you're looking for a full-time residence, vacation getaway, or river retreat, this Holiday Shores gem is ready for you to enjoy the best of Arizona's river lifestyle.
Active
Price cut: $10K (7/7)
$219,000
556 Riverfront Drive, Bullhead City, AZ 86442
3beds
1,541sqft
Manufactured Home, Single Family Residence
Built in 1986
4,791 Square Feet Lot
$213,300 Zestimate®
$142/sqft
$-- HOA
What's special
Cozy wood-burning stoveSpacious floor planLarge kitchenFully fenced backyardGarage door openerPrivacy and securityAbundant cabinetry
- 48 days |
- 660 |
- 26 |
Likely to sell faster than
Zillow last checked:
Listing updated:
Listed by:
Rachael Bega 928-444-2689,
Black Mountain Valley Realty
Source: Momentum MLS,MLS#: 039914 Originating MLS: Western AZ Regional Real Estate Data Exchange
Originating MLS: Western AZ Regional Real Estate Data ExchangeFacts & features
Interior
Bedrooms & bathrooms
- Bedrooms: 3
- Bathrooms: 2
- Full bathrooms: 2
Heating
- Central, Electric
Cooling
- Central Air, Electric
Appliances
- Included: Dishwasher, Disposal, Gas Oven, Gas Range, Oven, Range, Refrigerator, Water Softener, Water Heater
- Laundry: Gas Dryer Hookup, Inside
Features
- Breakfast Bar, Bathtub, Ceiling Fan(s), Dining Area, Granite Counters, Garden Tub/Roman Tub, Laminate Counters, Laminate Countertop, Primary Suite, Open Floorplan, Pantry, Separate Shower, Tub Shower, Vaulted Ceiling(s), Walk-In Closet(s), Window Treatments
- Flooring: Carpet, Laminate, Vinyl
- Windows: Window Coverings
- Has fireplace: Yes
Interior area
- Total structure area: 1,541
- Total interior livable area: 1,541 sqft
Video & virtual tour
Property
Parking
- Total spaces: 5
- Parking features: Attached, Carport, Finished Garage, Three or more Spaces, Garage Door Opener
- Attached garage spaces: 3
- Carport spaces: 2
- Covered spaces: 5
Accessibility
- Accessibility features: Low Threshold Shower
Features
- Entry location: 36" Door,Breakfast Bar,Ceiling Fan(s),Counters-Gra
- Patio & porch: Covered, Patio
- Exterior features: Landscaping, Shed
- Pool features: None
- Fencing: Back Yard,Chain Link,Front Yard
- Has view: Yes
- View description: Mountain(s), Panoramic
Lot
- Size: 4,791 Square Feet
- Dimensions: 50 x 100
- Features: Public Road, Street Level
Details
- Parcel number: 21441032
- Zoning description: R1MH Res: Single Fam Mobile Home
Construction
Type & style
- Home type: MobileManufactured
- Property subtype: Manufactured Home, Single Family Residence
Materials
- Roof: Shingle
Condition
- New construction: No
- Year built: 1986
Utilities & green energy
- Electric: 110 Volts, 220 Volts
- Sewer: Public Sewer
- Water: Public
Green energy
- Water conservation: Low-Flow Fixtures
Community & HOA
Community
- Subdivision: Holiday Shores
HOA
- Has HOA: No
Location
- Region: Bullhead City
Financial & listing details
- Price per square foot: $142/sqft
- Tax assessed value: $103,840
- Annual tax amount: $505
- Date on market: 6/19/2026
- Cumulative days on market: 49 days
- Listing terms: Cash,Conventional
- Road surface type: Paved
- Body type: Double Wide
Estimated market value
$213,300
$203,000 - $224,000
$1,501/mo
Price history
| Date | Event | Price |
|---|---|---|
| 7/7/2026 | Price change | $219,000-4.4%$142/sqft |
Source:  Momentum MLS #039914 Report a problem Momentum MLS #039914 Report a problem | ||
| 6/19/2026 | Listed for sale | $229,000+25.5%$149/sqft |
Source: Momentum MLS #039914 Report a problem | ||
| 4/2/2021 | Sold | $182,500+1.4%$118/sqft |
Source: Momentum MLS #978240 Report a problem | ||
| 3/12/2021 | Pending sale | $179,900$117/sqft |
Source: Momentum MLS #978240 Report a problem | ||
| 3/10/2021 | Listed for sale | $179,900$117/sqft |
Source: Momentum MLS #978240 Report a problem | ||
Public tax history
| Year | Property taxes | Tax assessment |
|---|---|---|
| 2026 | $523 +3.3% | $10,384 +15.9% |
| 2025 | $506 +5.7% | $8,959 -6.8% |
| 2024 | $478 -26.5% | $9,614 +28.1% |
| 2023 | $651 +15.1% | $7,506 -13% |
| 2022 | $565 -11.5% | $8,626 +4.6% |
| 2021 | $639 -11.1% | $8,246 -16.8% |
| 2019 | $718 | $9,910 +77.4% |
| 2018 | $718 +1.9% | $5,587 -3.5% |
| 2017 | $705 +10.2% | $5,790 +0.4% |
| 2016 | $640 +6.9% | $5,769 +18.6% |
| 2015 | $598 | $4,863 +4.5% |
| 2014 | -- | $4,652 -0.6% |
| 2013 | -- | $4,679 +1.1% |
| 2012 | -- | $4,630 -4.6% |
| 2011 | -- | $4,854 -40.9% |
| 2010 | -- | $8,212 -31% |
| 2009 | -- | $11,893 -6.8% |
| 2008 | -- | $12,757 |
| 2007 | -- | -- |
| 2006 | -- | -- |
| 2005 | -- | -- |
| 2004 | -- | -- |
| 2003 | -- | -- |
| 2002 | -- | -- |
| 2000 | $504 | -- |
Find assessor info on the county website
Monthly payment
Climate risks
Neighborhood: 86442
Nearby schools
GreatSchools rating
- 2/10Bullhead City Junior High SchoolGrades: 5-8Distance: 1.2 mi
- 3/10Mohave High SchoolGrades: 9-12Distance: 1.8 mi
- 4/10Desert Valley SchoolGrades: PK-5Distance: 1.5 mi
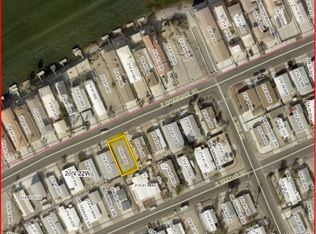
- $65,0005,000 sqft558 Riverfront Dr, Bullhead City, AZ 86442Sold
- $162,300-- bd-- ba1.1k sqft554 Riverfront Dr, Bullhead City, AZ 86442Off Market
- $--5,000 sqft558 E Riverfront Dr, Bullhead City, AZ 86442Off Market
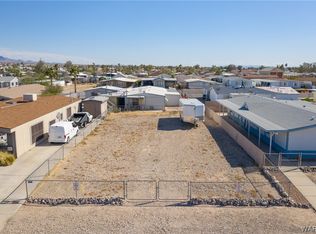
- $221,6002 bd2 ba1.6k sqft562 Riverfront Dr, Bullhead City, AZ 86442Off Market
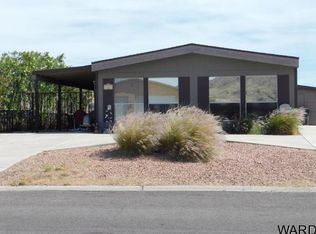
- $170,000-- bd-- ba1.2k sqft548 Riverfront Dr, Bullhead City, AZ 86442Off Market
- $208,0004 bd2 ba1.4k sqft563 Terrace Dr, Bullhead City, AZ 86442Off Market
- $196,1003 bd2 ba1.4k sqft563 S Terrace Dr, Bullhead City, AZ 86442Off Market
- $216,1004 bd2 ba1.6k sqft567 Terrace Dr, Bullhead City, AZ 86442Off Market
A local agent can set up tours, give advice and negotiate with sellers.
A local lender can help you make sure your offer is ready when you are.
Similar homes
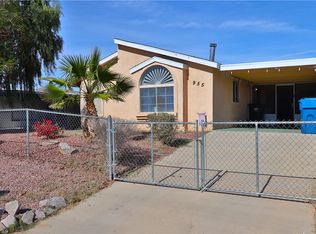
- $220,0003 bd2 ba1.8k sqft955 Church Street, Bullhead City, AZ 86442For Sale
 MLS ID #034002, Jami Bauer, KDH Desert Properties. Momentum MLS
 - $249,0003 bd2 ba1.4k sqft519 Stahlman Drive, Bullhead City, AZ 86442For Sale
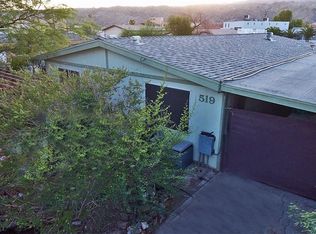 MLS ID #030428, Debbie Green, US SOUTHWEST®. Momentum MLS
 - $220,0002 bd2 ba1.4k sqft1368 Lincoln Lane, Bullhead City, AZ 86442For Sale
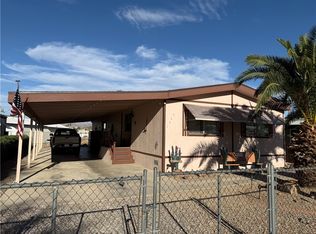 MLS ID #039414, Christie Nelson, Home Source. Momentum MLS
 - $180,0005 bd3 ba1.9k sqft1967 Del Norte Drive, Bullhead City, AZ 86442For Sale
 MLS ID #041119, Rachael Bega, Black Mountain Valley Realty. Momentum MLS
 - $180,0003 bd2 ba1.2k sqft1695 Yale Drive, Bullhead City, AZ 86442For SaleMLS ID #039571, Doree Rizzo, Innovative Property Solutions. Momentum MLS
- $189,0003 bd2 ba1.1k sqft3262 Del Monte St, Laughlin, NV 89029For SaleMLS ID #2805922, Alan Cusick, Innovative Property Solutions. LVR
- $142,9002 bd2 ba1.2k sqft597 Ramar Road, Bullhead City, AZ 86442For SaleMLS ID #041208, Cindy Dutcher, BH Keller Williams Arizona Living Realty. Momentum MLS
- $215,0003 bd2 ba1.2k sqft3189 Del Monte St, Laughlin, NV 89029For SaleMLS ID #2797261, Judy Wilcosky, Red Door Realty Services LLC. LVR
- $244,0003 bd2 ba1.8k sqft1780 Balsa Road, Bullhead City, AZ 86442For SaleMLS ID #039243, Carol Pittard, Realty One Group Mountain Desert. Momentum MLS
- $134,9003 bd2 ba1.2k sqft608 Stahlman Drive, Bullhead City, AZ 86442For SaleMLS ID #040560, Todd Levitt, Black Mountain Valley Realty. Momentum MLS
- $249,9003 bd2 ba1.3k sqft1372 Rubel Lane, Bullhead City, AZ 86442For SaleMLS ID #040815, Cindy Singer, Singer and Company Properties. Momentum MLS
- $249,9002 bd2 ba1.3k sqft1762 River Gardens Drive, Bullhead City, AZ 86442For SaleMLS ID #040156, Susan King, Key Time Realty. Momentum MLS
- $275,0003 bd2 ba1.1k sqft1647 Lynn Drive, Bullhead City, AZ 86442For SaleMLS ID #039578, Rebeca Keeley, Realty One Group Mountain Desert. Momentum MLS
- $125,0003 bd2 ba1k sqft2197 Lakeside Drive, Bullhead City, AZ 86442For SaleMLS ID #040945, Robert Felts, US SOUTHWEST®. Momentum MLS
- $299,0003 bd2 ba1.3k sqft440 Riverfront Circle, Bullhead City, AZ 86442For SaleMLS ID #039815, Rebeca Keeley, Realty One Group Mountain Desert. Momentum MLS
- $224,9002 bd2 ba1k sqft1800 Clubhouse Drive #89, Bullhead City, AZ 86442For SaleMLS ID #039228, Nancy Laughlin, Insight Investments. Momentum MLS
- $219,0002 bd2 ba993 sqft201 Riverfront Drive #24, Bullhead City, AZ 86442For SaleMLS ID #034200, Crystal Offutt, Realty One Group Mountain Desert. Momentum MLS
- $169,0003 bd2 ba1.1k sqft1948 E Robson Circle, Bullhead City, AZ 86442For SaleMLS ID #039184, Cheryl Williams, Key Time Realty. Momentum MLS
- $130,0003 bd2 ba924 sqft1967 W Riverbend Circle, Bullhead City, AZ 86442For SaleMLS ID #041003, Terry Ayala, Colorado River Top Producers Realty, LLC. Momentum MLS
- $206,9002 bd2 ba1.2k sqft2022 Merrill Lane #14E, Bullhead City, AZ 86442For SaleMLS ID #038442, Josh Vissers, Premier Executives Real Estate. Momentum MLS
