Looking for that open concept DOUBLE WIDE manufactured home that is 2 blocks or exactly a 3 minute walk to the COLORADO RIVER? Come check out this 1266 sf 3 bed 2 bath home that is ready for a little TLC to gain that immediate equity. This home is situated in the heart of Bullhead City, AZ & features a fully fenced low maintenance yard, Oversized covered carport, & Tuff Shed. Step inside & be greeted by the open concept/split floor plan designed home that is perfect for that full-time residence, part-time vacation home, or cash flowing investment property rolled into 1. The living room & kitchen areas are spacious in size, while still offering a designated formal dining space or spot for that home office. The primary bedroom features a walk in style closet, while the guest bathroom offers a tiled walk-in shower & solid top vanity. A 2-year-old central ac unit, dual pane windows, & in house laundry room round out the great features of this home. How nice would it be to have your toes in the cool water of the Colorado River?....Buy this home & you can be there from just a 3 minute walk. This home is also located minutes to restaurants, shopping, the Laughlin casinos, & so much more. Live in the home while you put your finishing touches on it & build that equity. Check this home out today before someone else grabs it up!
Pending
Price cut: $1K (8/17)
$133,900
608 Stahlman Drive, Bullhead City, AZ 86442
3beds
1,266sqft
Manufactured Home, Single Family Residence
Built in 1983
4,791 Square Feet Lot
$130,700 Zestimate®
$106/sqft
$-- HOA
What's special
Dual pane windowsOversized covered carportIn house laundry roomDesignated formal dining spaceTuff shed
- 51 days
- 1,258
- 61
Zillow last checked:
Listing updated:
Listed by:
Todd Levitt 209-471-0510,
Black Mountain Valley Realty
Source: Momentum MLS,MLS#: 040560 Originating MLS: Western AZ Regional Real Estate Data Exchange
Originating MLS: Western AZ Regional Real Estate Data ExchangeFacts & features
Interior
Bedrooms & bathrooms
- Bedrooms: 3
- Bathrooms: 2
- Full bathrooms: 1
- 3/4 bathrooms: 1
Heating
- Central, Gas
Cooling
- Central Air, Electric
Appliances
- Included: Water Heater
- Laundry: Gas Dryer Hookup, Inside
Features
- Dining Area, Laminate Counters, Laminate Countertop, Main Level Primary, Primary Suite, Open Floorplan, Solid Surface Counters, Vaulted Ceiling(s), Walk-In Closet(s)
- Flooring: Carpet, Vinyl
Interior area
- Total interior livable area: 1,266 sqft
Video & virtual tour
Property
Parking
- Total spaces: 1
- Parking features: Carport
- Carport spaces: 1
Accessibility
- Accessibility features: Low Threshold Shower
Features
- Entry location: Counters-Laminate,Counters-Solid Surface,Dining-Ca
- Exterior features: Shed
- Pool features: None
- Fencing: Chain Link
- Has view: Yes
- View description: Mountain(s)
Lot
- Size: 4,791 Square Feet
- Dimensions: 50 x 100 x 50 x 100
- Features: Public Road
Details
- Parcel number: 21438136
- Zoning description: R1FB Res: SF Factory Builit
Construction
Type & style
- Home type: MobileManufactured
- Property subtype: Manufactured Home, Single Family Residence
Materials
- Roof: Shingle
Condition
- New construction: No
- Year built: 1983
Utilities & green energy
- Electric: 110 Volts
- Sewer: Public Sewer
- Water: Public
- Utilities for property: Natural Gas Available
Community & HOA
Community
- Subdivision: Holiday Shores
HOA
- Has HOA: No
Location
- Region: Bullhead City
Financial & listing details
- Price per square foot: $106/sqft
- Tax assessed value: $60,169
- Annual tax amount: $406
- Date on market: 7/12/2026
- Cumulative days on market: 51 days
- Listing terms: Cash,Conventional,1031 Exchange
- Road surface type: Paved
- Body type: Double Wide
Estimated market value
$130,700
$124,000 - $137,000
$1,409/mo
Price history
| Date | Event | Price |
|---|---|---|
| 8/21/2026 | Pending sale | $133,900$106/sqft |
Source:  Momentum MLS #040560 Report a problem Momentum MLS #040560 Report a problem | ||
| 8/17/2026 | Price change | $133,900-0.7%$106/sqft |
Source: Momentum MLS #040560 Report a problem | ||
| 7/28/2026 | Price change | $134,900-3.6%$107/sqft |
Source: Momentum MLS #040560 Report a problem | ||
| 7/13/2026 | Listed for sale | $139,900+79.4%$111/sqft |
Source: Momentum MLS #040560 Report a problem | ||
| 7/1/2026 | Sold | $78,000-13.3%$62/sqft |
Source: Momentum MLS #040111 Report a problem | ||
| 6/25/2026 | Pending sale | $90,000$71/sqft |
Source: Momentum MLS #040111 Report a problem | ||
| 6/24/2026 | Listed for sale | $90,000-8.6%$71/sqft |
Source: Momentum MLS #040111 Report a problem | ||
| 5/25/2007 | Sold | $98,500+173.6%$78/sqft |
Source: Public Record Report a problem | ||
| 2/10/2003 | Sold | $36,000$28/sqft |
Source: Public Record Report a problem | ||
Public tax history
| Year | Property taxes | Tax assessment |
|---|---|---|
| 2026 | $407 +3.3% | $6,017 +23.7% |
| 2025 | $394 +5.1% | $4,864 -8.2% |
| 2024 | $375 +3.7% | $5,298 +31.5% |
| 2023 | $361 -0.7% | $4,030 -18.6% |
| 2022 | $364 +2.6% | $4,948 +2.3% |
| 2021 | $355 -13.3% | $4,835 +12.3% |
| 2019 | $409 | $4,305 +33.4% |
| 2018 | $409 +2.7% | $3,226 -4% |
| 2017 | $399 +10.2% | $3,359 +9.1% |
| 2016 | $362 +6.9% | $3,078 +6.5% |
| 2015 | $339 | $2,889 +10.3% |
| 2014 | -- | $2,620 -8.4% |
| 2013 | -- | $2,861 -3.7% |
| 2012 | -- | $2,972 -8.5% |
| 2011 | -- | $3,248 -39.2% |
| 2010 | -- | $5,338 -36.4% |
| 2009 | -- | $8,389 +10.4% |
| 2008 | -- | $7,596 |
| 2007 | -- | -- |
| 2006 | -- | -- |
| 2005 | -- | -- |
| 2004 | -- | -- |
| 2003 | -- | -- |
| 2002 | -- | -- |
| 2000 | $411 | -- |
Find assessor info on the county website
Monthly payment
Climate risks
Neighborhood: 86442
- $98,100-- bd-- ba976 sqft604 Stahlman Dr, Bullhead City, AZ 86442Off Market
- $250,900-- bd-- ba1.3k sqft612 Stahlman Dr, Bullhead City, AZ 86442Off Market
- $109,0002 bd2 ba1k sqft623 Roadrunner Dr, Bullhead City, AZ 86442Sold
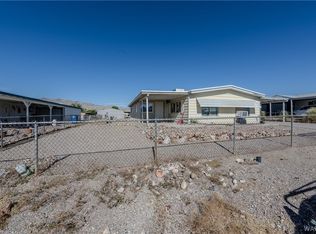
- $136,600-- bd-- ba1.4k sqft615 Roadrunner Dr, Bullhead City, AZ 86442Off Market
Similar homes
- $140,0003 bd2 ba1.2k sqft591 Ramar Road, Bullhead City, AZ 86442For Sale
 MLS ID #037618, Angela Busch, US SOUTHWEST®. Momentum MLS
 - $139,9003 bd2 ba945 sqft1001 Holly Street, Bullhead City, AZ 86442For Sale
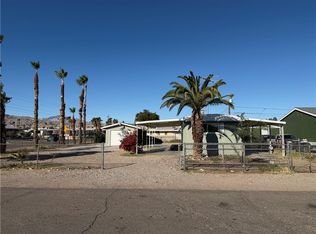 MLS ID #034826, Michelle Valenzuela, US SOUTHWEST®. Momentum MLS
 - $119,9003 bd2 ba924 sqft1967 W Riverbend Circle, Bullhead City, AZ 86442For Sale
 MLS ID #041003, Terry Ayala, Colorado River Top Producers Realty, LLC. Momentum MLS
 - $125,0002 bd2 ba1k sqft1002 Jocabima Drive, Bullhead City, AZ 86442For Sale
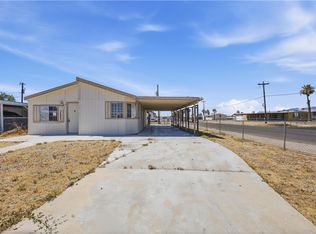 MLS ID #040118, Brandi Adams, Realty One Group Mountain Desert. Momentum MLS
