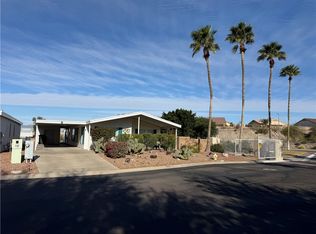
Roomy open floor plan. Enjoy the panormic views from the living room. A beautiful kitchen with all appliances. A movable island for the gourmet chef. A cozy dining area for easy entertaining. Enjoy the large primary bedroom and bath. Guest bath has entry from the hall and the utiltity room for easy access when coming in from the carport. A deep carport with utility shed/workshop. The side covered patio has lots of room for relaxing and enjoying the sunsets.
Enjoy this active 55+ community with pool and clubhouse. A short distance to the Colorado River and Laughlin for dining, gaming and entertainment. Shopping and medical a few minutes away.
Active
$129,000
2960 Silver Creek Rd No 52, Bullhead City, AZ 86442
2beds
1,300sqft
Manufactured Home, Single Family Residence
Built in 1987
3,825 Square Feet Lot
$121,100 Zestimate®
$99/sqft
$-- HOA
What's special
Roomy open floor plan
- 70 days |
- 129 |
- 1 |
Zillow last checked:
Listing updated:
Listed by:
Lois Briesemeister 928-201-0267,
US SOUTHWEST®,
Che Swagger 928-201-5007,
US SOUTHWEST®
Source: Momentum MLS,MLS#: 039059 Originating MLS: Western AZ Regional Real Estate Data Exchange
Originating MLS: Western AZ Regional Real Estate Data ExchangeFacts & features
Interior
Bedrooms & bathrooms
- Bedrooms: 2
- Bathrooms: 2
- Full bathrooms: 2
Heating
- Central, Gas
Cooling
- Central Air, Electric
Appliances
- Included: Dryer, Dishwasher, Disposal, Gas Dryer, Gas Oven, Gas Range, Refrigerator, Water Softener, Water Heater, Water Purifier, Washer
- Laundry: Gas Dryer Hookup, Inside, Laundry in Utility Room
Features
- Ceiling Fan(s), Dining Area, Great Room, Laminate Counters, Laminate Countertop, Primary Suite, Open Floorplan, Window Treatments
- Flooring: Carpet, Vinyl
- Windows: Window Coverings
Interior area
- Total interior livable area: 1,300 sqft
Video & virtual tour
Property
Accessibility
- Accessibility features: Low Threshold Shower
Features
- Entry location: Ceiling Fan(s),Counters-Laminate,Dining-Casual,Gre
- Patio & porch: Covered, Patio
- Exterior features: Shed
- Pool features: Community
- Fencing: None
Lot
- Size: 3,825 Square Feet
- Dimensions: 45 x 85
- Features: Street Level
Details
- Parcel number: xxxxxxxx
- On leased land: Yes
- Zoning description: R1FB Res: SF Factory Builit
Construction
Type & style
- Home type: MobileManufactured
- Property subtype: Manufactured Home, Single Family Residence
Materials
- Roof: Shingle
Condition
- New construction: No
- Year built: 1987
Utilities & green energy
- Electric: 110 Volts
- Sewer: Public Sewer
- Water: Public
- Utilities for property: Natural Gas Available
Green energy
- Water conservation: Water-Smart Landscaping
Community & HOA
Community
- Features: Clubhouse, Pool
- Senior community: Yes
HOA
- Has HOA: No
Location
- Region: Bullhead City
Financial & listing details
- Price per square foot: $99/sqft
- Annual tax amount: $238
- Date on market: 5/16/2026
- Cumulative days on market: 550 days
- Listing terms: Cash,Conventional
- Body type: Double Wide

Lois Briesemeister
(928) 201-0267
By pressing Contact Agent, you agree that the real estate professional identified above may call/text you about your search, which may involve use of automated means and pre-recorded/artificial voices. You don't need to consent as a condition of buying any property, goods, or services. Message/data rates may apply. You also agree to our Terms of Use. Zillow does not endorse any real estate professionals. We may share information about your recent and future site activity with your agent to help them understand what you're looking for in a home.
Estimated market value
$121,100
$115,000 - $127,000
$1,380/mo
Price history
| Date | Event | Price |
|---|---|---|
| 5/16/2026 | Listed for sale | $129,000+27.3%$99/sqft |
Source:  Momentum MLS #039059 Report a problem Momentum MLS #039059 Report a problem | ||
| 10/11/2024 | Sold | $101,350-1.1%$78/sqft |
Source: Momentum MLS #016163 Report a problem | ||
| 8/28/2024 | Pending sale | $102,500$79/sqft |
Source: Momentum MLS #016163 Report a problem | ||
| 7/11/2024 | Listed for sale | $102,500+29.7%$79/sqft |
Source: Momentum MLS #016163 Report a problem | ||
| 2/16/2022 | Sold | $79,000$61/sqft |
Source: Momentum MLS #985660 Report a problem | ||
| 12/6/2021 | Price change | $79,000-7.1%$61/sqft |
Source: Momentum MLS #985660 Report a problem | ||
| 9/8/2021 | Listed for sale | $85,000$65/sqft |
Source: Momentum MLS #985660 Report a problem | ||
Public tax history
Tax history is unavailable.
Monthly payment
Climate risks
Neighborhood: 86442
Nearby schools
GreatSchools rating
- 2/10Fox Creek Jr High SchoolGrades: 5-8Distance: 2.4 mi
- 3/10Mohave High SchoolGrades: 9-12Distance: 3 mi
- 5/10Sunrise Elementary SchoolGrades: PK-5Distance: 3.6 mi
- $77,9003 bd2 ba1.4k sqft2960 Silver Creek Rd LOT 54, Bullhead City, AZ 86442Off Market
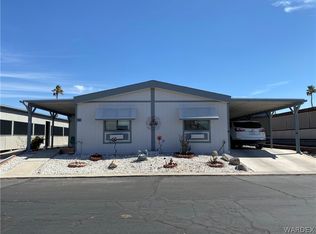
- $49,9002 bd1 ba784 sqft2960 Silver Creek Rd LOT 130, Bullhead City, AZ 86442Off Market

- $66,6002 bd2 ba1.1k sqft2960 Silver Creek Rd LOT 75, Bullhead City, AZ 86442Off Market

- $68,0002 bd2 ba1.1k sqft2960 Silver Creek Rd LOT 31, Bullhead City, AZ 86442Off Market
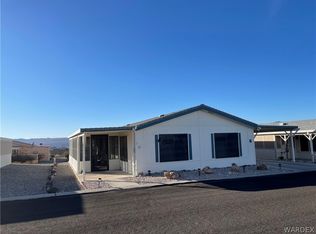
- $80,0002 bd2 ba1.1k sqft2960 Silver Creek Rd LOT 133, Bullhead City, AZ 86442Sold
- $25,0002 bd2 ba1.6k sqft2960 Silver Creek Rd LOT 192, Bullhead City, AZ 86442Sold
- $110,0002 bd2 ba1.2k sqft2960 N Silver Creek Rd #92, Bullhead City, AZ 86442For Sale
- $57,8002 bd2 ba1.1k sqft2960 Silver Creek Rd LOT 68, Bullhead City, AZ 86442For Sale
Similar homes
- $129,9002 bd1 ba741 sqft1498 Rio Vista Drive, Bullhead City, AZ 86442For Sale
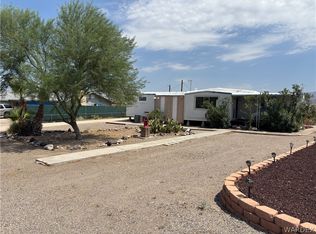 MLS ID #040827, Sultan Abbas, RE/MAX Prestige Properties. Momentum MLS
 - $119,9002 bd2 ba750 sqft2000 Ramar Road #566, Bullhead City, AZ 86442For Sale
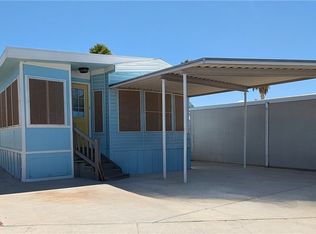 MLS ID #039854, Tamara "Tammie" Swanson, Blue River Realty, LLC. Momentum MLS
 - $139,0002 bd2 ba1.4k sqft2350 Adobe Road #73, Bullhead City, AZ 86442For Sale
 MLS ID #039851, Lois Briesemeister, US SOUTHWEST®. Momentum MLS
 - $135,0002 bd2 ba1.3k sqft2350 Adobe Road #1, Bullhead City, AZ 86442For Sale
 MLS ID #036356, Lois Briesemeister, US SOUTHWEST®. Momentum MLS
 - $110,0002 bd2 ba1.2k sqft2960 N Silver Creek Road #92, Bullhead City, AZ 86442For SaleMLS ID #036004, Katherine "Kathi" Ritterhouse, US SOUTHWEST®. Momentum MLS
- $131,9002 bd1 ba730 sqft2000 Ramar Rd Lot 378, Bullhead City, AZ 86442For SaleMLS ID #039318, Sherri Lugenbeal, Realty One Group Mountain Desert. Momentum MLS
- $119,0002 bd1 ba700 sqft2000 Ramar Road #328, Bullhead City, AZ 86429For SaleMLS ID #038335, Alicia Staggs, Staggs River Realty. Momentum MLS
- $139,9003 bd2 ba1.2k sqft608 Stahlman Drive, Bullhead City, AZ 86442For SaleMLS ID #040560, Todd Levitt, Black Mountain Valley Realty. Momentum MLS
- $139,0002 bd2 ba1k sqft2350 Adobe Road #183, Bullhead City, AZ 86442For SaleMLS ID #036629, Lois Briesemeister, US SOUTHWEST®. Momentum MLS
- $125,0002 bd2 ba900 sqft1811 Forest Drive, Bullhead City, AZ 86442For SaleMLS ID #039730, James Hamilton, Premier Executives Real Estate. Momentum MLS
- $130,0002 bd2 ba941 sqft1380 Lincoln Lane, Bullhead City, AZ 86442For SaleMLS ID #032392, Sherri Teafatiller, Sun River Properties. Momentum MLS
- $135,0002 bd2 ba840 sqft2077 Sweetwater Drive, Bullhead City, AZ 86442For SaleMLS ID #038656, Craig Agustin Steinle, KG Keller Williams Arizona Living Realty. Momentum MLS
- $78,9952 bd2 ba840 sqft2960 Silver Creek Rd. #162, Bullhead City, AZ 86442For SaleMLS ID #040406, Richard Lerma, Luxe One Realty Professionals. Momentum MLS
- $149,9002 bd2 ba1k sqft1644 Arena Drive, Bullhead City, AZ 86442For SaleMLS ID #036122, Dennette Burris, Coldwell Banker Realty. Momentum MLS
- $150,0002 bd2 ba1.2k sqft2350 #255 Adobe Rd, Bullhead City, AZ 86442For SaleMLS ID #038513, Cheyenne Pyke, Realty One Group Mountain Desert. Momentum MLS
- $139,9003 bd2 ba945 sqft1001 Holly Street, Bullhead City, AZ 86442For SaleMLS ID #034826, Michelle Valenzuela, US SOUTHWEST®. Momentum MLS
- $159,9002 bd2 ba1.1k sqft2350 Adobe Road. #65, Bullhead City, AZ 86442For SaleMLS ID #038036, Lois Briesemeister, US SOUTHWEST®. Momentum MLS
- $119,9001 bd1 ba800 sqft2000 Ramar Road #15, Bullhead City, AZ 86442For SaleMLS ID #037294, Tamara "Tammie" Swanson, Blue River Realty, LLC. Momentum MLS
- $115,0002 bd1 ba696 sqft1970 E Riverbend Circle, Bullhead City, AZ 86442For SaleMLS ID #039433, Priscilla Anderson, Priscilla LK Anderson. Momentum MLS
- $147,0001 bd2 ba800 sqft2000 Ramar Rd. #317, Bullhead City, AZ 86442For SaleMLS ID #038576, Tamara "Tammie" Swanson, Blue River Realty, LLC. Momentum MLS
