Welcome to your next chapter in this vibrant 55+ community offering fantastic amenities including a gated outdoor pool, mailroom, laundry facilities, and more! This charming 2-bedroom, 2-bath home has all the space you need to relax, entertain, and enjoy a low-maintenance lifestyle. As you arrive, you'll appreciate the covered patio perfect for shaded parking. Step into the screened-in porch where there s ample room to unwind with a good book or take in the surroundings. At the far end, you'll find a bonus storage/workshop area ideal for hobbies, crafts, or your next tinkering project. Inside, the open living area welcomes you with big windows that let in plenty of natural light. A standalone electric fireplace adds warmth and ambiance to the space. The dining room, located just off the living area, features a built-in hutch with glass-front cabinets perfect for displaying your favorite dishware or collectibles. The kitchen is well-equipped with generous cabinet and countertop space, a gas range/oven, refrigerator, tabletop microwave, and a cozy sit-at breakfast bar. Down the hall, you'll find a convenient guest bathroom with a shower/tub combo and direct access to the laundry room. The spacious primary bedroom offers ample closet space and an en-suite bathroom with a walk-in shower. A comfortable guest bedroom provides room for visitors or can be used as an office or hobby room. Just beyond the laundry area is a sunny bonus room ideal for gathering with friends or soaking in the natural light. Step out back to enjoy a small patio sitting area and backyard space just right for morning coffee or soaking up the Arizona sun. This home was built in 1987 and reflects its era with timeless character. It s been well-loved and offers incredible potential for you to make it your own. Did I mention it also comes fully furnished! Located just minutes from WARMC hospital, medical offices, shopping, and dining you'll love the convenience and community vibe. Buyer to verify square footage, floodplain, and all pertinent information, including MLS data.
Closed
$80,000
2960 Silver Creek Road #133, Bullhead City, AZ 86442
2beds
1,152sqft
Manufactured Home, Single Family Residence
Built in 1987
-- sqft lot
$80,600 Zestimate®
$69/sqft
$1,268 Estimated rent
Home value
$80,600
$72,000 - $90,000
$1,268/mo
Zestimate® history
Owner options
List your home for rent
$1,268/mo
Rent Zestimate®
Find your next renter with Zillow Rental Manager. Plus, with online applications, you can quickly screen prospective tenants – for free.
$1,268/mo
Rent Zestimate®
Refinance and save
$366/mo
Est. payment
Refinancing to a lower rate could help reduce your monthly payments and save thousands over the life of the loan.
$366/mo
Est. payment
Explore your selling options
Work with a Zillow partner agent
Leverage their expertise and Zillow's premium Showcase listings to get your home seen by more buyers.
Get startedList with your own agent
Get your home in front of millions of buyers by listing it on Zillow.
Learn how to do itSell it yourself
Take full control of how buyers see your home on Zillow by listing For Sale by Owner (FSBO).
List your homeWhat's special
Covered patioStandalone electric fireplaceBackyard spaceSunny bonus roomSit-at breakfast barBig windowsSmall patio sitting area
Zillow last checked:
Listing updated:
Listed by:
Nichole Klier Amy.Emerson@kw.com,
BH Keller Williams Arizona Living Realty
Bought with:
Christine Owens, SA692732000
KDH Desert Properties
Source: Momentum MLS,MLS#: 027028 Originating MLS: Western AZ Regional Real Estate Data Exchange
Originating MLS: Western AZ Regional Real Estate Data ExchangeFacts & features
Interior
Bedrooms & bathrooms
- Bedrooms: 2
- Bathrooms: 2
- Full bathrooms: 2
Rooms
- Room types: Utility Room, Workshop
Heating
- Central, Gas
Cooling
- Central Air, Electric
Appliances
- Included: Dryer, Dishwasher, Disposal, Gas Oven, Gas Range, Microwave, Refrigerator, Water Heater, Water Purifier, Washer
- Laundry: Electric Dryer Hookup, Inside, Laundry in Utility Room
Features
- Breakfast Bar, Ceiling Fan(s), Dining Area, Furnished, Laminate Counters, Laminate Countertop, Primary Suite, Open Floorplan, Shower Only, Separate Shower, Vaulted Ceiling(s), Window Treatments, Utility Room, Workshop
- Flooring: Carpet, Laminate
- Windows: Window Coverings
- Has fireplace: Yes
- Fireplace features: Electric
- Furnished: Yes
Interior area
- Total interior livable area: 1,152 sqft
Property
Accessibility
- Accessibility features: Low Threshold Shower
Features
- Entry location: Breakfast Bar,Ceiling Fan(s),Counters-Laminate,Din
- Patio & porch: Covered, Enclosed, Patio
- Exterior features: Landscaping, Patio, Shed
- Pool features: Community
- Fencing: None
- Has view: Yes
- View description: Mountain(s)
Lot
- Features: Private Road
Details
- Parcel number: 21317003B
- On leased land: Yes
- Zoning description: R1MH Res: Single Fam Mobile Home
Construction
Type & style
- Home type: MobileManufactured
- Property subtype: Manufactured Home, Single Family Residence
Materials
- Roof: Shingle
Condition
- New construction: No
- Year built: 1987
Details
- Builder name: Skyline
Utilities & green energy
- Sewer: Public Sewer
- Water: Public
- Utilities for property: Electricity Available, Natural Gas Available
Community & HOA
Community
- Features: Clubhouse, Laundry Facilities, Pool
- Senior community: Yes
HOA
- Has HOA: No
Location
- Region: Bullhead City
Financial & listing details
- Price per square foot: $69/sqft
- Annual tax amount: $308
- Date on market: 4/4/2025
- Cumulative days on market: 70 days
- Listing terms: Cash,Conventional,1031 Exchange
- Electric utility on property: Yes
- Body type: Double Wide
Price history
| Date | Event | Price |
|---|---|---|
| 6/27/2025 | Sold | $80,000-10.6%$69/sqft |
Source:  Momentum MLS #027028 Report a problem Momentum MLS #027028 Report a problem | ||
| 6/13/2025 | Pending sale | $89,500$78/sqft |
Source: Momentum MLS #027028 Report a problem | ||
| 4/30/2025 | Price change | $89,500-3.2%$78/sqft |
Source: Momentum MLS #027028 Report a problem | ||
| 4/4/2025 | Listed for sale | $92,500+2.8%$80/sqft |
Source: Momentum MLS #027028 Report a problem | ||
| 12/16/2024 | Listing removed | $90,000-5.3%$78/sqft |
Source: Momentum MLS #021646 Report a problem | ||
| 11/20/2024 | Price change | $95,000-13.6%$82/sqft |
Source: Momentum MLS #021646 Report a problem | ||
| 10/21/2024 | Listed for sale | $110,000+29.4%$95/sqft |
Source: Momentum MLS #021646 Report a problem | ||
| 5/10/2024 | Sold | $85,000$74/sqft |
Source: Momentum MLS #011708 Report a problem | ||
| 4/23/2024 | Pending sale | $85,000$74/sqft |
Source: Momentum MLS #011708 Report a problem | ||
| 4/17/2024 | Listed for sale | $85,000$74/sqft |
Source: Momentum MLS #011708 Report a problem | ||
Public tax history
Tax history is unavailable.
Neighborhood: 86442
Nearby homes
- $25,0002 bd2 ba1.6k sqft2960 Silver Creek Rd LOT 192, Bullhead City, AZ 86442Sold
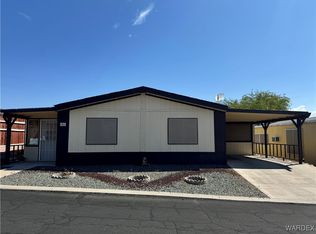
- $110,0002 bd2 ba1.2k sqft2960 N Silver Creek Rd #92, Bullhead City, AZ 86442For Sale

- $57,8002 bd2 ba1.1k sqft2960 Silver Creek Rd LOT 68, Bullhead City, AZ 86442For Sale

- $80,0002 bd2 ba1.2k sqft2960 Silver Creek Rd LOT 152, Bullhead City, AZ 86442Sold
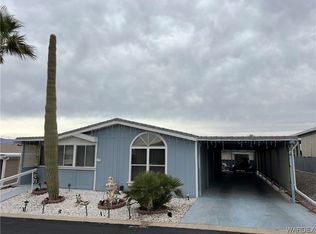
- $36,5002 bd2 ba1.2k sqft2960 Silver Creek Rd LOT 138, Bullhead City, AZ 86442Sold
- $37,5003 bd2 ba1.2k sqft2960 Silver Creek Rd LOT 42, Bullhead City, AZ 86442Sold
- $114,0003 bd2 ba1.9k sqft2960 Silver Creek Rd LOT 114, Bullhead City, AZ 86442Sold
- $70,0002 bd2 ba980 sqft2960 Silver Creek Rd LOT 116, Bullhead City, AZ 86442Sold
Nearby schools
GreatSchools rating
- 2/10Fox Creek Jr High SchoolGrades: 5-8Distance: 2.4 mi
- 3/10Mohave High SchoolGrades: 9-12Distance: 3 mi
- 5/10Sunrise Elementary SchoolGrades: PK-5Distance: 3.6 mi
Sell for more on Zillow
Get a Zillow Showcase℠ listing at no additional cost and you could sell for .
$80,600
2% more
+$1,612
With Zillow Showcase(estimated)
$82,212
- Arizona
- Mohave County
- Bullhead City
- 86442
- 2960 Silver Creek Road Unit 133
Nearby cities
Nearby zip codes
Other Bullhead City Topics
