Home in Desirable and Vibrant Longridge 55+ Community! Welcome to this charming 2-bedroom, 2-bath home located in the sought-after Longridge 55+ Community. This inviting home features an open-concept design with much of the demo already completed, providing the perfect opportunity to add your own finishing touches and create the home you've always envisioned. Enjoy comfortable living in an active and friendly community that offers exceptional amenities, including a sparkling pool and spa, social hall with community events, mailroom, and on-site laundry facilities. Whether you're looking for a full-time residence or a seasonal retreat, this home offers outstanding potential in one of the area's most welcoming 55+ communities. Don't miss this opportunity to make it your own!
Active
$57,800
2960 SILVER CREEK Road #68, Bullhead City, AZ 86442
2beds
1,104sqft
Manufactured Home, Single Family Residence
Built in 1989
1,104 Square Feet Lot
$-- Zestimate®
$52/sqft
$-- HOA
What's special
Sparkling pool and spaOpen-concept designOn-site laundry facilities
- 51 days
- 419
- 9
Zillow last checked:
Listing updated:
Listed by:
Tammy Stover 602-425-0858,
BH Keller Williams Arizona Living Realty,
Nichole Klier 928-234-2227,
BH Keller Williams Arizona Living Realty
Source: Momentum MLS,MLS#: 040548 Originating MLS: Western AZ Regional Real Estate Data Exchange
Originating MLS: Western AZ Regional Real Estate Data ExchangeFacts & features
Interior
Bedrooms & bathrooms
- Bedrooms: 2
- Bathrooms: 2
- Full bathrooms: 2
Rooms
- Room types: Utility Room
Cooling
- Central Air, Electric
Appliances
- Included: Dryer, Refrigerator, Washer
- Laundry: Electric Dryer Hookup, Gas Dryer Hookup
Features
- Primary Suite, None, Utility Room
Interior area
- Total interior livable area: 1,104 sqft
Video & virtual tour
Property
Parking
- Total spaces: 1
- Parking features: Carport
- Carport spaces: 1
Features
- Entry location: None
- Patio & porch: Covered, Patio
- Exterior features: Landscaping, Shed
- Pool features: Community
- Spa features: Community
- Fencing: None
- Has view: Yes
- View description: Mountain(s)
Lot
- Size: 1,104 Square Feet
- Dimensions: 24 x 46
- Features: Private Road, Street Level
Details
- Parcel number: 21317003B
- On leased land: Yes
- Zoning description: RP District Residential Park
Construction
Type & style
- Home type: MobileManufactured
- Property subtype: Manufactured Home, Single Family Residence
Materials
- Roof: Shingle
Condition
- New construction: No
- Year built: 1989
Details
- Builder name: Home Systems
Utilities & green energy
- Sewer: Public Sewer
- Water: Public
- Utilities for property: Electricity Available, Natural Gas Available
Community & HOA
Community
- Features: Clubhouse, Gated, Laundry Facilities, Pool
- Senior community: Yes
HOA
- Has HOA: No
Location
- Region: Bullhead City
Financial & listing details
- Price per square foot: $52/sqft
- Annual tax amount: $275
- Date on market: 7/13/2026
- Cumulative days on market: 233 days
- Date available: 07/13/2026
- Listing terms: Cash,Conventional,1031 Exchange
- Electric utility on property: Yes
- Road surface type: Paved
- Body type: Double Wide
Estimated market value
Not available
Estimated sales range
Not available
Not available
Price history
| Date | Event | Price |
|---|---|---|
| 7/13/2026 | Listed for sale | $57,800$52/sqft |
Source:  Momentum MLS #040548 Report a problem Momentum MLS #040548 Report a problem | ||
Public tax history
Tax history is unavailable.
Monthly payment
Climate risks
Neighborhood: 86442
- $80,0002 bd2 ba1.1k sqft2960 Silver Creek Rd LOT 133, Bullhead City, AZ 86442Sold

- $25,0002 bd2 ba1.6k sqft2960 Silver Creek Rd LOT 192, Bullhead City, AZ 86442Sold
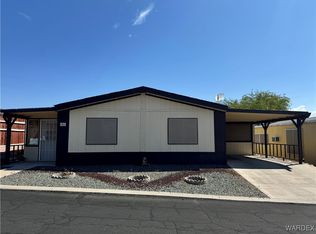
- $110,0002 bd2 ba1.2k sqft2960 N Silver Creek Rd #92, Bullhead City, AZ 86442For Sale

- $80,0002 bd2 ba1.2k sqft2960 Silver Creek Rd LOT 152, Bullhead City, AZ 86442Sold
Similar homes
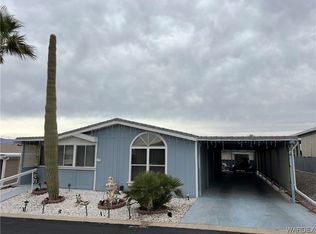
- $75,0002 bd2 ba1.3k sqft2960 Silver Creek Rd Lot 60, Bullhead City, AZ 86442For Sale By Owner
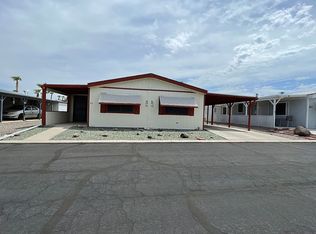
- $55,0002 bd2 ba728 sqft2960 Silver Creek Rd #155, Bullhead City, AZ 86442For Sale
 MLS ID #037871, Rachael Bega, Black Mountain Valley Realty. Momentum MLS
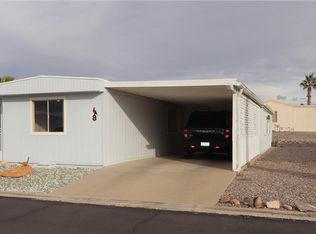
 - $49,0002 bd1 ba980 sqft2960 Silver Creek Rd #8, Bullhead City, AZ 86442For Sale
 MLS ID #035223, Kim Huft, KDH Desert Properties. Momentum MLS
 - $65,0003 bd2 ba924 sqft2960 Silver Creek Road #12, Bullhead City, AZ 86442For Sale
 MLS ID #032918, Tammy Stover, BH Keller Williams Arizona Living Realty. Momentum MLS
 - $80,0003 bd2 ba1.1k sqft2066 E El Rodeo Rd Lot 55, Fort Mohave, AZ 86426For Sale
 MLS ID #1041675, Candace & Shannon, Coldwell Banker Realty. Lake Havasu AOR
