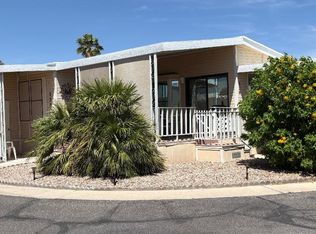
Welcome to Longridge A 55+ Mobile Home Park!! The "FUN", Begins with The Community's Beautiful, Extra-Large Sparkling Swimming Pool and Spa. Checkout the Community Room with a Pool Table, and a Convenient Laundry Room. This Well-Maintained Home Offer Lots of Natural Light and VIEWS!!! START OFF BY HAVING "THE ONLY DRIVE THROUGH CARPORT IN THE COMMUNITY", IT FITS UP TO 3 CARS!! Walk out Your Front Door to Your Front Covered Patio Sit and Enjoy the Spectacular Sunrises, Sunsets and Don't Forget THE LAUGHLIN FIREWORKS!!!! Walk Back into the House and You are in The Super Long Arizona Room, that Leads to Your Man or Lady Cave/Workshop. As You come into the House You Feel the Open Vaulted Ceilings in the Main Living Room, Dining Room and Kitchen Areas. The Kitchen has Lots of Cupboards and Pot Shelves. The Refrigerator & Microwave Oven Are Included!! There is a Good-Sized Laundry Room that Includes a Washer & Dryer!! There is Even a Door That Leads to the 2nd Bathroom!! WOW You Will LOVE the 2 Spacious Bedrooms with Lots of Closet Space!! There are 2 Bathrooms, both are Included with a Shower/Tub. The Main Bathroom Has a Luxurious Bathtub, to Soak and Relax In!! SUPER CLOSE To Shopping, Medical, The Beautiful Colorado River and The Laughlin Casinos and Restaurant's and So Much More!!!!! WHAT ARE YOU WAITING FOR COME ENJOY, "THE COLORADO RIVER GOOD LIFE!!"
Active
$110,000
2960 N Silver Creek Road #92, Bullhead City, AZ 86442
2beds
1,248sqft
Manufactured Home, Single Family Residence
Built in 1985
-- sqft lot
$-- Zestimate®
$88/sqft
$-- HOA
What's special
Super long arizona roomFront covered patioConvenient laundry room
- 187 days
- 113
- 1
Zillow last checked:
Listing updated:
Listed by:
Katherine "Kathi" Ritterhouse 928-201-5866,
US SOUTHWEST®
Source: Momentum MLS,MLS#: 036004 Originating MLS: Western AZ Regional Real Estate Data Exchange
Originating MLS: Western AZ Regional Real Estate Data ExchangeFacts & features
Interior
Bedrooms & bathrooms
- Bedrooms: 2
- Bathrooms: 2
- Full bathrooms: 2
Rooms
- Room types: Utility Room, Workshop
Heating
- Heat Pump
Cooling
- Heat Pump, Central Air, Electric
Appliances
- Included: Dryer, Dishwasher, Disposal, Gas Oven, Gas Range, Microwave, Refrigerator, Water Softener, Water Heater, Water Purifier, Washer
- Laundry: Electric Dryer Hookup, Inside, Laundry in Utility Room
Features
- Breakfast Bar, Ceiling Fan(s), Dining Area, Dual Sinks, Garden Tub/Roman Tub, Laminate Counters, Laminate Countertop, Main Level Primary, Primary Suite, Open Floorplan, Pantry, Vaulted Ceiling(s), Window Treatments, Utility Room, Workshop
- Flooring: Carpet, Laminate, Vinyl
- Windows: Window Coverings
Interior area
- Total interior livable area: 1,248 sqft
Video & virtual tour
Property
Features
- Entry location: Breakfast Bar,Ceiling Fan(s),Counters-Laminate,Din
- Patio & porch: Covered, Enclosed, Patio
- Exterior features: Landscaping, Patio, Shed, Satellite Dish
- Pool features: Community
- Fencing: None
- Has view: Yes
- View description: Casino, Mountain(s), Panoramic
Lot
- Features: Private Road
Details
- Parcel number: 21317003B
- On leased land: Yes
- Zoning description: R1MH Res: Single Fam Mobile Home
- Other equipment: Satellite Dish
Construction
Type & style
- Home type: MobileManufactured
- Property subtype: Manufactured Home, Single Family Residence
Materials
- Roof: Shingle
Condition
- New construction: No
- Year built: 1985
Utilities & green energy
- Electric: 110 Volts
- Sewer: Public Sewer
- Water: Public
- Utilities for property: Electricity Available, Underground Utilities
Community & HOA
Community
- Features: Clubhouse, Laundry Facilities, Pool
- Senior community: Yes
HOA
- Has HOA: No
Location
- Region: Bullhead City
Financial & listing details
- Price per square foot: $88/sqft
- Annual tax amount: $229
- Date on market: 2/2/2026
- Cumulative days on market: 188 days
- Listing terms: Cash,Conventional
- Electric utility on property: Yes
- Road surface type: Paved
- Body type: Double Wide
Estimated market value
Not available
Estimated sales range
Not available
Not available
Price history
| Date | Event | Price |
|---|---|---|
| 4/17/2026 | Listed for sale | $110,000$88/sqft |
Source:  Momentum MLS #036004 Report a problem Momentum MLS #036004 Report a problem | ||
| 3/24/2026 | Listing removed | $110,000$88/sqft |
Source: Momentum MLS #036004 Report a problem | ||
| 2/3/2026 | Listed for sale | $110,000$88/sqft |
Source: Momentum MLS #036004 Report a problem | ||
Public tax history
Tax history is unavailable.
Monthly payment
Climate risks
Neighborhood: 86442
- $80,0002 bd2 ba1.1k sqft2960 Silver Creek Rd LOT 133, Bullhead City, AZ 86442Sold

- $25,0002 bd2 ba1.6k sqft2960 Silver Creek Rd LOT 192, Bullhead City, AZ 86442Sold
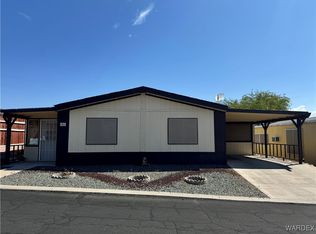
- $57,8002 bd2 ba1.1k sqft2960 Silver Creek Rd LOT 68, Bullhead City, AZ 86442For Sale

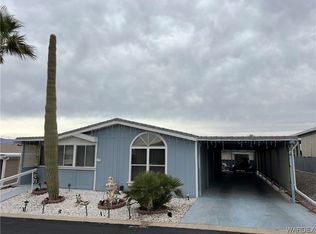
- $80,0002 bd2 ba1.2k sqft2960 Silver Creek Rd LOT 152, Bullhead City, AZ 86442Sold
Similar homes
- $75,0002 bd2 ba1.3k sqft2960 Silver Creek Rd Lot 60, Bullhead City, AZ 86442For Sale By Owner
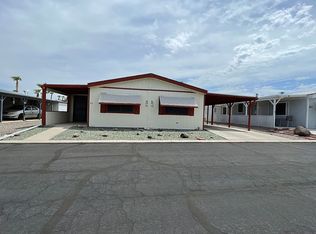
- $129,0002 bd2 ba1.3k sqft2960 Silver Creek Rd No 52, Bullhead City, AZ 86442For Sale
 MLS ID #039059, Lois Briesemeister, US SOUTHWEST®. Momentum MLS
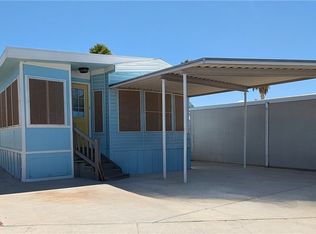
 - $115,9002 bd2 ba750 sqft2000 Ramar Road #566, Bullhead City, AZ 86442For Sale
 MLS ID #039854, Tamara "Tammie" Swanson, Blue River Realty, LLC. Momentum MLS
 - $119,0002 bd1 ba700 sqft2000 Ramar Road #328, Bullhead City, AZ 86429For Sale
 MLS ID #038335, Alicia Staggs, Staggs River Realty. Momentum MLS
