Motivated Seller! Willing to look at all offers! Bright & Charming 3-Bedroom, 2-Bath Manufactured Home with Mountain Views. Welcome to this beautifully maintained 3-bedroom, 2-bath home located in a desirable 55+ community. Step inside and enjoy the inviting open-concept living room and updated kitchen, designed with excellent natural lighting and modern vinyl flooring. The kitchen's updated layout makes it easy to entertain or enjoy cozy meals at home. Relax on the enclosed front patio while taking in the peaceful mountain views or unwind in the privacy of your own space. Outside, the home offers a covered carport, elongated driveway, and attached shed for added storage and convenience. This vibrant community provides exceptional amenities, including a gated outdoor pool and spa, laundry facilities, dog park, social hall for community events, and a convenient mailroom. Land lease is $595/month. Buyer to verify square footage, floodplain, utilities. Buyer to investigate any pertinent information deemed necessary.d
Active
Price cut: $9K (8/11)
$65,000
2960 Silver Creek Road #12, Bullhead City, AZ 86442
3beds
924sqft
Manufactured Home, Single Family Residence
Built in 1985
-- sqft lot
$-- Zestimate®
$70/sqft
$-- HOA
What's special
Modern vinyl flooringMountain viewsUpdated kitchenPeaceful mountain viewsExcellent natural lightingEnclosed front patioCovered carport
- 335 days
- 450
- 13
Zillow last checked:
Listing updated:
Listed by:
Tammy Stover 602-425-0858,
BH Keller Williams Arizona Living Realty,
Nichole Klier 928-234-2227,
BH Keller Williams Arizona Living Realty
Source: Momentum MLS,MLS#: 032918 Originating MLS: Western AZ Regional Real Estate Data Exchange
Originating MLS: Western AZ Regional Real Estate Data ExchangeFacts & features
Interior
Bedrooms & bathrooms
- Bedrooms: 3
- Bathrooms: 2
- Full bathrooms: 2
Rooms
- Room types: Workshop
Heating
- Central, Electric
Cooling
- Central Air, Electric
Appliances
- Included: Dryer, Dishwasher, Electric Oven, Electric Range, Microwave, Refrigerator, Water Heater, Washer
- Laundry: Electric Dryer Hookup, Inside
Features
- Ceiling Fan(s), Dining Area, Laminate Counters, Laminate Countertop, Primary Suite, Open Floorplan, Shower Only, Separate Shower, Vaulted Ceiling(s), Window Treatments, Workshop
- Flooring: Carpet, Vinyl
- Windows: Window Coverings
- Has fireplace: No
Interior area
- Total interior livable area: 924 sqft
Video & virtual tour
Property
Parking
- Total spaces: 1
- Parking features: Carport
- Carport spaces: 1
Accessibility
- Accessibility features: Low Threshold Shower
Features
- Entry location: Ceiling Fan(s),Counters-Laminate,Dining-Casual,Kit
- Patio & porch: Covered, Patio
- Exterior features: Landscaping, Shed
- Pool features: Community
- Spa features: Community
- Fencing: None
- Has view: Yes
- View description: Mountain(s)
Lot
- Features: Street Level
Details
- Parcel number: 21317003B
- On leased land: Yes
- Zoning description: RP District Residential Park
Construction
Type & style
- Home type: MobileManufactured
- Property subtype: Manufactured Home, Single Family Residence
Materials
- Roof: Metal,Rolled/Hot Mop
Condition
- New construction: No
- Year built: 1985
Utilities & green energy
- Sewer: Public Sewer
- Water: Public
- Utilities for property: Electricity Available
Community & HOA
Community
- Features: Clubhouse, Gated, Laundry Facilities, Curbs, Gutter(s), Pool
- Senior community: Yes
HOA
- Has HOA: No
Location
- Region: Bullhead City
Financial & listing details
- Price per square foot: $70/sqft
- Annual tax amount: $174
- Date on market: 10/1/2025
- Cumulative days on market: 336 days
- Listing terms: Cash,1031 Exchange
- Electric utility on property: Yes
- Body type: Single Wide
Estimated market value
Not available
Estimated sales range
Not available
Not available
Price history
| Date | Event | Price |
|---|---|---|
| 8/11/2026 | Price change | $65,000-12.2%$70/sqft |
Source:  Momentum MLS #032918 Report a problem Momentum MLS #032918 Report a problem | ||
| 6/26/2026 | Price change | $74,000-6.9%$80/sqft |
Source: Momentum MLS #032918 Report a problem | ||
| 5/18/2026 | Price change | $79,500-6.4%$86/sqft |
Source: Momentum MLS #032918 Report a problem | ||
| 3/18/2026 | Price change | $84,900-10.6%$92/sqft |
Source: Momentum MLS #032918 Report a problem | ||
| 1/6/2026 | Price change | $95,000-5%$103/sqft |
Source: Momentum MLS #032918 Report a problem | ||
| 10/1/2025 | Listed for sale | $100,000$108/sqft |
Source: Momentum MLS #032918 Report a problem | ||
Public tax history
Tax history is unavailable.
Monthly payment
Climate risks
Neighborhood: 86442
- $213,5002 bd2 ba1.4k sqft2960 Silver Creek Rd LOT 13, Bullhead City, AZ 86442Off Market

- $80,0002 bd2 ba1.3k sqft2960 Silver Creek Rd LOT 11, Bullhead City, AZ 86442Sold

- $72,5002 bd2 ba1.3k sqft2960 Silver Creek Rd LOT 36, Bullhead City, AZ 86442Pending

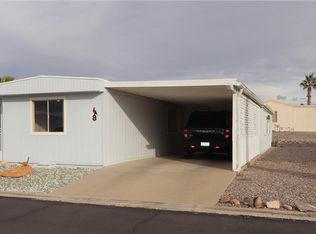
- $49,0002 bd1 ba980 sqft2960 Silver Creek Rd LOT 8, Bullhead City, AZ 86442For Sale
Similar homes
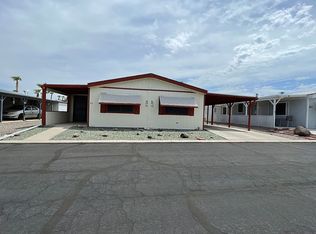
- $75,0002 bd2 ba1.3k sqft2960 Silver Creek Rd Lot 60, Bullhead City, AZ 86442For Sale By Owner
- $79,9002 bd2 ba1k sqft2960 Silver Creek Road #122, Bullhead City, AZ 86442For Sale
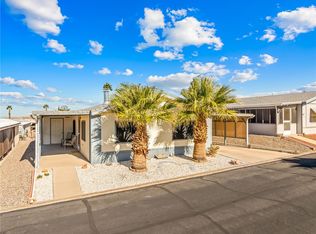 MLS ID #034415, Tammy Stover, BH Keller Williams Arizona Living Realty. Momentum MLS
 - $55,0002 bd2 ba728 sqft2960 Silver Creek Rd #155, Bullhead City, AZ 86442For Sale
 MLS ID #037871, Rachael Bega, Black Mountain Valley Realty. Momentum MLS
 - $83,0002 bd3 ba952 sqft2960 Silver Creek Road #168, Bullhead City, AZ 86442For Sale
 MLS ID #040941, Tamara Ring, US SOUTHWEST®. Momentum MLS
 - $80,0003 bd2 ba1.1k sqft2066 E El Rodeo Rd Lot 55, Fort Mohave, AZ 86426For Sale
 MLS ID #1041675, Candace & Shannon, Coldwell Banker Realty. Lake Havasu AOR
