Highly Motivated Seller !! Well-maintained and move-in ready, this spacious 2-bedroom, 2-bath residence is located in a desirable active 55+ community. The home features an updated, oversized kitchen equipped with stainless steel appliances and ample cabinetry. The open layout provides a comfortable flow between living, dining, and kitchen areas, ideal for both daily living and entertaining. All furnishings are included with the sale, offering a convenient turnkey opportunity. Additional features include a covered carport with an attached storage shed, a covered patio area for outdoor enjoyment, and an extra hobby room for crafts, storage, or workspace. Land lease is $595/month. Buyer to verify square footage, floodplain, utilities and any pertinent information deemed necessary. This vibrant community provides exceptional amenities, including a gated outdoor pool and spa, laundry facilities, dog park, social hall for community events, and a convenient mailroom. This property offers a wonderful blend of comfort, functionality, and community living.
Active
Price cut: $5K (6/16)
$77,500
2960 Silver Creek Road #36, Bullhead City, AZ 86442
2beds
1,392sqft
Manufactured Home, Single Family Residence
Built in 1990
-- sqft lot
$-- Zestimate®
$56/sqft
$-- HOA
What's special
Well-maintained and move-in readyAmple cabinetryUpdated oversized kitchenStainless steel appliances
- 243 days |
- 442 |
- 16 |
Zillow last checked:
Listing updated:
Listed by:
Tammy Stover 602-425-0858,
BH Keller Williams Arizona Living Realty,
Nichole Klier 928-234-2227,
BH Keller Williams Arizona Living Realty
Source: Momentum MLS,MLS#: 033968 Originating MLS: Western AZ Regional Real Estate Data Exchange
Originating MLS: Western AZ Regional Real Estate Data ExchangeFacts & features
Interior
Bedrooms & bathrooms
- Bedrooms: 2
- Bathrooms: 2
- Full bathrooms: 2
Rooms
- Room types: Workshop
Heating
- Central, Gas
Cooling
- Central Air, Electric
Appliances
- Included: Dryer, Dishwasher, Disposal, Gas Oven, Gas Range, Microwave, Refrigerator, Water Softener, Water Heater, Water Purifier, Washer
- Laundry: Electric Dryer Hookup, Inside
Features
- Ceiling Fan(s), Dining Area, Dual Sinks, Furnished, Laminate Counters, Laminate Countertop, Primary Suite, Shower Only, Separate Shower, Vaulted Ceiling(s), Window Treatments, Workshop
- Flooring: Carpet, Laminate
- Windows: Window Coverings
- Has fireplace: Yes
- Fireplace features: Electric, Free Standing
- Furnished: Yes
Interior area
- Total structure area: 1,392
- Total interior livable area: 1,392 sqft
Video & virtual tour
Property
Accessibility
- Accessibility features: Low Threshold Shower
Features
- Entry location: Ceiling Fan(s),Counters-Laminate,Dining-Casual,Fur
- Patio & porch: Covered, Enclosed, Patio
- Exterior features: Landscaping, Patio, Shed
- Pool features: Community
- Fencing: None
- Has view: Yes
- View description: Mountain(s)
Lot
- Features: Private Road, Street Level
Details
- Parcel number: 21317003B
- On leased land: Yes
- Zoning description: RP District Residential Park
Construction
Type & style
- Home type: MobileManufactured
- Property subtype: Manufactured Home, Single Family Residence
Materials
- Roof: Shingle
Condition
- New construction: No
- Year built: 1990
Details
- Builder name: canyon crest
Utilities & green energy
- Sewer: Public Sewer
- Water: Public
- Utilities for property: Electricity Available, Natural Gas Available
Community & HOA
Community
- Features: Clubhouse, Laundry Facilities, Pool
- Senior community: Yes
HOA
- Has HOA: No
Location
- Region: Bullhead City
Financial & listing details
- Price per square foot: $56/sqft
- Annual tax amount: $275
- Date on market: 11/6/2025
- Cumulative days on market: 244 days
- Listing terms: Cash,Conventional,1031 Exchange
- Electric utility on property: Yes
- Road surface type: Paved
- Body type: Double Wide
Tammy Stover
Tammy Stover
(602) 425-0858
By pressing Contact Agent, you agree that the real estate professional identified above may call/text you about your search, which may involve use of automated means and pre-recorded/artificial voices. You don't need to consent as a condition of buying any property, goods, or services. Message/data rates may apply. You also agree to our Terms of Use. Zillow does not endorse any real estate professionals. We may share information about your recent and future site activity with your agent to help them understand what you're looking for in a home.
Estimated market value
Not available
Estimated sales range
Not available
$1,380/mo
Price history
| Date | Event | Price |
|---|---|---|
| 6/16/2026 | Price change | $77,500-6.1%$56/sqft |
Source:  Momentum MLS #033968 Report a problem Momentum MLS #033968 Report a problem | ||
| 4/28/2026 | Price change | $82,500-7.3%$59/sqft |
Source: Momentum MLS #033968 Report a problem | ||
| 4/8/2026 | Price change | $89,000-6.3%$64/sqft |
Source: Momentum MLS #033968 Report a problem | ||
| 12/30/2025 | Listed for sale | $95,000$68/sqft |
Source: Momentum MLS #033968 Report a problem | ||
| 12/11/2025 | Pending sale | $95,000$68/sqft |
Source: Momentum MLS #033968 Report a problem | ||
| 11/6/2025 | Listed for sale | $95,000+26.7%$68/sqft |
Source: Momentum MLS #033968 Report a problem | ||
| 5/13/2021 | Sold | $75,000$54/sqft |
Source: Momentum MLS #979663 Report a problem | ||
| 4/15/2021 | Pending sale | $75,000$54/sqft |
Source: Momentum MLS #979663 Report a problem | ||
| 3/31/2021 | Listed for sale | $75,000$54/sqft |
Source: Momentum MLS #979663 Report a problem | ||
| 3/26/2021 | Contingent | $75,000$54/sqft |
Source: Momentum MLS #979663 Report a problem | ||
| 3/24/2021 | Listed for sale | $75,000+89.9%$54/sqft |
Source: Momentum MLS #979663 Report a problem | ||
| 9/2/2014 | Listing removed | $39,500$28/sqft |
Source: US Southwest LLC #N/A Report a problem | ||
| 9/1/2014 | Listed for sale | $39,500$28/sqft |
Source: US Southwest LLC #N/A Report a problem | ||
Public tax history
Tax history is unavailable.
Monthly payment
Climate risks
Neighborhood: 86442
Nearby schools
GreatSchools rating
- 2/10Fox Creek Jr High SchoolGrades: 5-8Distance: 2.4 mi
- 3/10Mohave High SchoolGrades: 9-12Distance: 2.9 mi
- 5/10Sunrise Elementary SchoolGrades: PK-5Distance: 3.6 mi
- $80,0002 bd2 ba1.3k sqft2960 Silver Creek Rd LOT 11, Bullhead City, AZ 86442Sold

- $74,0003 bd2 ba924 sqft2960 Silver Creek Rd #12, Bullhead City, AZ 86442For Sale

- $223,7002 bd2 ba1.4k sqft2960 Silver Creek Rd LOT 13, Bullhead City, AZ 86442Off Market

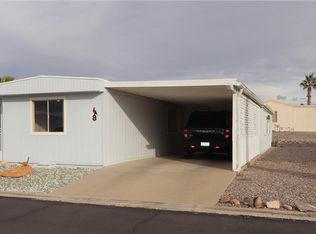
- $55,0002 bd1 ba980 sqft2960 Silver Creek Rd LOT 8, Bullhead City, AZ 86442For Sale
- $75,0002 bd2 ba728 sqft2960 Silver Creek Rd LOT 58, Bullhead City, AZ 86442Sold
- $66,2002 bd2 ba1.3k sqft2960 Silver Creek Rd LOT 10, Bullhead City, AZ 86442Off Market
- $55,0002 bd2 ba840 sqft2960 Silver Creek Rd LOT 7, Bullhead City, AZ 86442Off Market
- $130,0002 bd2 ba104 sqft2960 Silver Creek Rd LOT 49, Bullhead City, AZ 86442Sold
Similar homes
- $82,5002 bd2 ba1k sqft2960 Silver Creek Road #122, Bullhead City, AZ 86442For Sale
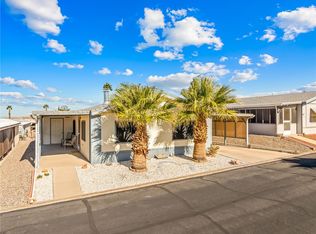 MLS ID #034415, Tammy Stover, BH Keller Williams Arizona Living Realty. Momentum MLS
 - $78,9952 bd2 ba840 sqft2960 Silver Creek Rd. #162, Bullhead City, AZ 86442For Sale
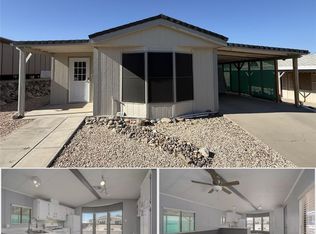 MLS ID #040406, Richard Lerma, Luxe One Realty Professionals. Momentum MLS
 - $74,0003 bd2 ba924 sqft2960 Silver Creek Road #12, Bullhead City, AZ 86442For SaleMLS ID #032918, Tammy Stover, BH Keller Williams Arizona Living Realty. Momentum MLS
- $70,0004 bd2 ba1.3k sqft1666 Talc Road, Bullhead City, AZ 86442For Sale
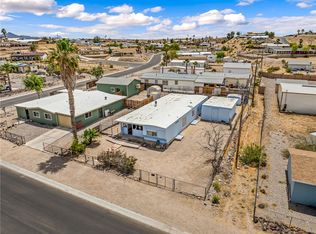 MLS ID #038792, Dakota French, Sondgeroth Real Estate Group, LLC. Momentum MLS
 - $110,0002 bd2 ba1.2k sqft2960 N Silver Creek Road #92, Bullhead City, AZ 86442For SaleMLS ID #036004, Katherine "Kathi" Ritterhouse, US SOUTHWEST®. Momentum MLS
- $55,0002 bd1 ba980 sqft2960 Silver Creek Rd #8, Bullhead City, AZ 86442For SaleMLS ID #035223, Kim Huft, KDH Desert Properties. Momentum MLS
- $55,0002 bd2 ba728 sqft2960 Silver Creek Rd #155, Bullhead City, AZ 86442For SaleMLS ID #037871, Rachael Bega, Black Mountain Valley Realty. Momentum MLS
- $85,0003 bd2 ba984 sqft1579 Clover Lane, Bullhead City, AZ 86442For SaleMLS ID #039624, Carrie Petrowski, Realty One Group Mountain Desert. Momentum MLS
- $105,0003 bd2 ba1k sqft2221 Hermosa Drive, Bullhead City, AZ 86442For SaleMLS ID #040769, Lori Holliday, Tri-State Realty. Momentum MLS
- $99,9002 bd2 ba708 sqft2024 Gregg Lane, Bullhead City, AZ 86442For SaleMLS ID #040913, Kalene Norman, eXp Realty, LLC. Momentum MLS
- $--2 bd2 ba960 sqft1914 Orca Ln, Bullhead City, AZ 86442AuctionAuction.com 2
- $99,0002 bd1 ba728 sqft987 Harbor Drive, Bullhead City, AZ 86442For SaleMLS ID #040083, Alison Laurenza, Black Mountain Valley Realty. Momentum MLS
- $99,9992 bd1 ba964 sqft1943 Hualapai Drive, Bullhead City, AZ 86442For SaleMLS ID #039032, Cassandra Maya, eXp Realty, LLC. Momentum MLS
- $110,0002 bd1 ba794 sqft1946 Monterey Drive, Bullhead City, AZ 86442For SaleMLS ID #040130, Rachael Bega, Black Mountain Valley Realty. Momentum MLS
- $99,0002 bd1 ba768 sqft193 Riverwood, Bullhead City, AZ 86442For SaleMLS ID #040249, Glenn C Roseman, Buck Reynolds Real Estate. Momentum MLS
- $87,9002 bd1 ba907 sqft348 MEANDER Drive, Bullhead City, AZ 86442For SaleMLS ID #7042503, Jared A English, Congress Realty, Inc.. ARMLS
- $114,5001 bd1 ba800 sqft2350 Adobe Road #16, Bullhead City, AZ 86442For SaleMLS ID #038579, Britanie Criscione, Coldwell Banker Realty. Momentum MLS
- $85,0002 bd2 ba1k sqft1545 E El Rodeo Rd #102, Fort Mohave, AZ 86426For SaleMLS ID #032535, Rebecca Zavichas, RZ Real Estate. Momentum MLS
- $110,0003 bd1 ba982 sqft742 Primrose Lane, Bullhead City, AZ 86442For SaleMLS ID #037528, Paige Woodlief, Summitts River Realty. Momentum MLS
- $115,0002 bd1 ba696 sqft1970 E Riverbend Circle, Bullhead City, AZ 86442For SaleMLS ID #039433, Priscilla Anderson, Priscilla LK Anderson. Momentum MLS
