Great opportunity to purchase this 2-bed 2-bath home with den. Located within Long Ridge Mobile Home Park a 55+ community. Spacious open floor plan with large kitchen and living space. Laminate flooring throughout home except bedrooms. Arizona room is approximately 400 feet that is enclosed with separate workshop. Community offers some relaxation & entertainment with its pool, spa, dog area and clubhouse with kitchen and scheduled activities. Located near hospital and amenities and close to the Laughlin casinos and Colorado River.
Closed
$80,000
2960 Silver Creek Road #152, Bullhead City, AZ 86442
2beds
1,248sqft
Manufactured Home, Single Family Residence
Built in 1989
2,400 Square Feet Lot
$63,300 Zestimate®
$64/sqft
$1,439 Estimated rent
Home value
$63,300
$48,000 - $81,000
$1,439/mo
Zestimate® history
Owner options
List your home for rent
$1,439/mo
Rent Zestimate®
Find your next renter with Zillow Rental Manager. Plus, with online applications, you can quickly screen prospective tenants – for free.
$1,439/mo
Rent Zestimate®
Refinance and save
$926/mo
Est. payment
Refinancing to a lower rate could help reduce your monthly payments and save thousands over the life of the loan.
$926/mo
Est. payment
Explore your selling options
Work with a Zillow partner agent
Leverage their expertise and Zillow's premium Showcase listings to get your home seen by more buyers.
Get startedList with your own agent
Get your home in front of millions of buyers by listing it on Zillow.
Learn how to do itSell it yourself
Take full control of how buyers see your home on Zillow by listing For Sale by Owner (FSBO).
List your homeWhat's special
Zillow last checked:
Listing updated:
Listed by:
Chris McDaniel Heather@TPRealtyAZ.com,
Colorado River Top Producers Realty, LLC
Bought with:
Chris McDaniel, SA641395000
Colorado River Top Producers Realty, LLC
Source: Momentum MLS,MLS#: 009743 Originating MLS: Western AZ Regional Real Estate Data Exchange
Originating MLS: Western AZ Regional Real Estate Data ExchangeFacts & features
Interior
Bedrooms & bathrooms
- Bedrooms: 2
- Bathrooms: 2
- Full bathrooms: 2
Rooms
- Room types: Utility Room
Heating
- Central, Gas
Cooling
- Central Air, Electric
Appliances
- Included: Dryer, Dishwasher, Gas Dryer, Gas Oven, Gas Range, Water Heater, Washer
- Laundry: Electric Dryer Hookup, Gas Dryer Hookup, Inside, Laundry in Utility Room
Features
- Breakfast Bar, Bathtub, Ceiling Fan(s), Garden Tub/Roman Tub, Laminate Counters, Laminate Countertop, Primary Suite, Separate Shower, Tub Shower, Utility Room
- Flooring: Carpet, Laminate
Interior area
- Total interior livable area: 1,248 sqft
Property
Parking
- Total spaces: 2
- Parking features: Carport
- Carport spaces: 2
Accessibility
- Accessibility features: Low Threshold Shower
Features
- Entry location: Breakfast Bar,Ceiling Fan(s),Counters-Laminate,Gar
- Patio & porch: Enclosed, Patio
- Exterior features: Patio
- Pool features: Community
- Fencing: None
Lot
- Size: 2,400 Square Feet
- Dimensions: 40 x 60
- Features: Private Road
Details
- Parcel number: 00000000
- On leased land: Yes
- Zoning description: RP District Residential Park
Construction
Type & style
- Home type: MobileManufactured
- Property subtype: Manufactured Home, Single Family Residence
Materials
- Roof: Shingle
Condition
- New construction: No
- Year built: 1989
Details
- Builder name: Golden West Homes
Utilities & green energy
- Electric: 110 Volts, 220 Volts
- Sewer: Public Sewer
- Utilities for property: Electricity Available, Natural Gas Available
Green energy
- Energy efficient items: Exposure/Shade
Community & HOA
Community
- Features: Clubhouse, Pool
- Senior community: Yes
HOA
- Has HOA: Yes
- HOA fee: $560 monthly
- HOA name: Long Ridge Mobile Home Park
Location
- Region: Bullhead City
Financial & listing details
- Price per square foot: $64/sqft
- Annual tax amount: $337
- Date on market: 2/7/2024
- Cumulative days on market: 525 days
- Listing terms: Cash,Conventional
- Electric utility on property: Yes
- Body type: Double Wide
Price history
| Date | Event | Price |
|---|---|---|
| 3/26/2024 | Sold | $80,000-19.2%$64/sqft |
Source:  Momentum MLS #009743 Report a problem Momentum MLS #009743 Report a problem | ||
| 3/19/2024 | Pending sale | $99,000$79/sqft |
Source: Momentum MLS #009743 Report a problem | ||
| 3/5/2024 | Price change | $99,000-12.3%$79/sqft |
Source: Momentum MLS #009743 Report a problem | ||
| 2/7/2024 | Listed for sale | $112,900$90/sqft |
Source: Momentum MLS #009743 Report a problem | ||
Public tax history
Tax history is unavailable.
Neighborhood: 86442
Nearby homes
- $80,0002 bd2 ba1.1k sqft2960 Silver Creek Rd LOT 133, Bullhead City, AZ 86442Sold

- $25,0002 bd2 ba1.6k sqft2960 Silver Creek Rd LOT 192, Bullhead City, AZ 86442Sold
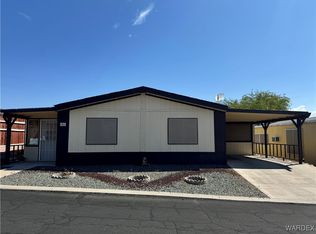
- $110,0002 bd2 ba1.2k sqft2960 N Silver Creek Rd #92, Bullhead City, AZ 86442For Sale

- $57,8002 bd2 ba1.1k sqft2960 Silver Creek Rd LOT 68, Bullhead City, AZ 86442For Sale

- $36,5002 bd2 ba1.2k sqft2960 Silver Creek Rd LOT 138, Bullhead City, AZ 86442Sold
- $37,5003 bd2 ba1.2k sqft2960 Silver Creek Rd LOT 42, Bullhead City, AZ 86442Sold
- $114,0003 bd2 ba1.9k sqft2960 Silver Creek Rd LOT 114, Bullhead City, AZ 86442Sold
- $70,0002 bd2 ba980 sqft2960 Silver Creek Rd LOT 116, Bullhead City, AZ 86442Sold
Nearby schools
GreatSchools rating
- 2/10Fox Creek Jr High SchoolGrades: 5-8Distance: 2.4 mi
- 3/10Mohave High SchoolGrades: 9-12Distance: 3 mi
- 5/10Sunrise Elementary SchoolGrades: PK-5Distance: 3.6 mi
Sell for more on Zillow
Get a Zillow Showcase℠ listing at no additional cost and you could sell for .
$63,300
2% more
+$1,266
With Zillow Showcase(estimated)
$64,566
- Arizona
- Mohave County
- Bullhead City
- 86442
- 2960 Silver Creek Road Unit 152
Nearby cities
Nearby zip codes
Other Bullhead City Topics
