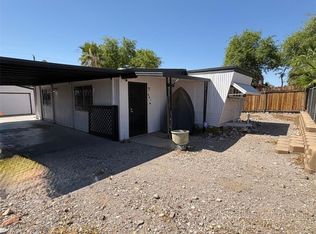
Must see this gorgeous home. Updated with new flooring, paint, etc within the last year. The large living and dining areas make it perfect for day to day living or entertaining. The kitchen includes a breakfast bar, refrigerator, and attractive painted cabinets. A dining area with sliding door to a large bonus room. The bonus room has a closet and can also be a large 3rd bedroom, if wanted. It includes a small bonus/retreat room. The. primary bedroom is located at back of home for privacy and includes a garden tub, dual sinks and walk in shower. An inhouse laundry includes the washer and dryer. There is a bathroom that you can enter both from this utility room or the 2nd bedroom for guest convenience. Outside, you have a very deep carport with a storage shed. The opposite side of home has a deck for resting and relaxing. Enjoy this 55+ community with community pool and clubhouse for socializing. This community is a short distance from the Bullhead Community park where you can enjoy the beach, launch your boat or jet ski's. The Bullhead Belle is also located fun place on the river to enjoy music, food, cocktails and friends. Laughlin is just a few minutes away for your gaming, dining and entertainment.
Active
Price cut: $6K (8/19)
$68,900
350 Lee Avenue #6, Bullhead City, AZ 86429
3beds
1,325sqft
Manufactured Home, Single Family Residence
Built in 1980
3,600 Square Feet Lot
$-- Zestimate®
$52/sqft
$-- HOA
What's special
Attractive painted cabinets
- 42 days |
- 515 |
- 30 |
Zillow last checked:
Listing updated:
Listed by:
Lois Briesemeister 928-201-0267,
US SOUTHWEST®
Source: Momentum MLS,MLS#: 040668 Originating MLS: Western AZ Regional Real Estate Data Exchange
Originating MLS: Western AZ Regional Real Estate Data ExchangeFacts & features
Interior
Bedrooms & bathrooms
- Bedrooms: 3
- Bathrooms: 2
- Full bathrooms: 2
Rooms
- Room types: Bonus Room, Utility Room
Heating
- Central, Gas
Cooling
- Multi Units
Appliances
- Included: Dryer, Dishwasher, Gas Dryer, Gas Oven, Gas Range, Oven, Range, Refrigerator, Water Softener, Water Heater, Washer
- Laundry: Gas Dryer Hookup, Inside, Laundry in Utility Room
Features
- Breakfast Bar, Bathtub, Ceiling Fan(s), Dining Area, Dual Sinks, Garden Tub/Roman Tub, Laminate Counters, Laminate Countertop, Primary Suite, Separate Shower, Tub Shower, Window Treatments, Utility Room
- Flooring: Carpet, Laminate
- Windows: Window Coverings
Interior area
- Total interior livable area: 1,325 sqft
Video & virtual tour
Property
Accessibility
- Accessibility features: Low Threshold Shower
Features
- Entry location: Breakfast Bar,Ceiling Fan(s),Counters-Laminate,Din
- Patio & porch: Covered, Deck, Patio
- Exterior features: Deck
- Pool features: Community
- Fencing: None
Lot
- Size: 3,600 Square Feet
- Dimensions: 45 x 80
- Features: Private Road
Details
- Parcel number: N/A
- On leased land: Yes
- Zoning description: R1MH Res: Single Fam Mobile Home
Construction
Type & style
- Home type: MobileManufactured
- Property subtype: Manufactured Home, Single Family Residence
Materials
- Roof: Membrane
Condition
- New construction: No
- Year built: 1980
Utilities & green energy
- Electric: 110 Volts
- Sewer: Public Sewer
- Utilities for property: Natural Gas Available
Green energy
- Water conservation: Water-Smart Landscaping
Community & HOA
Community
- Features: Clubhouse, Curbs, Gutter(s), Pool
- Subdivision: Bullhead City Original
HOA
- Has HOA: No
Location
- Region: Bullhead City
Financial & listing details
- Price per square foot: $52/sqft
- Annual tax amount: $400
- Date on market: 7/15/2026
- Cumulative days on market: 57 days
- Listing terms: Cash,Conventional
- Body type: Double Wide
Estimated market value
Not available
Estimated sales range
Not available
$1,851/mo
Price history
| Date | Event | Price |
|---|---|---|
| 8/19/2026 | Price change | $68,900-8%$52/sqft |
Source:  Momentum MLS #040668 Report a problem Momentum MLS #040668 Report a problem | ||
| 7/24/2026 | Price change | $74,900-5.2%$57/sqft |
Source: Momentum MLS #040668 Report a problem | ||
| 7/16/2026 | Listed for sale | $79,000-1.1%$60/sqft |
Source: Momentum MLS #040668 Report a problem | ||
| 7/13/2026 | Listing removed | $79,900$60/sqft |
Source: Momentum MLS #040209 Report a problem | ||
| 6/29/2026 | Listed for sale | $79,900$60/sqft |
Source: Momentum MLS #040209 Report a problem | ||
Public tax history
Tax history is unavailable.
Monthly payment
Climate risks
Neighborhood: 86429
Nearby schools
GreatSchools rating
- 5/10Sunrise Elementary SchoolGrades: PK-5Distance: 1.5 mi
- 2/10Fox Creek Jr High SchoolGrades: 5-8Distance: 5.1 mi
- 3/10Mohave High SchoolGrades: 9-12Distance: 3.4 mi
- $20,0001 bd1 ba560 sqft350 Lee Ave LOT 56, Bullhead City, AZ 86429Sold

- $104,200-- bd-- ba-- sqft350 Lee Ave LOT 15, Bullhead City, AZ 86429Off Market
- $58,5001 bd1 ba640 sqft350 Lee Ave #32, Bullhead City, AZ 86429Sold

- $142,8003 bd2 ba1.5k sqft350 Lee Ave LOT 24, Bullhead City, AZ 86429Off Market

- $70,0002 bd1 ba1k sqft350 Lee Ave LOT 2, Bullhead City, AZ 86429Sold
- $27,0002 bd1 ba800 sqft350 Lee Ave LOT 26, Bullhead City, AZ 86429Sold
- $60,0002 bd2 ba720 sqft350 Lee Ave LOT 47, Bullhead City, AZ 86429Sold
- $---- bd-- ba-- sqft350 Lee Ave LOT 11, Bullhead City, AZ 86429Off Market
Similar homes
- $65,0003 bd2 ba924 sqft2960 Silver Creek Road #12, Bullhead City, AZ 86442For Sale
 MLS ID #032918, Tammy Stover, BH Keller Williams Arizona Living Realty. Momentum MLS
 - $99,0002 bd1 ba1k sqft261 Long Avenue, Bullhead City, AZ 86442For Sale
 MLS ID #038615, Alicia Staggs, Staggs River Realty. Momentum MLS
 - $57,8002 bd2 ba1.1k sqft2960 SILVER CREEK Road #68, Bullhead City, AZ 86442For Sale
 MLS ID #040548, Tammy Stover, BH Keller Williams Arizona Living Realty. Momentum MLS
 - $72,5002 bd2 ba1.3k sqft2960 Silver Creek Road #36, Bullhead City, AZ 86442For Sale
 MLS ID #033968, Tammy Stover, BH Keller Williams Arizona Living Realty. Momentum MLS
 - $65,0003 bd2 ba800 sqft2113 Del Rey Drive, Bullhead City, AZ 86442For SaleMLS ID #038438, Gaylene Wood, Coldwell Banker Realty. Momentum MLS
- $79,0002 bd2 ba1k sqft2960 Silver Creek Rd Lot 2, Bullhead City, AZ 86442For Sale By Owner
- $83,0002 bd3 ba952 sqft2960 Silver Creek Road #168, Bullhead City, AZ 86442For SaleMLS ID #040941, Tamara Ring, US SOUTHWEST®. Momentum MLS
- $85,0003 bd2 ba984 sqft1579 Clover Lane, Bullhead City, AZ 86442For SaleMLS ID #039624, Carrie Petrowski, Realty One Group Mountain Desert. Momentum MLS
- $79,9002 bd2 ba1k sqft2960 Silver Creek Road #122, Bullhead City, AZ 86442For SaleMLS ID #034415, Tammy Stover, BH Keller Williams Arizona Living Realty. Momentum MLS
- $89,9002 bd2 ba1.4k sqft2960 Silver Creek Rd Lot 171, Bullhead City, AZ 86442For Sale By Owner
- $89,9002 bd2 ba1.5k sqft2960 Silver Creek Rd Lot 150, Bullhead City, AZ 86442For Sale By Owner
- $99,0003 bd1 ba1k sqft210 Riverwood Lane, Bullhead City, AZ 86442For SaleMLS ID #041654, Chris McDaniel, Colorado River Top Producers Realty, LLC. Momentum MLS
- $55,0002 bd2 ba728 sqft2960 Silver Creek Rd #155, Bullhead City, AZ 86442For SaleMLS ID #037871, Rachael Bega, Black Mountain Valley Realty. Momentum MLS
- $75,0003 bd2 ba960 sqft2066 El Rodeo #44, Fort Mohave, AZ 86426For SaleMLS ID #037741, Trish A Friend, Friends at the River Realty. Momentum MLS
- $80,0003 bd2 ba1.1k sqft2066 E El Rodeo Rd Lot 55, Fort Mohave, AZ 86426For Sale
 MLS ID #1041675, Candace & Shannon, Coldwell Banker Realty. Lake Havasu AOR
 - $49,0002 bd1 ba980 sqft2960 Silver Creek Rd #8, Bullhead City, AZ 86442For SaleMLS ID #035223, Kim Huft, KDH Desert Properties. Momentum MLS
- $93,5002 bd2 ba900 sqft186 Tanglewood Ln, Bullhead City, AZ 86442For Sale By Owner
- $99,0003 bd2 ba768 sqft193 Riverwood, Bullhead City, AZ 86442For SaleMLS ID #040249, Glenn C Roseman, Buck Reynolds Real Estate. Momentum MLS
- $92,0003 bd2 ba1k sqft2121 Del Rey Dr, Bullhead City, AZ 86442For Sale By Owner
- $99,0002 bd1 ba728 sqft987 Harbor Drive, Bullhead City, AZ 86442For SaleMLS ID #040083, Alison Laurenza, Black Mountain Valley Realty. Momentum MLS
