MOVE IN READY! All plumbing redone, new water heater, this home has a new roof, new carpeting and this home feels so spacious! Don't let this single wide fool you. It has been remodeled with tape and texture walls, new kitchen counters, new walk in shower installed in guest bath, including an 8 X 27 addition to the living room and open to kitchen adds another 216 square feet. Bonus Room 12 X 27 adds 324 square feet. 2 bedroom, 2 baths and includes washer and dryer. Must see this charming and cozy home to appreciate. Located in Longridge Mobile Home Park 55+ at the corner of Silver Creek Road and the Bullhead Parkway with Community Center for socializing and enjoy the Community pool. Billards room. Close to medical, grocery and entertainment in Laughlin and just minutes from the mighty Colorado River. Golf Cart pad is included.
Active
Price increase: $3K (8/1)
$83,000
2960 Silver Creek Road #168, Bullhead City, AZ 86442
2beds
952sqft
Manufactured Home, Single Family Residence
Built in 1985
3,824 Square Feet Lot
$-- Zestimate®
$87/sqft
$-- HOA
What's special
New carpetingNew water heaterCommunity poolIncludes washer and dryerCharming and cozy homeNew kitchen countersNew roof
- 1 day |
- 293 |
- 11 |
Zillow last checked:
Listing updated:
Listed by:
Tamara Ring 928-715-7464,
US SOUTHWEST®
Source: Momentum MLS,MLS#: 040941 Originating MLS: Western AZ Regional Real Estate Data Exchange
Originating MLS: Western AZ Regional Real Estate Data ExchangeFacts & features
Interior
Bedrooms & bathrooms
- Bedrooms: 2
- Bathrooms: 3
- Full bathrooms: 1
- 3/4 bathrooms: 1
- 1/2 bathrooms: 1
Rooms
- Room types: Bonus Room
Cooling
- Central Air, Electric
Appliances
- Included: Dryer, Dishwasher, Disposal, Gas Oven, Gas Range, Microwave, Water Heater, Washer
- Laundry: Electric Dryer Hookup, Laundry in Utility Room
Features
- Bathtub, Ceiling Fan(s), Laminate Counters, Laminate Countertop, Primary Suite, Separate Shower, Tub Shower
- Flooring: Carpet, Laminate
- Has fireplace: No
Interior area
- Total structure area: 1,492
- Total interior livable area: 952 sqft
Video & virtual tour
Property
Parking
- Total spaces: 2
- Parking features: Garage
- Garage spaces: 2
Features
- Entry location: Ceiling Fan(s),Counters-Laminate
- Pool features: Community
- Fencing: None
- Has view: Yes
- View description: Mountain(s)
Lot
- Size: 3,824 Square Feet
- Dimensions: 45 x 85
- Features: Street Level
Details
- Parcel number: 21317003B
- On leased land: Yes
- Zoning description: R1FB Res: SF Factory Builit
Construction
Type & style
- Home type: MobileManufactured
- Property subtype: Manufactured Home, Single Family Residence
Materials
- Roof: Membrane
Condition
- New construction: No
- Year built: 1985
Utilities & green energy
- Electric: 110 Volts
- Sewer: Public Sewer
- Utilities for property: Natural Gas Available
Community & HOA
Community
- Features: Pool
- Senior community: Yes
HOA
- Has HOA: No
Location
- Region: Bullhead City
Financial & listing details
- Price per square foot: $87/sqft
- Annual tax amount: $231
- Date on market: 8/1/2026
- Listing terms: Cash,1031 Exchange
- Body type: Single Wide

Tami Ring
(928) 715-7464
By pressing Contact Agent, you agree that the real estate professional identified above may call/text you about your search, which may involve use of automated means and pre-recorded/artificial voices. You don't need to consent as a condition of buying any property, goods, or services. Message/data rates may apply. You also agree to our Terms of Use. Zillow does not endorse any real estate professionals. We may share information about your recent and future site activity with your agent to help them understand what you're looking for in a home.
Estimated market value
Not available
Estimated sales range
Not available
$1,177/mo
Price history
| Date | Event | Price |
|---|---|---|
| 8/1/2026 | Price change | $83,000+3.8%$87/sqft |
Source:  Momentum MLS #040941 Report a problem Momentum MLS #040941 Report a problem | ||
| 1/2/2026 | Price change | $79,999-10.1%$84/sqft |
Source: Momentum MLS #023538 Report a problem | ||
| 10/27/2025 | Price change | $89,000-5.8%$93/sqft |
Source: Momentum MLS #023538 Report a problem | ||
| 5/30/2025 | Price change | $94,500-5.5%$99/sqft |
Source: Momentum MLS #023538 Report a problem | ||
| 2/26/2025 | Price change | $99,950-4.7%$105/sqft |
Source: Momentum MLS #023538 Report a problem | ||
| 1/27/2025 | Price change | $104,900-4.6%$110/sqft |
Source: Momentum MLS #023538 Report a problem | ||
| 1/13/2025 | Listed for sale | $110,000+32.5%$116/sqft |
Source: Momentum MLS #023538 Report a problem | ||
| 7/2/2021 | Sold | $83,000$87/sqft |
Source: Momentum MLS #982071 Report a problem | ||
| 6/18/2021 | Pending sale | $83,000$87/sqft |
Source: Momentum MLS #982071 Report a problem | ||
| 6/13/2021 | Listed for sale | $83,000$87/sqft |
Source: Momentum MLS #982071 Report a problem | ||
Public tax history
Tax history is unavailable.
Monthly payment
Climate risks
Neighborhood: 86442
Nearby schools
GreatSchools rating
- 2/10Fox Creek Jr High SchoolGrades: 5-8Distance: 2.3 mi
- 3/10Mohave High SchoolGrades: 9-12Distance: 3 mi
- 5/10Sunrise Elementary SchoolGrades: PK-5Distance: 3.6 mi
- $109,9002 bd2 ba1.3k sqft2960 Silver Creek Rd LOT 151, Bullhead City, AZ 86442Off Market
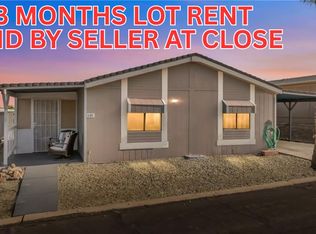
- $80,0002 bd4 ba1.4k sqft2960 Silver Creek Rd, Bullhead City, AZ 86442Off Market
- $---- bd-- ba-- sqft2960 Silver Creek Rd LOT 99, Bullhead City, AZ 86442Off Market
- $---- bd-- ba-- sqft2960 Silver Creek Rd LOT 184, Bullhead City, AZ 86442Off Market
- $---- bd-- ba-- sqft2960 Silver Creek Rd LOT 45, Bullhead City, AZ 86442Off Market
- $---- bd-- ba-- sqft2960 Silver Creek Rd LOT 93, Bullhead City, AZ 86442Off Market
- $---- bd-- ba-- sqft2960 Silver Creek Rd LOT 73, Bullhead City, AZ 86442Off Market
- $---- bd-- ba-- sqft2960 Silver Creek Rd LOT 108, Bullhead City, AZ 86442Off Market
Similar homes
- $78,9952 bd2 ba840 sqft2960 Silver Creek Rd. #162, Bullhead City, AZ 86442For Sale
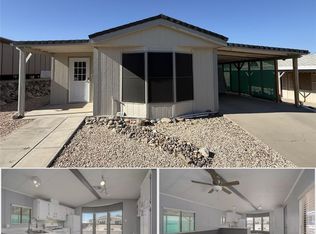 MLS ID #040406, Richard Lerma, Luxe One Realty Professionals. Momentum MLS
 - $82,5002 bd2 ba1k sqft2960 Silver Creek Road #122, Bullhead City, AZ 86442For Sale
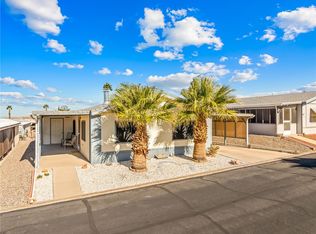 MLS ID #034415, Tammy Stover, BH Keller Williams Arizona Living Realty. Momentum MLS
 - $85,0003 bd2 ba984 sqft1579 Clover Lane, Bullhead City, AZ 86442For Sale
 MLS ID #039624, Carrie Petrowski, Realty One Group Mountain Desert. Momentum MLS
 - $74,0003 bd2 ba924 sqft2960 Silver Creek Road #12, Bullhead City, AZ 86442For Sale
 MLS ID #032918, Tammy Stover, BH Keller Williams Arizona Living Realty. Momentum MLS
 - $77,5002 bd2 ba1.3k sqft2960 Silver Creek Road #36, Bullhead City, AZ 86442For SaleMLS ID #033968, Tammy Stover, BH Keller Williams Arizona Living Realty. Momentum MLS
- $82,9002 bd1 ba907 sqft348 MEANDER Drive, Bullhead City, AZ 86442For SaleMLS ID #7042503, Jared A English, Congress Realty, Inc.. ARMLS
- $55,0002 bd2 ba728 sqft2960 Silver Creek Rd #155, Bullhead City, AZ 86442For SaleMLS ID #037871, Rachael Bega, Black Mountain Valley Realty. Momentum MLS
- $84,0001 bd1 ba560 sqft1600 Silver Creek #444, Bullhead City, AZ 86442For SaleMLS ID #035124, Susan King, Key Time Realty. Momentum MLS
- $84,9002 bd1 ba550 sqft1972 E Riverbend Circle, Bullhead City, AZ 86442For SaleMLS ID #039363, Gaylene Wood, Coldwell Banker Realty. Momentum MLS
- $99,0002 bd1 ba768 sqft193 Riverwood, Bullhead City, AZ 86442For SaleMLS ID #040249, Glenn C Roseman, Buck Reynolds Real Estate. Momentum MLS
- $115,9002 bd2 ba750 sqft2000 Ramar Road #566, Bullhead City, AZ 86442For SaleMLS ID #039854, Tamara "Tammie" Swanson, Blue River Realty, LLC. Momentum MLS
- $110,0002 bd2 ba1.2k sqft2960 N Silver Creek Road #92, Bullhead City, AZ 86442For SaleMLS ID #036004, Katherine "Kathi" Ritterhouse, US SOUTHWEST®. Momentum MLS
- $49,0002 bd1 ba980 sqft2960 Silver Creek Rd #8, Bullhead City, AZ 86442For SaleMLS ID #035223, Kim Huft, KDH Desert Properties. Momentum MLS
- $84,0001 bd1 ba600 sqft927 Sandy Beach Drive, Bullhead City, AZ 86442For SaleMLS ID #034292, Cheyenne Pyke, Realty One Group Mountain Desert. Momentum MLS
- $99,9992 bd1 ba964 sqft1943 Hualapai Drive, Bullhead City, AZ 86442For SaleMLS ID #039032, Cassandra Maya, eXp Realty, LLC. Momentum MLS
- $85,0001 bd1 ba664 sqft3190 Highway 95 Lot 1315, Bullhead City, AZ 86442For Sale By Owner
- $--2 bd2 ba960 sqft1914 Orca Ln, Bullhead City, AZ 86442AuctionAuction.com 2
- $99,9001 bd1 ba550 sqft2000 Ramar Road #674, Bullhead City, AZ 86442For SaleMLS ID #027114, Tamara "Tammie" Swanson, Blue River Realty, LLC. Momentum MLS
- $110,0002 bd1 ba794 sqft1946 Monterey Drive, Bullhead City, AZ 86442For SaleMLS ID #040130, Rachael Bega, Black Mountain Valley Realty. Momentum MLS
- $119,0002 bd1 ba700 sqft2000 Ramar Road #328, Bullhead City, AZ 86429For SaleMLS ID #038335, Alicia Staggs, Staggs River Realty. Momentum MLS
