Nice home on corner lot. Front covered patio with storage shed. Back Arizona room for relaxing. Full length of house. Great fenced area with turf for your pet. This popular 2 bedroom 2 bath home has a split floor plan with Primary bedroom on one side and guest bedroom on the other. Guest bedroom is near the guest bath for privacy. The primary bedroom has the primary bath and walk in closet. The living room is open to the kitchen for easy entertaining. A sliding door leads to the back Arizona room. The community pool is a short distance away. In house utility room for your laundry. If you have a pet the doggie area is a short walk away. Enjoy many activities all month long at the community center. There are two pool and spa areas. Community is located on the Bullhead Parkway with easy access to shopping, medical and Laughlin entertainment and Colorado river a few minutes away.
Active
$135,000
2350 Adobe Road #183, Bullhead City, AZ 86442
2beds
1,056sqft
Manufactured Home, Single Family Residence
Built in 2007
3,825 Square Feet Lot
$-- Zestimate®
$128/sqft
$-- HOA
What's special
Split floor planCorner lot
- 232 days
- 119
- 11
Zillow last checked:
Listing updated:
Listed by:
Lois Briesemeister 928-201-0267,
US SOUTHWEST®,
Che Swagger 928-201-5007,
US SOUTHWEST®
Source: Momentum MLS,MLS#: 036629 Originating MLS: Western AZ Regional Real Estate Data Exchange
Originating MLS: Western AZ Regional Real Estate Data ExchangeFacts & features
Interior
Bedrooms & bathrooms
- Bedrooms: 2
- Bathrooms: 2
- Full bathrooms: 2
Heating
- Central, Gas
Cooling
- Central Air, Electric
Appliances
- Included: Dishwasher, Disposal, Gas Oven, Gas Range, Microwave, Water Heater
- Laundry: Gas Dryer Hookup, Inside
Features
- Breakfast Bar, Ceiling Fan(s), Dining Area, Laminate Counters, Laminate Countertop, Walk-In Closet(s), Window Treatments
- Windows: Window Coverings
- Has fireplace: No
Interior area
- Total interior livable area: 1,056 sqft
Video & virtual tour
Property
Accessibility
- Accessibility features: Low Threshold Shower
Features
- Entry location: Breakfast Bar,Ceiling Fan(s),Counters-Laminate,Din
- Pool features: Community
- Fencing: Back Yard,Vinyl
Lot
- Size: 3,825 Square Feet
- Dimensions: 45 x 85
- Features: Corner Lot, Street Level
Details
- Parcel number: 21369041
- On leased land: Yes
- Zoning description: R1FB Res: SF Factory Builit
Construction
Type & style
- Home type: MobileManufactured
- Property subtype: Manufactured Home, Single Family Residence
Materials
- Roof: Shingle
Condition
- New construction: No
- Year built: 2007
Details
- Builder name: CAVCO
Utilities & green energy
- Electric: 110 Volts
- Sewer: Public Sewer
- Water: Public
- Utilities for property: Natural Gas Available
Green energy
- Water conservation: Water-Smart Landscaping
Community & HOA
Community
- Features: Clubhouse, Fitness Center, Gated, Pool
- Subdivision: Fox Creek Reserve/Enchantment
HOA
- Has HOA: No
Location
- Region: Bullhead City
Financial & listing details
- Price per square foot: $128/sqft
- Tax assessed value: $7,751
- Annual tax amount: $400
- Date on market: 2/21/2026
- Cumulative days on market: 232 days
- Listing terms: Cash,Conventional
- Body type: Double Wide
Estimated market value
Not available
Estimated sales range
Not available
Not available
Price history
| Date | Event | Price |
|---|---|---|
| 8/31/2026 | Price change | $135,000-2.9%$128/sqft |
Source:  Momentum MLS #036629 Report a problem Momentum MLS #036629 Report a problem | ||
| 2/22/2026 | Listed for sale | $139,000$132/sqft |
Source: Momentum MLS #036629 Report a problem | ||
Public tax history
| Year | Property taxes | Tax assessment |
|---|---|---|
| 2026 | $60 +3% | $775 +5.6% |
| 2025 | $58 +5.7% | $734 +0.4% |
| 2024 | $55 -2.8% | $731 +4.1% |
| 2023 | $57 -5.4% | $702 +41% |
| 2022 | $60 -1.9% | $498 |
| 2021 | $61 -4.1% | $498 |
| 2019 | $64 | $498 |
Find assessor info on the county website
Monthly payment
Climate risks
Neighborhood: 86442
Similar homes
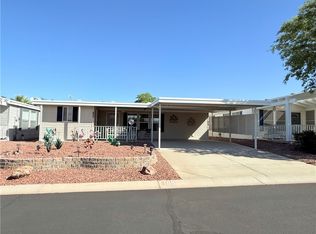
- $139,0002 bd2 ba1.4k sqft2350 Adobe Road #73, Bullhead City, AZ 86442For Sale
 MLS ID #039851, Lois Briesemeister, US SOUTHWEST®. Momentum MLS
 - $134,9002 bd2 ba1.2k sqft2350 Adobe Road #172, Bullhead City, AZ 86442For Sale
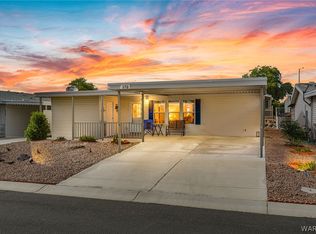 MLS ID #040674, Jessica Topol, Sondgeroth Real Estate Group, LLC. Momentum MLS
 - $125,0002 bd2 ba1.3k sqft2350 Adobe Road #112, Bullhead City, AZ 86442For Sale
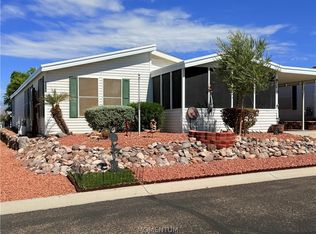 MLS ID #042149, Lois Briesemeister, US SOUTHWEST®. Momentum MLS
 - $125,0002 bd2 ba1.3k sqft2350 Adobe Road #1, Bullhead City, AZ 86442For Sale
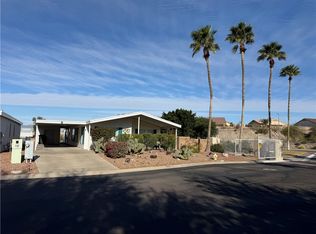 MLS ID #036356, Lois Briesemeister, US SOUTHWEST®. Momentum MLS
