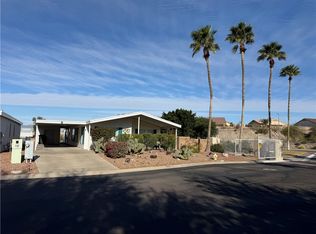
Beautiful home, well maintained and ready to move in. Enjoy this large living room and kitchen for relaxing and entertaining. Front enclosed Arizona Room adds more space for relaxing and enjoying the sunsets. A large Primary Suite with Primary Bath with walk in shower. A screened back Arizona room and A fenced back yard with turf for your pet. The guest bedroom is conveniently located across from the guest bath. A very deep carport allows plenty of room for your 2 cars and golf cart. A storage shed is conveniently located at back of driveway. This home has a very long list of recent improvements. Nothing to do but move in and enjoy. Enjoy the active club house with activities all month long. Two pool and spa areas which offer water aerobics in the morning. A short distance from Laughlin for your entertainment and dining.
Active
$125,000
2350 Adobe Road #112, Bullhead City, AZ 86442
2beds
1,344sqft
Manufactured Home, Single Family Residence
Built in 2003
4,750 Square Feet Lot
$188,700 Zestimate®
$93/sqft
$-- HOA
What's special
Screened back arizona room
- 5 days
- 171
- 15
Likely to sell faster than
Zillow last checked:
Listing updated:
Listed by:
Lois Briesemeister 928-201-0267,
US SOUTHWEST®,
Che Swagger 928-201-5007,
US SOUTHWEST®
Source: Momentum MLS,MLS#: 042149 Originating MLS: Western AZ Regional Real Estate Data Exchange
Originating MLS: Western AZ Regional Real Estate Data ExchangeFacts & features
Interior
Bedrooms & bathrooms
- Bedrooms: 2
- Bathrooms: 2
- Full bathrooms: 2
Heating
- Central, Gas
Cooling
- Central Air, Electric
Appliances
- Included: Dryer, Dishwasher, Disposal, Gas Dryer, Gas Oven, Gas Range, Microwave, Refrigerator, Water Softener, Water Heater, Washer
Features
- Breakfast Bar, Ceiling Fan(s), Dining Area, Laminate Counters, Laminate Countertop, Primary Suite, Open Floorplan, Window Treatments
- Windows: Window Coverings
Interior area
- Total interior livable area: 1,344 sqft
Video & virtual tour
Property
Accessibility
- Accessibility features: Low Threshold Shower
Features
- Entry location: Breakfast Bar,Ceiling Fan(s),Counters-Laminate,Din
- Pool features: Community
- Spa features: Community
- Fencing: Back Yard,Vinyl
- Has view: Yes
- View description: Mountain(s), Panoramic
Lot
- Size: 4,750 Square Feet
- Dimensions: 50 x 95
- Features: Private Road
Details
- Parcel number: N/A
- On leased land: Yes
- Zoning description: R1FB Res: SF Factory Builit
Construction
Type & style
- Home type: MobileManufactured
- Property subtype: Manufactured Home, Single Family Residence
Materials
- Roof: Shingle
Condition
- New construction: No
- Year built: 2003
Utilities & green energy
- Electric: 110 Volts
- Sewer: Public Sewer
- Water: Public
- Utilities for property: Natural Gas Available
Green energy
- Water conservation: Water-Smart Landscaping
Community & HOA
Community
- Features: Clubhouse, Fitness Center, Gated, Curbs, Gutter(s), Pool
- Subdivision: Fox Creek Reserve/Enchantment
HOA
- Has HOA: No
Location
- Region: Bullhead City
Financial & listing details
- Price per square foot: $93/sqft
- Tax assessed value: $6,604
- Annual tax amount: $420
- Date on market: 9/11/2026
- Cumulative days on market: 5 days
- Listing terms: Cash,Conventional
- Body type: Double Wide
Estimated market value
$188,700
$160,000 - $217,000
$1,492/mo
Price history
| Date | Event | Price |
|---|---|---|
| 9/13/2026 | Listed for sale | $125,000+88.3%$93/sqft |
Source:  Momentum MLS #042149 Report a problem Momentum MLS #042149 Report a problem | ||
| 10/23/2015 | Sold | $66,400$49/sqft |
Source: Momentum MLS #901883 Report a problem | ||
Public tax history
| Year | Property taxes | Tax assessment |
|---|---|---|
| 2026 | $71 +0.1% | $660 +3% |
| 2025 | $71 +5.5% | $641 +0.5% |
| 2024 | $67 +3.6% | $638 +4.6% |
| 2023 | $65 -1.5% | $610 -28.6% |
| 2022 | $66 +1.3% | $854 +4% |
| 2021 | $65 -3.1% | $821 +7.2% |
| 2019 | $67 | $766 |
Find assessor info on the county website
Monthly payment
Climate risks
Neighborhood: 86442
Similar homes
- $--3 bd2 ba1.5k sqft1603 Kyle Ave, Bullhead City, AZ 86442Auction
 Auction.com 2
 - $117,9002 bd2 ba1.2k sqft2350 Adobe Road #101, Bullhead City, AZ 86442For Sale
 MLS ID #038172, Heather Rickets, Colorado River Top Producers Realty, LLC. Momentum MLS
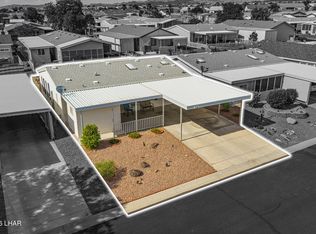
 - $129,0002 bd2 ba1.3k sqft2350 Adobe Road #1, Bullhead City, AZ 86442For Sale
 MLS ID #036356, Lois Briesemeister, US SOUTHWEST®. Momentum MLS
 - $134,9002 bd2 ba1.2k sqft2350 Adobe Rd Lot 172, Bullhead City, AZ 86442For Sale
 MLS ID #1041706, Jessica Topol, Sondgeroth Real Estate Group, LLC. Lake Havasu AOR
 - $110,0001 bd1 ba800 sqft2350 Adobe Rd Lot 16, Bullhead City, AZ 86442For SaleMLS ID #1042391, Jessica Topol, Sondgeroth Real Estate Group, LLC. Lake Havasu AOR
