Welcome to this charming 2-bedroom, 2-bath factory-built home located in the desirable Riviera Mobile Gardens area of Bullhead City! Situated on three fully fenced lots, this property offers exceptional space, privacy, and versatility. Inside, you'll find a comfortable floor plan featuring an inviting living area, a den that can be used as a home office, hobby room, or guest space, and a convenient indoor laundry room. The spacious primary suite boasts a walk-in closet, providing plenty of storage. One of the best features of this home is that all furniture is included, making it truly move-in ready or an ideal seasonal retreat. Outside, you'll appreciate the beautifully mature landscaping, four storage sheds, and a workshop shed complete with its own air conditioning unit, perfect for projects, crafts, or extra workspace year-round. Conveniently located just minutes from the Colorado River, boat launches, shopping, dining, and local amenities, this property offers the perfect combination of comfort, functionality, and outdoor living. Whether you're looking for a full-time residence, vacation getaway, or investment opportunity, this unique property is one you must see to truly appreciate!
Active
$146,900
1865 Granada Drive, Bullhead City, AZ 86442
2beds
908sqft
Manufactured Home, Single Family Residence
Built in 1973
9,583 Square Feet Lot
$-- Zestimate®
$162/sqft
$-- HOA
What's special
- 25 days |
- 649 |
- 55 |
Likely to sell faster than
Zillow last checked:
Listing updated:
Listed by:
Sarah Juarez 928-279-6113,
Black Mountain Valley Realty,
Angela Crawford 928-542-6625,
Black Mountain Valley Realty
Source: Momentum MLS,MLS#: 040871 Originating MLS: Western AZ Regional Real Estate Data Exchange
Originating MLS: Western AZ Regional Real Estate Data ExchangeFacts & features
Interior
Bedrooms & bathrooms
- Bedrooms: 2
- Bathrooms: 2
- Full bathrooms: 2
Rooms
- Room types: Workshop
Heating
- Central, Electric
Cooling
- Central Air, Electric
Appliances
- Included: Dryer, Dishwasher, Disposal, Gas Oven, Gas Range, Microwave, Water Heater, Washer
- Laundry: Gas Dryer Hookup, Inside
Features
- Ceiling Fan(s), Dining Area, Furnished, Primary Suite, Solid Surface Counters, Walk-In Closet(s), Window Treatments, Workshop
- Flooring: Carpet, Laminate
- Windows: Window Coverings
- Furnished: Yes
Interior area
- Total structure area: 908
- Total interior livable area: 908 sqft
Video & virtual tour
Property
Features
- Entry location: Ceiling Fan(s),Counters-Solid Surface,Dining-Casua
- Pool features: None
- Fencing: Back Yard,Chain Link,Front Yard
Lot
- Size: 9,583 Square Feet
- Dimensions: 121 x 80 x 120 x 80
- Features: Public Road, Street Level
Details
- Parcel number: 21903058B
- Zoning description: R1MH Res: Single Fam Mobile Home
Construction
Type & style
- Home type: MobileManufactured
- Property subtype: Manufactured Home, Single Family Residence
Materials
- Steel Frame
- Roof: Rolled/Hot Mop
Condition
- New construction: No
- Year built: 1973
Utilities & green energy
- Sewer: Public Sewer
- Water: Public
- Utilities for property: Electricity Available, Natural Gas Available
Community & HOA
Community
- Subdivision: Riviera Mobile Gardens
HOA
- Has HOA: No
Location
- Region: Bullhead City
Financial & listing details
- Price per square foot: $162/sqft
- Tax assessed value: $67,611
- Annual tax amount: $243
- Date on market: 7/24/2026
- Cumulative days on market: 26 days
- Listing terms: Cash,Conventional
- Electric utility on property: Yes
- Road surface type: Paved
- Body type: Double Wide
Estimated market value
Not available
Estimated sales range
Not available
$1,080/mo
Price history
| Date | Event | Price |
|---|---|---|
| 8/7/2026 | Listed for sale | $146,900+297%$162/sqft |
Source:  Momentum MLS #040871 Report a problem Momentum MLS #040871 Report a problem | ||
| 10/1/2014 | Sold | $37,000-7.3%$41/sqft |
Source: Momentum MLS #893845 Report a problem | ||
| 8/28/2014 | Listed for sale | $39,900$44/sqft |
Source: Century 21 Colorado River Realty #893845 Report a problem | ||
Public tax history
| Year | Property taxes | Tax assessment |
|---|---|---|
| 2026 | $240 -1.6% | $6,762 +21.7% |
| 2025 | $244 +0.7% | $5,558 -8.3% |
| 2024 | $242 -0.8% | $6,058 +36.6% |
| 2023 | $244 -6.7% | $4,435 +194.1% |
| 2022 | $262 -2% | $1,508 -2% |
| 2021 | $267 -5.8% | $1,538 -58.6% |
| 2019 | $283 | $3,719 +41.7% |
| 2018 | $283 +2.8% | $2,625 +3.9% |
| 2017 | $276 +11.7% | $2,526 +7.9% |
| 2016 | $247 +4.7% | $2,341 +3.3% |
| 2015 | $236 | $2,266 -6.4% |
| 2014 | -- | $2,421 -1% |
| 2013 | -- | $2,445 -22.9% |
| 2012 | -- | $3,173 -11.8% |
| 2011 | -- | $3,599 -25.1% |
| 2010 | -- | $4,807 -49.2% |
| 2009 | -- | $9,458 +1.6% |
| 2008 | -- | $9,310 |
| 2007 | -- | -- |
| 2006 | -- | -- |
| 2005 | -- | -- |
| 2004 | -- | -- |
| 2003 | -- | -- |
| 2002 | -- | -- |
Find assessor info on the county website
Monthly payment
Climate risks
Neighborhood: 86442
Nearby schools
GreatSchools rating
- 2/10Bullhead City Junior High SchoolGrades: 5-8Distance: 1.1 mi
- 3/10Mohave High SchoolGrades: 9-12Distance: 1.7 mi
- 4/10Desert Valley SchoolGrades: PK-5Distance: 1.2 mi
- $241,1503 bd2 ba1.1k sqft1852 Artesia Dr, Bullhead City, AZ 86442Sold

- $241,150-- bd-- ba1.1k sqft1852 Artesia Dr, Bullhead City, AZ 86442Sold
- $68,0002 bd2 ba835 sqft1869 Granada Dr, Bullhead City, AZ 86442Off Market

- $117,4003 bd2 ba1k sqft1861 Granada Dr, Bullhead City, AZ 86442Off Market
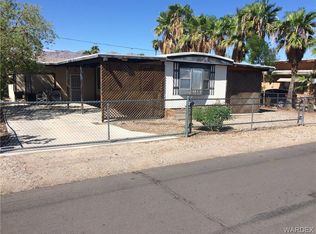
- $16,4683,049 sqft1856 Artesia Dr, Bullhead City, AZ 86442Off Market
- $200,5003 bd2 ba1k sqft1848 Artesia Dr, Bullhead City, AZ 86442Off Market
- $59,382-- bd-- ba1k sqft1866 Granada Dr, Bullhead City, AZ 86442Off Market
- $260,0003 bd2 ba1.1k sqft1862 Granada Dr, Bullhead City, AZ 86442Sold
Similar homes
- $149,0002 bd2 ba931 sqft408 Malibu Drive, Bullhead City, AZ 86442For Sale
 MLS ID #041275, Britanie Criscione, Coldwell Banker Realty. Momentum MLS
 - $142,9002 bd2 ba1.2k sqft597 Ramar Road, Bullhead City, AZ 86442For Sale
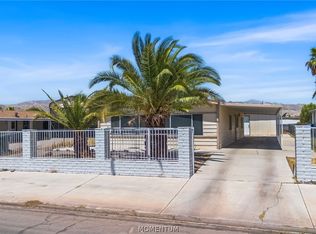 MLS ID #041208, Cindy Dutcher, BH Keller Williams Arizona Living Realty. Momentum MLS
 - $155,0002 bd2 ba1.2k sqft976 Holly Street, Bullhead City, AZ 86442For Sale
 MLS ID #040698, Sarah Juarez, Black Mountain Valley Realty. Momentum MLS
 - $130,0003 bd2 ba924 sqft1967 W Riverbend Circle, Bullhead City, AZ 86442For Sale
 MLS ID #041003, Terry Ayala, Colorado River Top Producers Realty, LLC. Momentum MLS
 - $129,0002 bd2 ba827 sqft318 Riverwood Lane, Bullhead City, AZ 86442For SaleMLS ID #036340, Sara Entner, Black Mountain Valley Realty. Momentum MLS
- $130,0002 bd2 ba840 sqft2077 Sweetwater Drive, Bullhead City, AZ 86442For SaleMLS ID #038656, Craig Agustin Steinle, KG Keller Williams Arizona Living Realty. Momentum MLS
- $124,5002 bd1 ba624 sqft761 Sea Spray Drive, Bullhead City, AZ 86442For SaleMLS ID #040646, Sarah Juarez, Black Mountain Valley Realty. Momentum MLS
- $160,0002 bd2 ba1k sqft1096 Citrus Street, Bullhead City, AZ 86442For SaleMLS ID #035583, Sherri Lugenbeal, Realty One Group Mountain Desert. Momentum MLS
- $170,0002 bd2 ba1.2k sqft1804 Clearwater Drive, Bullhead City, AZ 86442For SaleMLS ID #033207, Sara Entner, Black Mountain Valley Realty. Momentum MLS
- $139,9003 bd2 ba945 sqft1001 Holly Street, Bullhead City, AZ 86442For SaleMLS ID #034826, Michelle Valenzuela, US SOUTHWEST®. Momentum MLS
- $133,0002 bd1 ba800 sqft2000 Ramar Road #232, Bullhead City, AZ 86442For SaleMLS ID #040838, Sarah Juarez, Black Mountain Valley Realty. Momentum MLS
- $129,9002 bd1 ba741 sqft1498 Rio Vista Drive, Bullhead City, AZ 86442For SaleMLS ID #040827, Sultan Abbas, RE/MAX Prestige Properties. Momentum MLS
- $110,0002 bd1 ba794 sqft1946 Monterey Drive, Bullhead City, AZ 86442For SaleMLS ID #040130, Rachael Bega, Black Mountain Valley Realty. Momentum MLS
- $159,9002 bd1 ba784 sqft1830 Hualapai Drive, Bullhead City, AZ 86442For SaleMLS ID #037923, Sarah Nelson, Premier Executives Real Estate. Momentum MLS
- $99,9992 bd1 ba964 sqft1943 Hualapai Drive, Bullhead City, AZ 86442For SaleMLS ID #039032, Cassandra Maya, eXp Realty, LLC. Momentum MLS
- $179,9003 bd2 ba1.2k sqft1695 Yale Drive, Bullhead City, AZ 86442For SaleMLS ID #039571, Doree Rizzo, Innovative Property Solutions. Momentum MLS
- $131,9002 bd1 ba730 sqft2000 Ramar Rd Lot 378, Bullhead City, AZ 86442For SaleMLS ID #039318, Sherri Lugenbeal, Realty One Group Mountain Desert. Momentum MLS
- $135,0001 bd1 ba581 sqft1165 Agate Avenue, Bullhead City, AZ 86442For SaleMLS ID #035393, Lauren Diaz, Real Broker. Momentum MLS
- $147,0001 bd2 ba800 sqft2000 Ramar Rd. #317, Bullhead City, AZ 86442For SaleMLS ID #038576, Tamara "Tammie" Swanson, Blue River Realty, LLC. Momentum MLS
- $170,0002 bd2 ba924 sqft3880 Rising Sun Rd, Bullhead City, AZ 86442For Sale
 MLS ID #1040935, Dylan Nino, Sondgeroth Real Estate Group, LLC. Lake Havasu AOR
