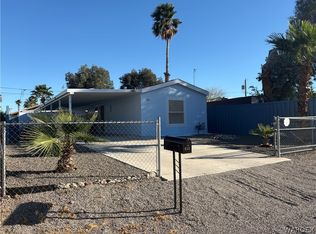
Full of character, this updated 2-bedroom, 2-bath home offers a unique blend of comfort, style, and easy river living. From the moment you step inside, the attention to detail is evident. The interior features warm wood-plank ceilings, stylish flooring, custom accent walls, and thoughtfully selected finishes that give the home a welcoming and distinctive feel. The updated kitchen is both functional and inviting, featuring white cabinetry, stainless steel appliances, wood-toned countertops, and a custom tile backsplash that adds personality and charm. The open living and dining areas create a comfortable space for entertaining or relaxing after a day on the river. Both bathrooms have been refreshed, with updated vanities, modern fixtures, and tile details. The primary bedroom offers a spacious retreat with ample closet space, while the additional bedroom provides flexibility for guests, an office, or hobbies. Outside, the home offers a large covered patio and low-maintenance yard, providing plenty of space to enjoy Arizona s beautiful weather. Located just minutes from Rotary Park and the Colorado River, you'll have convenient access to river recreation, parks, and all that the Bullhead City area has to offer.
Pending
$149,000
408 Malibu Drive, Bullhead City, AZ 86442
2beds
931sqft
Manufactured Home, Single Family Residence
Built in 1981
4,500 Square Feet Lot
$145,600 Zestimate®
$160/sqft
$-- HOA
What's special
Modern fixturesStylish flooringUpdated kitchenUpdated vanitiesWarm wood-plank ceilingsLow-maintenance yardCustom tile backsplash
- 13 days
- 169
- 7
Likely to sell faster than
Zillow last checked:
Listing updated:
Listed by:
Britanie Criscione 928-219-0075,
Coldwell Banker Realty,
Aubree Vincent 951-374-2811,
Coldwell Banker Realty
Source: Momentum MLS,MLS#: 041275 Originating MLS: Western AZ Regional Real Estate Data Exchange
Originating MLS: Western AZ Regional Real Estate Data ExchangeFacts & features
Interior
Bedrooms & bathrooms
- Bedrooms: 2
- Bathrooms: 2
- Full bathrooms: 2
Cooling
- Central Air, Electric
Appliances
- Included: Gas Oven, Gas Range, Refrigerator
- Laundry: Inside
Features
- Bathtub, Dining Area, Garden Tub/Roman Tub, Primary Suite, Separate Shower, Tub Shower, Walk-In Closet(s)
- Flooring: Laminate
Interior area
- Total interior livable area: 931 sqft
Video & virtual tour
Property
Parking
- Total spaces: 1
- Parking features: Carport
- Carport spaces: 1
Accessibility
- Accessibility features: Low Threshold Shower
Features
- Entry location: Dining-Casual,Garden Tub,Kitchen-Partial Open,Show
- Patio & porch: Covered, Patio
- Exterior features: Landscaping
- Pool features: None
- Fencing: Back Yard,Chain Link,Front Yard,Wood
Lot
- Size: 4,500 Square Feet
- Dimensions: 50 x 90
- Features: Corner Lot, Public Road, Street Level
Details
- Parcel number: 21918103
- Zoning description: R1L Res: Single Family Limited
Construction
Type & style
- Home type: MobileManufactured
- Property subtype: Manufactured Home, Single Family Residence
Materials
- Roof: Other
Condition
- New construction: No
- Year built: 1981
Utilities & green energy
- Sewer: Public Sewer
- Water: Public
- Utilities for property: Electricity Available, Natural Gas Available
Community & HOA
Community
- Subdivision: Harbor View
HOA
- Has HOA: No
Location
- Region: Bullhead City
Financial & listing details
- Price per square foot: $160/sqft
- Tax assessed value: $47,509
- Annual tax amount: $327
- Date on market: 8/10/2026
- Cumulative days on market: 13 days
- Listing terms: Cash,Conventional,1031 Exchange
- Electric utility on property: Yes
- Body type: Single Wide
Estimated market value
$145,600
$138,000 - $153,000
$1,006/mo
Price history
| Date | Event | Price |
|---|---|---|
| 8/21/2026 | Pending sale | $149,000$160/sqft |
Source:  Momentum MLS #041275 Report a problem Momentum MLS #041275 Report a problem | ||
| 8/10/2026 | Listed for sale | $149,000+168.5%$160/sqft |
Source: Momentum MLS #041275 Report a problem | ||
| 4/28/2026 | Sold | $55,500-14.5%$60/sqft |
Source: Momentum MLS #038425 Report a problem | ||
| 4/21/2026 | Pending sale | $64,900$70/sqft |
Source: Momentum MLS #038425 Report a problem | ||
| 4/21/2026 | Listed for sale | $64,900-9.9%$70/sqft |
Source: Momentum MLS #038425 Report a problem | ||
| 7/31/2006 | Sold | $72,000+80%$77/sqft |
Source: Public Record Report a problem | ||
| 10/14/2003 | Sold | $40,000$43/sqft |
Source: Public Record Report a problem | ||
Public tax history
| Year | Property taxes | Tax assessment |
|---|---|---|
| 2026 | $327 +3.2% | $4,751 +23.5% |
| 2025 | $317 +5.1% | $3,847 -11.1% |
| 2024 | $302 +3.7% | $4,326 +39.1% |
| 2023 | $291 -0.7% | $3,110 -20.9% |
| 2022 | $293 +2.7% | $3,932 +0.6% |
| 2021 | $285 -20% | $3,909 +18.9% |
| 2019 | $357 | $3,288 +18.3% |
| 2018 | $357 +1.4% | $2,779 +3.7% |
| 2017 | $352 +9.2% | $2,679 -1% |
| 2016 | $322 +6.9% | $2,706 +2.7% |
| 2015 | $301 | $2,636 +12.8% |
| 2014 | -- | $2,336 |
| 2013 | -- | $2,336 -18.5% |
| 2012 | -- | $2,868 +0.5% |
| 2011 | -- | $2,853 -36.5% |
| 2010 | -- | $4,496 -27.4% |
| 2009 | -- | $6,191 +3.8% |
| 2008 | -- | $5,965 |
| 2007 | -- | -- |
| 2006 | -- | -- |
| 2005 | -- | -- |
| 2004 | -- | -- |
| 2003 | -- | -- |
| 2002 | -- | -- |
| 2000 | -- | -- |
Find assessor info on the county website
Monthly payment
Climate risks
Neighborhood: 86442

Similar homes
- $146,9002 bd2 ba908 sqft1865 Granada Drive, Bullhead City, AZ 86442For Sale
 MLS ID #040871, Sarah Juarez, Black Mountain Valley Realty. Momentum MLS
 - $129,9002 bd1 ba672 sqft1867 Montclair Dr, Bullhead City, AZ 86442For Sale

 MLS ID #1042301, Jessica Topol, Sondgeroth Real Estate Group, LLC. Lake Havasu AOR
 - $150,0002 bd2 ba1.2k sqft976 Holly Street, Bullhead City, AZ 86442For Sale
 MLS ID #040698, Sarah Juarez, Black Mountain Valley Realty. Momentum MLS
 - $130,0002 bd2 ba840 sqft2077 Sweetwater Drive, Bullhead City, AZ 86442For Sale
 MLS ID #038656, Craig Agustin Steinle, KG Keller Williams Arizona Living Realty. Momentum MLS
 - $168,0002 bd2 ba924 sqft3880 Rising Sun Rd, Bullhead City, AZ 86442For SaleMLS ID #1040935, Dylan Nino, Sondgeroth Real Estate Group, LLC. Lake Havasu AOR
