Completely remodeled and move-in ready! Welcome to 761 Sea Spray Drive in the heart of Bullhead City, where modern updates, flexible living space, and exceptional parking create an incredible opportunity. Conveniently located just minutes from shopping, restaurants, schools, parks, the Colorado River, and everyday conveniences, this beautifully updated home offers both comfort and accessibility. From the moment you arrive, you'll appreciate the inviting covered front porch, attractive window awnings, fresh exterior paint, and low-maintenance landscaping that create outstanding curb appeal. Step inside to discover a bright, open floor plan featuring fresh interior paint, new flooring throughout, updated lighting, and a warm contemporary color palette that gives the home a clean, modern feel. The remodeled kitchen is designed for both everyday living and entertaining, offering beautiful butcher block countertops, freshly painted cabinetry, new stainless steel appliances, stylish fixtures, abundant workspace, and a convenient breakfast area perfect for morning coffee. The spacious living room provides plenty of room to gather with family and friends while large windows fill the home with natural light. The oversized primary bedroom offers a relaxing retreat complete with a charming barn door accent, generous closet space, and room for additional furnishings. Two additional bedrooms provide flexibility for guests, hobbies, or a home office. The beautifully updated bathroom features a modern vanity, new fixtures, fresh finishes, and a clean, timeless design. Outside, the fully fenced lot provides exceptional versatility with ample parking for multiple vehicles, RVs, boats, trailers, recreational toys, or future outdoor projects. Whether you enjoy entertaining, exploring the nearby Colorado River, or simply need extra parking and storage, this property offers the space to fit your lifestyle. With recent renovations already completed including new appliances, updated kitchen and bath, new flooring throughout, fresh interior and exterior paint, and modern finishes this home is truly move-in ready. Combining value, functionality, and a central Bullhead City location, this home is ready for its next owner to enjoy everything this vibrant river community has to offer.
Active
Price cut: $4.6K (7/28)
$129,900
761 Sea Spray Drive, Bullhead City, AZ 86442
2beds
624sqft
Manufactured Home, Single Family Residence
Built in 1973
3,484 Square Feet Lot
$125,800 Zestimate®
$208/sqft
$-- HOA
What's special
Modern vanityStylish fixturesFresh finishesBright open floor planWarm contemporary color paletteClean timeless designLow-maintenance landscaping
- 34 days |
- 235 |
- 8 |
Zillow last checked:
Listing updated:
Listed by:
Sarah Juarez 928-279-6113,
Black Mountain Valley Realty
Source: Momentum MLS,MLS#: 040646 Originating MLS: Western AZ Regional Real Estate Data Exchange
Originating MLS: Western AZ Regional Real Estate Data ExchangeFacts & features
Interior
Bedrooms & bathrooms
- Bedrooms: 2
- Bathrooms: 1
- Full bathrooms: 1
Heating
- Multiple Heating Units
Cooling
- Multi Units
Appliances
- Included: Gas Oven, Gas Range, Refrigerator, Water Heater
- Laundry: Electric Dryer Hookup
Features
- Dining Area, Primary Suite, Solid Surface Counters
- Flooring: Carpet, Vinyl
Interior area
- Total structure area: 624
- Total interior livable area: 624 sqft
Video & virtual tour
Property
Features
- Entry location: Counters-Solid Surface,Dining-Casual,Kitchen-Open
- Patio & porch: Covered, Patio
- Exterior features: Landscaping, Shed
- Pool features: None
- Fencing: Chain Link,Wood
Lot
- Size: 3,484 Square Feet
- Dimensions: 25 x 70 x 72 x 91
- Features: Public Road, Street Level
Details
- Parcel number: 21909095
- Zoning description: R1FB Res: SF Factory Builit
Construction
Type & style
- Home type: MobileManufactured
- Property subtype: Manufactured Home, Single Family Residence
Materials
- Roof: Other
Condition
- New construction: No
- Year built: 1973
Utilities & green energy
- Electric: 110 Volts
- Sewer: Public Sewer
- Water: Public
- Utilities for property: Natural Gas Available
Community & HOA
Community
- Subdivision: Riviera Sands
HOA
- Has HOA: No
Location
- Region: Bullhead City
Financial & listing details
- Price per square foot: $208/sqft
- Tax assessed value: $41,967
- Annual tax amount: $197
- Date on market: 7/15/2026
- Cumulative days on market: 34 days
- Listing terms: Cash,1031 Exchange
- Road surface type: Paved
- Body type: Single Wide
Estimated market value
$125,800
$120,000 - $132,000
$929/mo
Price history
| Date | Event | Price |
|---|---|---|
| 7/28/2026 | Price change | $129,900-3.4%$208/sqft |
Source:  Momentum MLS #040646 Report a problem Momentum MLS #040646 Report a problem | ||
| 7/15/2026 | Listed for sale | $134,500+228%$216/sqft |
Source: Momentum MLS #040646 Report a problem | ||
| 5/5/2026 | Sold | $41,000-14.6%$66/sqft |
Source: Momentum MLS #033943 Report a problem | ||
| 4/15/2026 | Pending sale | $48,000$77/sqft |
Source: Momentum MLS #033943 Report a problem | ||
| 3/19/2026 | Price change | $48,000-4%$77/sqft |
Source: Momentum MLS #033943 Report a problem | ||
| 3/10/2026 | Price change | $50,000-3.8%$80/sqft |
Source: Momentum MLS #033943 Report a problem | ||
| 2/27/2026 | Price change | $52,000-8.8%$83/sqft |
Source: Momentum MLS #033943 Report a problem | ||
| 2/11/2026 | Listed for sale | $57,000$91/sqft |
Source: Momentum MLS #033943 Report a problem | ||
| 2/4/2026 | Pending sale | $57,000$91/sqft |
Source: Momentum MLS #033943 Report a problem | ||
| 1/27/2026 | Price change | $57,000-8.1%$91/sqft |
Source: Momentum MLS #033943 Report a problem | ||
| 11/13/2025 | Price change | $62,000-10.1%$99/sqft |
Source: Momentum MLS #033943 Report a problem | ||
| 11/7/2025 | Listed for sale | $69,000+590%$111/sqft |
Source: Momentum MLS #033943 Report a problem | ||
| 8/13/2025 | Sold | $10,000+177.8%$16/sqft |
Source: Public Record Report a problem | ||
| 4/18/2014 | Sold | $3,600-94%$6/sqft |
Source: Public Record Report a problem | ||
| 7/31/2006 | Sold | $60,000$96/sqft |
Source: Public Record Report a problem | ||
Public tax history
| Year | Property taxes | Tax assessment |
|---|---|---|
| 2026 | $204 +3.3% | $4,197 +25.7% |
| 2025 | $198 +5.1% | $3,338 -10.9% |
| 2024 | $188 +3.8% | $3,747 +40.3% |
| 2023 | $181 -0.7% | $2,670 -18.2% |
| 2022 | $183 +2.7% | $3,266 +1.7% |
| 2021 | $178 -7.9% | $3,210 +54.7% |
| 2019 | $193 | $2,075 +37.9% |
| 2018 | $193 -0.1% | $1,505 +0.5% |
| 2017 | $193 +10.2% | $1,498 +5.6% |
| 2016 | $175 +6.8% | $1,418 +6.1% |
| 2015 | $164 | $1,336 -3.4% |
| 2014 | -- | $1,383 -3.4% |
| 2013 | -- | $1,432 -5.4% |
| 2012 | -- | $1,513 -8.5% |
| 2011 | -- | $1,654 -36.5% |
| 2010 | -- | $2,605 -35.6% |
| 2009 | -- | $4,047 +9.8% |
| 2008 | -- | $3,685 |
| 2007 | -- | -- |
| 2006 | -- | -- |
| 2005 | -- | -- |
| 2004 | -- | -- |
| 2003 | -- | -- |
| 2002 | -- | -- |
| 2000 | -- | -- |
Find assessor info on the county website
Monthly payment
Climate risks
Neighborhood: 86442
Nearby schools
GreatSchools rating
- 2/10Bullhead City Junior High SchoolGrades: 5-8Distance: 0.6 mi
- 3/10Mohave High SchoolGrades: 9-12Distance: 1.2 mi
- 4/10Desert Valley SchoolGrades: PK-5Distance: 0.8 mi
- $195,0002 bd1 ba768 sqft611 Silver Ln, Bullhead City, AZ 86442Sold
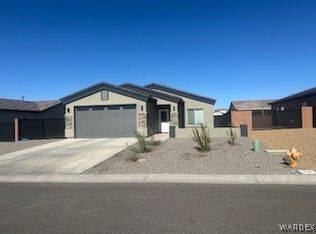
- $146,4002 bd1 ba728 sqft767 Sea Spray Dr, Bullhead City, AZ 86442Off Market
- $157,0003 bd1 ba1k sqft771 Sea Spray Dr, Bullhead City, AZ 86442Off Market
- $80,1002 bd1 ba728 sqft1761 Tejon Dr, Bullhead City, AZ 86442Off Market

- $91,5002 bd1 ba728 sqft1761 E Tejon Dr, Bullhead City, AZ 86442Off Market
- $20,956-- bd-- ba-- sqft1765 Tejon Dr, Bullhead City, AZ 86442Off Market
- $95,9002 bd1 ba700 sqft775 Sea Spray Dr, Bullhead City, AZ 86442Off Market
- $153,400-- bd-- ba921 sqft1756 River Gardens Dr, Bullhead City, AZ 86442Off Market
Similar homes
- $146,9002 bd2 ba908 sqft1865 Granada Drive, Bullhead City, AZ 86442For Sale
 MLS ID #040871, Sarah Juarez, Black Mountain Valley Realty. Momentum MLS
 - $130,0003 bd2 ba924 sqft1967 W Riverbend Circle, Bullhead City, AZ 86442For Sale
 MLS ID #041003, Terry Ayala, Colorado River Top Producers Realty, LLC. Momentum MLS
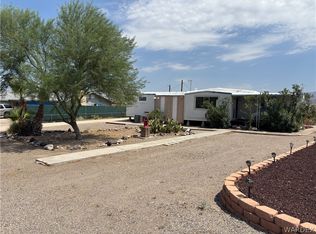
 - $129,9002 bd1 ba741 sqft1498 Rio Vista Drive, Bullhead City, AZ 86442For Sale
 MLS ID #040827, Sultan Abbas, RE/MAX Prestige Properties. Momentum MLS
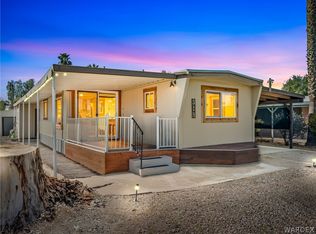
 - $129,0002 bd2 ba827 sqft318 Riverwood Lane, Bullhead City, AZ 86442For Sale
 MLS ID #036340, Sara Entner, Black Mountain Valley Realty. Momentum MLS
 - $130,0002 bd2 ba840 sqft2077 Sweetwater Drive, Bullhead City, AZ 86442For SaleMLS ID #038656, Craig Agustin Steinle, KG Keller Williams Arizona Living Realty. Momentum MLS
- $149,0002 bd2 ba931 sqft408 Malibu Drive, Bullhead City, AZ 86442For SaleMLS ID #041275, Britanie Criscione, Coldwell Banker Realty. Momentum MLS
- $133,0002 bd1 ba800 sqft2000 Ramar Road #232, Bullhead City, AZ 86442For SaleMLS ID #040838, Sarah Juarez, Black Mountain Valley Realty. Momentum MLS
- $115,0002 bd1 ba696 sqft1970 E Riverbend Circle, Bullhead City, AZ 86442For SaleMLS ID #039433, Priscilla Anderson, Priscilla LK Anderson. Momentum MLS
- $135,0001 bd1 ba581 sqft1165 Agate Avenue, Bullhead City, AZ 86442For SaleMLS ID #035393, Lauren Diaz, Real Broker. Momentum MLS
- $125,0002 bd2 ba900 sqft1811 Forest Drive, Bullhead City, AZ 86442For SaleMLS ID #039730, James Hamilton, Premier Executives Real Estate. Momentum MLS
- $122,0002 bd1 ba728 sqft339 Thunderbird Lane, Bullhead City, AZ 86442For SaleMLS ID #038724, Glenn C Roseman, Buck Reynolds Real Estate. Momentum MLS
- $110,0002 bd1 ba794 sqft1946 Monterey Drive, Bullhead City, AZ 86442For SaleMLS ID #040130, Rachael Bega, Black Mountain Valley Realty. Momentum MLS
- $131,9002 bd1 ba730 sqft2000 Ramar Rd Lot 378, Bullhead City, AZ 86442For SaleMLS ID #039318, Sherri Lugenbeal, Realty One Group Mountain Desert. Momentum MLS
- $115,9002 bd2 ba750 sqft2000 Ramar Road #566, Bullhead City, AZ 86442For SaleMLS ID #039854, Tamara "Tammie" Swanson, Blue River Realty, LLC. Momentum MLS
- $149,9002 bd2 ba920 sqft1729 Williams Drive, Bullhead City, AZ 86442For SaleMLS ID #040912, Cassandra Maya, eXp Realty, LLC. Momentum MLS
- $99,0002 bd1 ba728 sqft987 Harbor Drive, Bullhead City, AZ 86442For SaleMLS ID #040083, Alison Laurenza, Black Mountain Valley Realty. Momentum MLS
- $99,0002 bd1 ba768 sqft193 Riverwood, Bullhead City, AZ 86442For SaleMLS ID #040249, Glenn C Roseman, Buck Reynolds Real Estate. Momentum MLS
- $119,0002 bd1 ba700 sqft2000 Ramar Road #328, Bullhead City, AZ 86429For SaleMLS ID #038335, Alicia Staggs, Staggs River Realty. Momentum MLS
- $124,9001 bd1 ba614 sqft2000 Ramar Road #584, Bullhead City, AZ 86442For SaleMLS ID #039284, Tamara "Tammie" Swanson, Blue River Realty, LLC. Momentum MLS
- $124,9001 bd1 ba625 sqft2000 Ramar Road #263, Bullhead City, AZ 86442For SaleMLS ID #035328, Tamara "Tammie" Swanson, Blue River Realty, LLC. Momentum MLS
