Just Listed!! Stunning two-bedroom, one-bathroom site-built house with a one-car garage. This property exudes charm, style, and functionality in equal measure. From the moment you step inside, you are captivated by its thoughtful design and meticulous attention to detail. Let's start with the exterior. The house boasts an attractive curb appeal with a stucco finish and wonderful front porch area. The one-car garage, a valuable addition, provides convenient parking and extra storage space an ideal feature for homeowners. As you enter the house, you are greeted by an open and inviting living area. The layout is thoughtfully designed, creating a seamless flow between the living room, dining area, and kitchen. The natural light streaming through the front and back windows bathes the space in warmth and light. The kitchen is an absolute delight for anyone who enjoys cooking or entertaining. It features modern stainless steel appliances, ample counter space, and high-quality cabinetry that provides an abundance of storage options. The clever use of space allows for a small dining area to enjoy a morning cup of coffee or a quick bite. The two bedrooms are equally impressive. Both bedrooms are spacious and boast a large window that provides light and outside views. The bathroom features contemporary fixtures, a sleek vanity, and a bathtub with a shower. One aspect that truly stands out in this house is the overall craftsmanship and quality of the construction. The house is built to the highest standards, with sturdy materials and impeccable finishes. This home is solid and well-insulated, providing a sense of security and peace of mind. All this in an affordable price range. Make this house your home!!
Closed
$195,000
611 Silver Lane, Bullhead City, AZ 86442
2beds
768sqft
Single Family Residence
Built in 2023
-- sqft lot
$193,800 Zestimate®
$254/sqft
$1,344 Estimated rent
Home value
$193,800
$180,000 - $205,000
$1,344/mo
Zestimate® history
Owner options
List your home for rent
$1,344/mo
Rent Zestimate®
Find your next renter with Zillow Rental Manager. Plus, with online applications, you can quickly screen prospective tenants – for free.
$1,344/mo
Rent Zestimate®
Refinance and save
$891/mo
Est. payment
Refinancing to a lower rate could help reduce your monthly payments and save thousands over the life of the loan.
$891/mo
Est. payment
Explore your selling options
Work with a Zillow partner agent
Leverage their expertise and Zillow's premium Showcase listings to get your home seen by more buyers.
Get startedList with your own agent
Get your home in front of millions of buyers by listing it on Zillow.
Learn how to do itSell it yourself
Take full control of how buyers see your home on Zillow by listing For Sale by Owner (FSBO).
List your homeWhat's special
Zillow last checked:
Listing updated:
Listed by:
Fivestar Team bmvrbroker@gmail.com,
Black Mountain Valley Realty,
Sara Entner 763-232-5378,
Black Mountain Valley Realty
Bought with:
Carolyn Sue Allen, SA699750000
Black Mountain Valley Realty
Rachael Bega, SA659762000
Black Mountain Valley Realty
Source: Momentum MLS,MLS#: 009155 Originating MLS: Western AZ Regional Real Estate Data Exchange
Originating MLS: Western AZ Regional Real Estate Data ExchangeFacts & features
Interior
Bedrooms & bathrooms
- Bedrooms: 2
- Bathrooms: 1
- Full bathrooms: 1
Heating
- Heat Pump
Cooling
- Heat Pump, Central Air, Electric
Appliances
- Included: Dishwasher, Disposal, Gas Oven, Gas Range, Microwave, Water Heater
- Laundry: Electric Dryer Hookup, In Garage
Features
- Ceiling Fan(s), Dining Area, Granite Counters, Open Floorplan
Interior area
- Total interior livable area: 768 sqft
Property
Parking
- Total spaces: 1
- Parking features: Attached, Finished Garage, Garage Door Opener
- Attached garage spaces: 1
Features
- Levels: One
- Stories: 1
- Entry location: Ceiling Fan(s),Counters-Granite/Stone,Dining-Casua
- Patio & porch: Covered, Patio
- Pool features: None
- Fencing: None
Lot
- Dimensions: 390 x 80 x 41 x 79
- Features: Public Road, Street Level
Details
- Parcel number: 21811296
- Zoning description: R1MH Res: Single Fam Mobile Home
Construction
Type & style
- Home type: SingleFamily
- Architectural style: One Story
- Property subtype: Single Family Residence
Materials
- Stucco, Wood Frame
- Roof: Shingle
Condition
- New construction: Yes
- Year built: 2023
Details
- Builder name: Castro Construction
Utilities & green energy
- Electric: 220 Volts
- Sewer: Public Sewer
- Water: Public
- Utilities for property: Natural Gas Available
Community & HOA
Community
- Subdivision: Riviera Mobile Gardens
HOA
- Has HOA: No
Location
- Region: Bullhead City
Financial & listing details
- Price per square foot: $254/sqft
- Tax assessed value: $108,728
- Annual tax amount: $77
- Date on market: 1/8/2024
- Cumulative days on market: 1 day
- Date available: 01/26/2024
- Listing terms: Cash,Conventional,1031 Exchange,FHA,VA Loan
- Road surface type: Paved
Price history
| Date | Event | Price |
|---|---|---|
| 1/31/2024 | Sold | $195,000-2.4%$254/sqft |
Source:  Momentum MLS #009155 Report a problem Momentum MLS #009155 Report a problem | ||
| 1/10/2024 | Pending sale | $199,800+699.2%$260/sqft |
Source: Momentum MLS #009155 Report a problem | ||
| 4/12/2023 | Listing removed | -- |
Source: Momentum MLS #997777 Report a problem | ||
| 1/13/2023 | Price change | $25,000-15.3%$33/sqft |
Source: Momentum MLS #997777 Report a problem | ||
| 11/17/2022 | Listed for sale | $29,500+490%$38/sqft |
Source: Momentum MLS #997777 Report a problem | ||
| 11/28/2018 | Sold | $5,000-28.6%$7/sqft |
Source: Momentum MLS #939889 Report a problem | ||
| 11/1/2018 | Pending sale | $7,000$9/sqft |
Source: Rising Bid Realty LLC #939889 Report a problem | ||
| 7/24/2018 | Listed for sale | $7,000$9/sqft |
Source: Rising Bid Realty LLC #939889 Report a problem | ||
| 7/3/2018 | Pending sale | $7,000$9/sqft |
Source: Rising Bid Realty LLC #939889 Report a problem | ||
| 4/28/2018 | Listed for sale | $7,000-12.5%$9/sqft |
Source: Rising Bid Realty LLC #939889 Report a problem | ||
| 12/9/2017 | Listing removed | $8,000$10/sqft |
Source: Rising Bid Realty LLC #922308 Report a problem | ||
| 12/10/2016 | Price change | $8,000-11.1%$10/sqft |
Source: Rising Bid Realty LLC #922308 Report a problem | ||
| 10/27/2015 | Listed for sale | $9,000-60.9%$12/sqft |
Source: Rising Bid Realty LLC #908325 Report a problem | ||
| 1/2/2008 | Sold | $23,000+109.1%$30/sqft |
Source: Public Record Report a problem | ||
| 9/26/2003 | Sold | $11,000$14/sqft |
Source: Public Record Report a problem | ||
Public tax history
| Year | Property taxes | Tax assessment |
|---|---|---|
| 2026 | $692 +1386.2% | $10,873 -6.3% |
| 2025 | $47 -39.8% | $11,604 +451% |
| 2024 | $77 +3.8% | $2,106 +64.4% |
| 2023 | $75 -0.7% | $1,281 +61.5% |
| 2022 | $75 +2.5% | $793 -2% |
| 2021 | $73 -11.7% | $809 +7.9% |
| 2019 | $83 | $750 +5.5% |
| 2018 | $83 +2.7% | $711 -6.4% |
| 2017 | $81 +10.2% | $760 -25.4% |
| 2016 | $73 -38.4% | $1,019 +5.3% |
| 2015 | $119 | $968 -5.3% |
| 2014 | -- | $1,022 -5.1% |
| 2013 | -- | $1,077 +2.6% |
| 2012 | -- | $1,050 -12.2% |
| 2011 | -- | $1,196 -37.9% |
| 2010 | -- | $1,927 -32.1% |
| 2009 | -- | $2,836 -0.9% |
| 2008 | -- | $2,862 |
| 2007 | -- | -- |
| 2006 | -- | -- |
| 2005 | -- | -- |
| 2004 | -- | -- |
| 2003 | -- | -- |
| 2002 | -- | -- |
| 2000 | $54 | -- |
Find assessor info on the county website
Neighborhood: 86442
Nearby homes
- $144,2002 bd1 ba728 sqft767 Sea Spray Dr, Bullhead City, AZ 86442Off Market
- $129,9002 bd1 ba624 sqft761 Sea Spray Dr, Bullhead City, AZ 86442For Sale
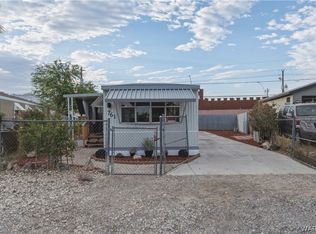
- $154,8003 bd1 ba1k sqft771 Sea Spray Dr, Bullhead City, AZ 86442Off Market
- $95,5002 bd1 ba700 sqft775 Sea Spray Dr, Bullhead City, AZ 86442Off Market
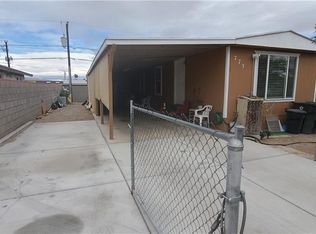
- $79,9002 bd1 ba728 sqft1761 Tejon Dr, Bullhead City, AZ 86442Off Market
- $81,7002 bd1 ba728 sqft1761 E Tejon Dr, Bullhead City, AZ 86442Off Market
- $189,4003 bd2 ba1.1k sqft779 Sea Spray Dr, Bullhead City, AZ 86442Off Market
- $20,956-- bd-- ba-- sqft1765 Tejon Dr, Bullhead City, AZ 86442Off Market
Nearby schools
GreatSchools rating
- 2/10Bullhead City Junior High SchoolGrades: 5-8Distance: 0.6 mi
- 3/10Mohave High SchoolGrades: 9-12Distance: 1.2 mi
- 4/10Desert Valley SchoolGrades: PK-5Distance: 0.8 mi


Get pre-qualified for a loan
At Zillow Home Loans, we can pre-qualify you in as little as 5 minutes with no impact to your credit score.An equal housing lender. NMLS #10287.
Sell for more on Zillow
Get a Zillow Showcase℠ listing at no additional cost and you could sell for .
$193,800
2% more
+$3,876
With Zillow Showcase(estimated)
$197,676
- Arizona
- Mohave County
- Bullhead City
- 86442
- 611 Silver Lane
Nearby cities
Nearby zip codes
Other Bullhead City Topics
