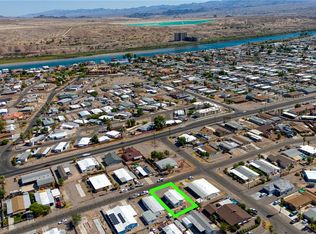
Welcome to this inviting and well-maintained 2-bedroom, 2-bathroom doublewide home, offering both comfort and convenience. Nestled on a fenced lot with chain-link fencing, this property is perfect for those seeking privacy and space. Step inside to discover a spacious layout featuring a large rec/family room, ideal for entertaining guests or enjoying quiet nights in. The open living areas are filled with natural light, creating a warm and welcoming atmosphere throughout. Additional Features Include: Attached double carport for secure and convenient parking Fully fenced yard perfect for pets, children, or gardening Split bedroom layout for added privacy Charming finishes and well-maintained interiors Plenty of storage and closet space Whether you're a first-time buyer, downsizing, or looking for a rental investment, this home has everything you need. -Listing agent has familial status with seller.
Active
$170,000
1804 Clearwater Drive, Bullhead City, AZ 86442
2beds
1,248sqft
Manufactured Home, Single Family Residence
Built in 1989
4,356 Square Feet Lot
$-- Zestimate®
$136/sqft
$-- HOA
What's special
Split bedroom layoutFully fenced yardFenced lotSpacious layoutCharming finishesNatural lightChain-link fencing
- 318 days |
- 129 |
- 11 |
Zillow last checked:
Listing updated:
Listed by:
Sara Entner 763-232-5378,
Black Mountain Valley Realty,
Maribel Gomez 702-994-6879,
Black Mountain Valley Realty
Source: Momentum MLS,MLS#: 033207 Originating MLS: Western AZ Regional Real Estate Data Exchange
Originating MLS: Western AZ Regional Real Estate Data ExchangeFacts & features
Interior
Bedrooms & bathrooms
- Bedrooms: 2
- Bathrooms: 2
- Full bathrooms: 2
Heating
- Central, Electric
Cooling
- Central Air, Electric
Appliances
- Included: Gas Oven, Gas Range, Washer
Features
- Kitchen Island
- Has fireplace: No
Interior area
- Total structure area: 1,248
- Total interior livable area: 1,248 sqft
Video & virtual tour
Property
Accessibility
- Accessibility features: Low Threshold Shower
Features
- Entry location: Kitchen Island,Shower-Walk-In
- Pool features: None
- Fencing: Back Yard,Chain Link,Front Yard
Lot
- Size: 4,356 Square Feet
- Topography: Mountainous
Details
- Parcel number: 21902298
- Zoning description: R1 Single-Family Residential
Construction
Type & style
- Home type: MobileManufactured
- Property subtype: Manufactured Home, Single Family Residence
Materials
- Roof: Shingle
Condition
- New construction: No
- Year built: 1989
Utilities & green energy
- Water: Public
- Utilities for property: Electricity Available, Natural Gas Available
Community & HOA
Community
- Subdivision: Riviera Mobile Gardens
HOA
- Has HOA: No
Location
- Region: Bullhead City
Financial & listing details
- Price per square foot: $136/sqft
- Tax assessed value: $49,215
- Annual tax amount: $321
- Date on market: 10/13/2025
- Cumulative days on market: 318 days
- Date available: 10/13/2025
- Listing terms: Cash,Conventional
- Electric utility on property: Yes
- Body type: Double Wide
Estimated market value
Not available
Estimated sales range
Not available
$1,220/mo
Price history
| Date | Event | Price |
|---|---|---|
| 8/8/2026 | Price change | $170,000-5.6%$136/sqft |
Source:  Momentum MLS #033207 Report a problem Momentum MLS #033207 Report a problem | ||
| 1/12/2026 | Price change | $180,000-5.3%$144/sqft |
Source: Momentum MLS #033207 Report a problem | ||
| 11/9/2025 | Price change | $190,000-4.5%$152/sqft |
Source: Momentum MLS #033207 Report a problem | ||
| 10/15/2025 | Listed for sale | $199,000$159/sqft |
Source: Momentum MLS #033207 Report a problem | ||
Public tax history
| Year | Property taxes | Tax assessment |
|---|---|---|
| 2026 | $333 +3.3% | $4,922 +12% |
| 2025 | $322 +5.8% | $4,395 -3.5% |
| 2024 | $304 +4.2% | $4,554 +21.2% |
| 2023 | $292 -2.1% | $3,757 -20.3% |
| 2022 | $298 +2.9% | $4,713 +4.5% |
| 2021 | $290 -8.7% | $4,508 +11.6% |
| 2019 | $318 | $4,039 +39.6% |
| 2018 | $318 +0.5% | $2,894 +2.7% |
| 2017 | $316 +9.6% | $2,817 +3% |
| 2016 | $288 +5.6% | $2,736 +4.1% |
| 2015 | $273 | $2,627 -1.6% |
| 2014 | -- | $2,671 -2.7% |
| 2013 | -- | $2,744 -3.4% |
| 2012 | -- | $2,841 -1.6% |
| 2011 | -- | $2,887 -36.1% |
| 2010 | -- | $4,519 -18% |
| 2009 | -- | $5,508 +6% |
| 2008 | -- | $5,196 |
| 2007 | -- | -- |
| 2006 | -- | -- |
| 2005 | -- | -- |
| 2004 | -- | -- |
| 2003 | -- | -- |
| 2002 | -- | -- |
| 2000 | $345 | -- |
Find assessor info on the county website
Monthly payment
Climate risks
Neighborhood: 86442
Nearby schools
GreatSchools rating
- 2/10Bullhead City Junior High SchoolGrades: 5-8Distance: 1 mi
- 3/10Mohave High SchoolGrades: 9-12Distance: 1.6 mi
- 4/10Desert Valley SchoolGrades: PK-5Distance: 1.1 mi
- $105,900-- bd-- ba796 sqft1814 Clearwater Dr, Bullhead City, AZ 86442Off Market
- $65,900-- bd-- ba1k sqft1798 Clearwater Dr, Bullhead City, AZ 86442Off Market
- $19,0003,209 sqft1809 Diamond Dr, Bullhead City, AZ 86442Sold

- $112,400-- bd-- ba896 sqft1803 Diamond Dr, Bullhead City, AZ 86442Off Market
- $8,553-- bd-- ba-- sqft1797 Diamond Dr, Bullhead City, AZ 86442Off Market
- $16,495-- bd-- ba523 sqft1813 Diamond Dr, Bullhead City, AZ 86442Off Market
- $189,3003 bd2 ba1k sqft1793 Diamond Dr, Bullhead City, AZ 86442Off Market
- $30,857-- bd-- ba672 sqft1807 Clearwater Dr, Bullhead City, AZ 86442Off Market
Similar homes
- $146,9002 bd2 ba908 sqft1865 Granada Drive, Bullhead City, AZ 86442For Sale
 MLS ID #040871, Sarah Juarez, Black Mountain Valley Realty. Momentum MLS
 - $155,0002 bd2 ba1.2k sqft976 Holly Street, Bullhead City, AZ 86442For Sale
 MLS ID #040698, Sarah Juarez, Black Mountain Valley Realty. Momentum MLS
 - $160,0002 bd2 ba1k sqft1096 Citrus Street, Bullhead City, AZ 86442For Sale
 MLS ID #035583, Sherri Lugenbeal, Realty One Group Mountain Desert. Momentum MLS
 - $168,0002 bd2 ba924 sqft3880 Rising Sun Rd, Bullhead City, AZ 86442For Sale
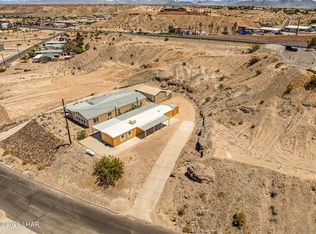
 MLS ID #1040935, Dylan Nino, Sondgeroth Real Estate Group, LLC. Lake Havasu AOR
 - $140,0003 bd2 ba1.2k sqft591 Ramar Road, Bullhead City, AZ 86442For SaleMLS ID #037618, Angela Busch, US SOUTHWEST®. Momentum MLS
- $165,0002 bd2 ba1k sqft1948 Las Palmas Ln APT 279, Laughlin, NV 89029For SaleMLS ID #2812579, Kevin Barbarita, Barbarita Realty Consultants. LVR
- $169,0003 bd2 ba1.1k sqft1948 E Robson Circle, Bullhead City, AZ 86442For SaleMLS ID #039184, Cheryl Williams, Key Time Realty. Momentum MLS
- $173,0003 bd1 ba1k sqft225 Tanglewood Lane, Bullhead City, AZ 86442For SaleMLS ID #039990, Jennifer Anderson, Innovative Property Solutions. Momentum MLS
- $214,9002 bd2 ba1.3k sqft755 Palo Verde Drive, Bullhead City, AZ 86442For SaleMLS ID #039307, Karen Summitt, Summitts River Realty. Momentum MLS
- $219,0002 bd2 ba1k sqft858 Stahlman Drive, Bullhead City, AZ 86442For SaleMLS ID #040269, Hannah Walla, eXp Realty, LLC. Momentum MLS
- $130,0003 bd2 ba924 sqft1967 W Riverbend Circle, Bullhead City, AZ 86442For SaleMLS ID #041003, Terry Ayala, Colorado River Top Producers Realty, LLC. Momentum MLS
- $240,0002 bd2 ba1.2k sqft461 Santa Maria Road, Bullhead City, AZ 86442For SaleMLS ID #041111, Richard Irminger, BH Keller Williams Arizona Living Realty. Momentum MLS
- $130,0002 bd2 ba840 sqft2077 Sweetwater Drive, Bullhead City, AZ 86442For SaleMLS ID #038656, Craig Agustin Steinle, KG Keller Williams Arizona Living Realty. Momentum MLS
- $159,9001 bd2 ba800 sqft2000 Ramar Road #336, Bullhead City, AZ 86442For SaleMLS ID #037768, Tamara "Tammie" Swanson, Blue River Realty, LLC. Momentum MLS
- $124,5002 bd1 ba624 sqft761 Sea Spray Drive, Bullhead City, AZ 86442For SaleMLS ID #040646, Sarah Juarez, Black Mountain Valley Realty. Momentum MLS
- $249,0005 bd4 ba1.8k sqft1800 Granada Drive, Bullhead City, AZ 86442For SaleMLS ID #039912, Sara Entner, Black Mountain Valley Realty. Momentum MLS
- $183,9002 bd2 ba906 sqft2099 Pebble Creek Ln, Laughlin, NV 89029For SaleMLS ID #2811143, Kevin Barbarita, Barbarita Realty Consultants. LVR
- $110,0002 bd1 ba794 sqft1946 Monterey Drive, Bullhead City, AZ 86442For SaleMLS ID #040130, Rachael Bega, Black Mountain Valley Realty. Momentum MLS
- $219,0003 bd2 ba1.1k sqft562 Palo Verde Drive, Bullhead City, AZ 86442For SaleMLS ID #041341, Betty Swick, Realty One Group Mountain Desert. Momentum MLS
- $239,9002 bd2 ba1.3k sqft1762 River Gardens Drive, Bullhead City, AZ 86442For SaleMLS ID #040156, Susan King, Key Time Realty. Momentum MLS
