PANORAMIC RIVER, CITY AND MOUNTAIN VIEWS. Spectacular views are on display here at 2099 Pebble Creek Ln 24/7.
This one-story townhouse features stucco construction and a tile roof, situated to capture panoramic desert vistas of the river and distant mountain ranges. The exterior includes a gated courtyard with a wrought iron front fence, an attached two-car garage, and a fenced backyard with wrought iron fencing. A concrete patio offers serene outdoor spaces to enjoy the views, surrounding landscape, with access to a refreshing community swimming pool and spa!
Inside, the main living area is designed with high vaulted ceilings, tile flooring, a ceiling fan, and built-in features. The kitchen is equipped with smooth countertops, wood cabinetry, a skylight, a raised breakfast bar, and a pass-through looking into the living area. Newer central air cooling and central heating provide reliable year-round comfort throughout the home.
The property offers 2 bedrooms and 2 bathrooms. The primary bedroom features a ceiling fan, ceramic tile flooring, and an adjacent walk-in closet with built-in features. The secondary bedroom is detailed with wood flooring, a ceiling fan, and blinds. The primary bathroom has been recently updated while the attached garage accommodates 2 cars plus laundry utility connections.
This townhouse offers a functional layout within a scenic valley setting. This is a true WINNER of a property. When considering all places, look for a place that has the view, the location and the functionality making it so convenient to come and go when you please. This property checks all the boxes! Laughlin is a lively town with casinos, the Colorado River & Lake Mohave along with close shopping, restaurants, post office, and the popular Mountain View Park. Come stay and play at river!
HOA dues are $277.00 per month. Quite reasonable considering the amenities.
Pending
$183,900
2099 Pebble Creek Ln, Laughlin, NV 89029
2beds
906sqft
Townhouse
Built in 1987
2,178 Square Feet Lot
$-- Zestimate®
$203/sqft
$277/mo HOA
What's special
Stucco constructionBuilt-in featuresHigh vaulted ceilingsAttached two-car garageRaised breakfast barWood cabinetryTile flooring
- 45 days
- 246
- 19
Zillow last checked:
Listing updated:
Listed by:
Kevin Barbarita B.0021850 702-298-3805,
Barbarita Realty Consultants
Source: LVR,MLS#: 2811143 Originating MLS: Greater Las Vegas Association of Realtors Inc
Originating MLS: Greater Las Vegas Association of Realtors IncFacts & features
Interior
Bedrooms & bathrooms
- Bedrooms: 2
- Bathrooms: 2
- Full bathrooms: 1
- 3/4 bathrooms: 1
Primary bedroom
- Description: Bedroom With Bath Downstairs,Closet
- Dimensions: 12x12
Bedroom 2
- Description: Closet,Downstairs
- Dimensions: 11x12
Primary bathroom
- Description: Double Sink
Kitchen
- Description: Breakfast Nook/Eating Area
- Dimensions: 9x10
Heating
- Central, Electric
Cooling
- Central Air, Electric
Appliances
- Included: Dryer, Dishwasher, Disposal, Gas Range, Microwave, Refrigerator, Washer
- Laundry: Electric Dryer Hookup, Main Level
Features
- Bathroom on Main Level, Bedroom on Main Level, Full Bath on Main Level, Primary Downstairs
- Flooring: Tile
- Windows: Double Pane Windows
- Has fireplace: No
Interior area
- Total structure area: 906
- Total interior livable area: 906 sqft
Video & virtual tour
Property
Parking
- Total spaces: 2
- Parking features: Attached, Garage, Inside Entrance, Private
- Attached garage spaces: 2
Features
- Levels: One
- Stories: 1
- Patio & porch: Patio
- Exterior features: Patio
- Pool features: Community
- Fencing: Back Yard,Wrought Iron
- Has view: Yes
- View description: Mountain(s)
Lot
- Size: 2,178 Square Feet
- Features: Desert Landscaping, Landscaped
Details
- Parcel number: 26428115035
- Zoning description: Multi-Family
- Horse amenities: None
Construction
Type & style
- Home type: Townhouse
- Architectural style: One Story
- Property subtype: Townhouse
- Attached to another structure: Yes
Materials
- Frame, Stucco, Drywall
- Roof: Tile
Condition
- Resale
- Year built: 1987
Utilities & green energy
- Electric: Photovoltaics None
- Sewer: Public Sewer
- Water: Public
- Utilities for property: Underground Utilities
Green energy
- Energy efficient items: Windows
Community & HOA
Community
- Features: Pool
- Subdivision: Heritage Laughlin
HOA
- Has HOA: Yes
- Amenities included: Pool
- Services included: Association Management, Recreation Facilities
- HOA fee: $277 monthly
- HOA name: Heritage HOA
- HOA phone: 702-298-5592
Location
- Region: Laughlin
Financial & listing details
- Price per square foot: $203/sqft
- Tax assessed value: $102,677
- Annual tax amount: $989
- Date on market: 8/26/2026
- Listing agreement: Exclusive Right To Sell
- Listing terms: Cash,Conventional
- Road surface type: Paved
Estimated market value
Not available
Estimated sales range
Not available
Not available
Price history
| Date | Event | Price |
|---|---|---|
| 9/30/2026 | Pending sale | $183,900$203/sqft |
Source:  LVR #2811143 Report a problem LVR #2811143 Report a problem | ||
| 9/21/2026 | Listed for sale | $183,900$203/sqft |
Source: LVR #2811143 Report a problem | ||
| 9/11/2026 | Pending sale | $183,900$203/sqft |
Source: LVR #2811143 Report a problem | ||
| 8/26/2026 | Listed for sale | $183,900+129.9%$203/sqft |
Source: LVR #2811143 Report a problem | ||
| 8/29/2003 | Sold | $80,000$88/sqft |
Source: Public Record Report a problem | ||
Public tax history
| Year | Property taxes | Tax assessment |
|---|---|---|
| 2026 | $1,038 +7.9% | $35,937 -4.3% |
| 2025 | $962 +8% | $37,533 +1.6% |
| 2024 | $891 +23.4% | $36,958 +4.7% |
| 2023 | $722 +2.6% | $35,314 +14.8% |
| 2022 | $704 +3.5% | $30,761 +6.1% |
| 2021 | $680 +3.1% | $28,987 +2.4% |
| 2020 | $660 +2.9% | $28,297 +22.1% |
| 2019 | $641 +5.9% | $23,181 -10.4% |
| 2018 | $605 | $25,881 +6.3% |
| 2017 | $605 | $24,356 +19.7% |
| 2016 | $605 +0% | $20,342 -2% |
| 2015 | $605 +2.4% | $20,749 +9.3% |
| 2014 | $591 | $18,979 |
| 2013 | -- | $18,979 -25.9% |
| 2012 | -- | $25,622 +3.1% |
| 2011 | -- | $24,860 -10.3% |
| 2010 | -- | $27,721 -23.8% |
| 2009 | -- | $36,356 |
| 2008 | -- | $36,356 -18.8% |
| 2007 | -- | $44,759 +30.6% |
| 2006 | -- | $34,283 +19.7% |
| 2005 | -- | $28,644 +25.2% |
| 2004 | -- | $22,883 +6.4% |
| 2003 | -- | $21,501 +4.5% |
| 2002 | -- | $20,570 +3.6% |
| 2001 | -- | $19,860 |
Find assessor info on the county website
Monthly payment
Est. payment
Payment breakdown
Explore the cost of this home by adjusting the details. Changes won't be saved.Climate risks
Neighborhood: 89029
Nearby schools
Schools provided by the listing agent
- Elementary: Bennett, William G.,Bennett, William G.
- Middle: Laughlin
- High: Laughlin
Source: LVR. This data may not be complete. We recommend contacting the local school district to confirm school assignments for this home.
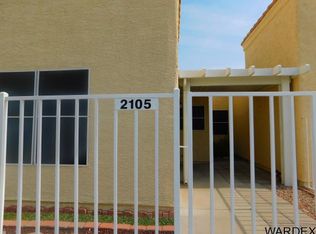
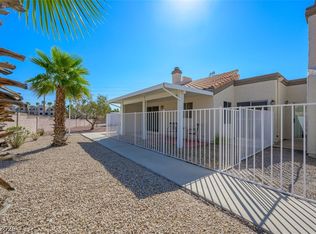
Similar homes
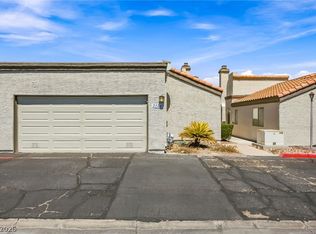
- $189,0003 bd2 ba1.1k sqft2124 Pebble Creek Ln, Laughlin, NV 89029For Sale
 MLS ID #2811116, Cheyanne D. Burns, Innovative Property Solutions. LVR
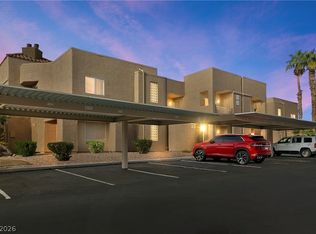
 - $169,0002 bd2 ba900 sqft2232 Aspen Mirror Way APT 102, Laughlin, NV 89029For Sale
 MLS ID #2825563, Kobe Barbarita, Barbarita Realty Consultants. LVR
 - $209,9002 bd2 ba1.3k sqft2230 Canyon Song Ave, Laughlin, NV 89029For Sale
 MLS ID #2816460, Nicolle Scott, Real Broker LLC. LVR
 - $165,0002 bd2 ba1.1k sqft2241 Highpointe Dr Unit 201, Laughlin, NV 89029For Sale
 MLS ID #2824005, Justin W. Bevins, Realty ONE Group, Inc. LVR
