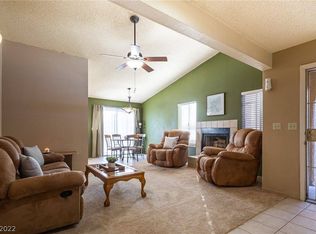
Single level 3 bedroοm 2 bаth tοwn-home wіth attаched two car garagе! Furniѕhed and ready to move in. Open floor plan, vaulted ceiling in living area plus a cozy fireplace. Go from your dinning area through the slider to your covered, fenced in patio, there is also access to the patio from the Primary bedroom. From the patio you can enjoy BBQing while enjoying the panoramic and River views. Hurry to make this comfy home yours. Furniture included.
Pending
Price cut: $10K (7/29)
$220,000
2119 Pebble Creek Ln, Laughlin, NV 89029
3beds
1,161sqft
Townhouse
Built in 1987
2,178 Square Feet Lot
$-- Zestimate®
$189/sqft
$257/mo HOA
What's special
Single levelPanoramic and river viewsCovered fenced in patioAttached two car garageOpen floor planCozy fireplace
- 214 days
- 135
- 2
Zillow last checked:
Listing updated:
Listed by:
Gordon Barry S.0182186 702-298-9202,
RE/Max Five Star Realty
Source: LVR,MLS#: 2753490 Originating MLS: Greater Las Vegas Association of Realtors Inc
Originating MLS: Greater Las Vegas Association of Realtors IncFacts & features
Interior
Bedrooms & bathrooms
- Bedrooms: 3
- Bathrooms: 2
- Full bathrooms: 2
Primary bedroom
- Description: Ceiling Fan,Closet
- Dimensions: 15x20
Bedroom 2
- Description: Ceiling Fan,Ceiling Light,Closet
- Dimensions: 10x15
Kitchen
- Description: Breakfast Nook/Eating Area,Luxury Vinyl Plank
- Dimensions: 10x15
Heating
- Central, Gas
Cooling
- Central Air, Electric
Appliances
- Included: Built-In Gas Oven, Dryer, Gas Cooktop, Disposal, Gas Range, Microwave, Refrigerator, Washer
- Laundry: Gas Dryer Hookup, Laundry Closet, Main Level
Features
- BathroomonMainLevel, Bedroom on Main Level, Ceiling Fan(s), Primary Downstairs, Window Treatments
- Flooring: Carpet, Linoleum, Vinyl
- Windows: Blinds
- Number of fireplaces: 1
- Fireplace features: Gas, Living Room
- Furnished: Yes
Interior area
- Total structure area: 1,161
- Total interior livable area: 1,161 sqft
Video & virtual tour
Property
Parking
- Total spaces: 2
- Parking features: Attached, Garage, Private, Workshop in Garage, Guest
- Attached garage spaces: 2
Features
- Stories: 1
- Patio & porch: Patio
- Exterior features: Patio
- Pool features: Community
- Fencing: Partial,Wrought Iron
Lot
- Size: 2,178 Square Feet
- Features: Desert Landscaping, Landscaped, < 1/4 Acre
Details
- Parcel number: 26428115032
- Zoning description: Single Family
- Horse amenities: None
Construction
Type & style
- Home type: Townhouse
- Architectural style: One Story
- Property subtype: Townhouse
- Attached to another structure: Yes
Materials
- Drywall
- Roof: Flat,Tile
Condition
- Resale
- Year built: 1987
Utilities & green energy
- Electric: Photovoltaics None
- Sewer: Public Sewer
- Water: Public
- Utilities for property: Cable Available
Community & HOA
Community
- Features: Pool
- Subdivision: Heritage Laughlin
HOA
- Has HOA: Yes
- Amenities included: Clubhouse, Barbecue, Pool
- Services included: Maintenance Grounds
- HOA fee: $257 monthly
- HOA name: Heritage Laughlin
- HOA phone: 702-298-5592
Location
- Region: Laughlin
Financial & listing details
- Price per square foot: $189/sqft
- Tax assessed value: $118,249
- Annual tax amount: $1,373
- Date on market: 2/3/2026
- Listing agreement: Exclusive Right To Sell
- Listing terms: Cash,Conventional
Estimated market value
Not available
Estimated sales range
Not available
Not available
Price history
| Date | Event | Price |
|---|---|---|
| 8/30/2026 | Pending sale | $220,000$189/sqft |
Source:  LVR #2753490 Report a problem LVR #2753490 Report a problem | ||
| 7/29/2026 | Price change | $220,000-4.3%$189/sqft |
Source: LVR #2753490 Report a problem | ||
| 6/8/2026 | Listed for sale | $230,000$198/sqft |
Source: LVR #2753490 Report a problem | ||
| 5/20/2026 | Contingent | $230,000$198/sqft |
Source: LVR #2753490 Report a problem | ||
| 5/6/2026 | Pending sale | $230,000$198/sqft |
Source: LVR #2753490 Report a problem | ||
| 4/19/2026 | Price change | $230,000-4.2%$198/sqft |
Source: LVR #2753490 Report a problem | ||
| 3/24/2026 | Price change | $240,000-4%$207/sqft |
Source: LVR #2753490 Report a problem | ||
| 2/3/2026 | Listed for sale | $250,000-3.8%$215/sqft |
Source: LVR #2753490 Report a problem | ||
| 2/1/2026 | Listing removed | $260,000$224/sqft |
Source: LVR #2651408 Report a problem | ||
| 2/10/2025 | Listed for sale | $260,000+221%$224/sqft |
Source: LVR #2651408 Report a problem | ||
| 7/5/2001 | Sold | $81,000$70/sqft |
Source: Public Record Report a problem | ||
Public tax history
| Year | Property taxes | Tax assessment |
|---|---|---|
| 2026 | $1,374 +7.9% | $41,387 -4.5% |
| 2025 | $1,274 +8% | $43,322 +2.9% |
| 2024 | $1,179 +8% | $42,098 +4.7% |
| 2023 | $1,092 +8% | $40,208 +16.6% |
| 2022 | $1,011 +7.9% | $34,483 +4.9% |
| 2021 | $937 +6.7% | $32,877 +2.1% |
| 2020 | $878 +4.8% | $32,199 +8.6% |
| 2019 | $838 +6.9% | $29,636 |
| 2018 | $784 | $29,636 +5.3% |
| 2017 | $784 | $28,139 +19.7% |
| 2016 | $784 +0.2% | $23,515 -2.3% |
| 2015 | $782 +3.2% | $24,072 +12.5% |
| 2014 | $758 | $21,394 |
| 2013 | -- | $21,394 -28% |
| 2012 | -- | $29,704 +3.3% |
| 2011 | -- | $28,748 -9.7% |
| 2010 | -- | $31,851 -21.3% |
| 2009 | -- | $40,467 |
| 2008 | -- | $40,467 -17% |
| 2007 | -- | $48,731 +27.9% |
| 2006 | -- | $38,114 +18.1% |
| 2005 | -- | $32,270 +22.4% |
| 2004 | -- | $26,362 +5.7% |
| 2003 | -- | $24,941 +3.8% |
| 2002 | -- | $24,030 +3.7% |
| 2001 | -- | $23,170 |
Find assessor info on the county website
Monthly payment
Est. payment
Payment breakdown
Explore the cost of this home by adjusting the details. Changes won't be saved.Climate risks
Neighborhood: 89029
Nearby schools
Schools provided by the listing agent
- Elementary: Bennett, William G.,Bennett, William G.
- Middle: Laughlin
- High: Laughlin
Source: LVR. This data may not be complete. We recommend contacting the local school district to confirm school assignments for this home.
Similar homes
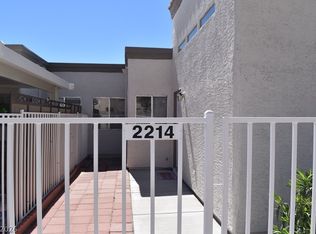
- $198,5003 bd2 ba1k sqft2214 Pebble Creek Ln, Laughlin, NV 89029For Sale
 MLS ID #2766026, Commie T. Nance, River City Realty. LVR
 - $220,9992 bd2 ba1.2k sqft2153 Camel Mesa Dr, Laughlin, NV 89029For Sale
 MLS ID #2793818, Kent J. Divich, Renaissance Realty Inc. LVR
 - $200,0003 bd2 ba1.1k sqft1731 Esquina St, Laughlin, NV 89029For Sale
 MLS ID #2812873, Gabriel Rangel, Signature Real Estate Group. LVR
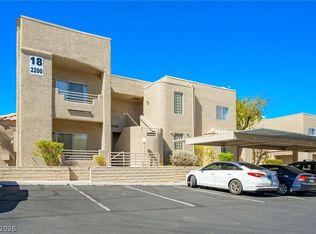
 - $169,9002 bd2 ba1.1k sqft2200 Highpointe Dr APT 202, Laughlin, NV 89029For Sale
 MLS ID #2816446, Nathaniel Cruz, Huntington & Ellis, A Real Est. LVR
