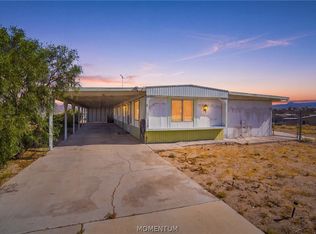
Welcome home to this newer single-wide manufactured home offering comfort, functionality, and plenty of natural light. Featuring a desirable split floor plan, this cozy yet spacious 2-bedroom, 1-bath home is perfect for easy living and is move in ready. Step inside to an open-concept kitchen and living area filled with sunlight, creating a warm and inviting atmosphere. The kitchen flows seamlessly into the main living area ideal for relaxing or entertaining. Both bedrooms are generously sized and thoughtfully positioned for privacy. The full bathroom includes a convenient shower/tub combo. A dedicated utility/laundry room adds extra practicality and storage. Outside, enjoy a fully fenced front and back yard perfect for pets, gardening, or simply unwinding outdoors. Additional features include a covered carport for protected parking and an outdoor shed for extra storage. Ideally centrally located in town, this home is just minutes from shopping, medical facilities, and local casinos giving you easy access to everyday essentials and entertainment. Outdoor enthusiasts will love being close to the Colorado River, where you can enjoy boating, fishing, and relaxing by the water.
Active
Price cut: $6K (6/13)
$159,900
1830 Hualapai Drive, Bullhead City, AZ 86442
2beds
784sqft
Manufactured Home, Single Family Residence
Built in 2023
3,049 Square Feet Lot
$157,100 Zestimate®
$204/sqft
$-- HOA
What's special
Desirable split floor planPlenty of natural lightFilled with sunlightThoughtfully positioned for privacyWarm and inviting atmosphere
- 114 days |
- 53 |
- 5 |
Zillow last checked:
Listing updated:
Listed by:
Sarah Nelson 951-479-7956,
Premier Executives Real Estate
Source: Momentum MLS,MLS#: 037923 Originating MLS: Western AZ Regional Real Estate Data Exchange
Originating MLS: Western AZ Regional Real Estate Data ExchangeFacts & features
Interior
Bedrooms & bathrooms
- Bedrooms: 2
- Bathrooms: 1
- Full bathrooms: 1
Heating
- Central, Electric
Cooling
- Central Air, Electric
Appliances
- Included: Dishwasher, Electric Oven, Electric Range, Microwave, Refrigerator, Water Heater
- Laundry: Electric Dryer Hookup, Inside, Laundry in Utility Room
Features
- Laminate Counters, Laminate Countertop, Open Floorplan, Vaulted Ceiling(s), Window Treatments
- Flooring: Vinyl
- Windows: Window Coverings
- Has fireplace: No
Interior area
- Total interior livable area: 784 sqft
Video & virtual tour
Property
Parking
- Total spaces: 1
- Parking features: Carport
- Carport spaces: 1
Features
- Entry location: Counters-Laminate,Kitchen-Open,Open Floor Plan,Vau
- Exterior features: Shed
- Pool features: None
- Fencing: Back Yard,Chain Link,Front Yard
Lot
- Size: 3,049 Square Feet
- Dimensions: 40 x 80 x 40 x 80
- Features: Public Road, Street Level
Details
- Parcel number: 21902131
- Zoning description: R1MH Res: Single Fam Mobile Home
Construction
Type & style
- Home type: MobileManufactured
- Property subtype: Manufactured Home, Single Family Residence
Materials
- Steel Frame, Wood Frame
- Roof: Shingle
Condition
- New construction: No
- Year built: 2023
Utilities & green energy
- Electric: 110 Volts, 220 Volts
- Sewer: Public Sewer
- Water: Public
- Utilities for property: Electricity Available
Community & HOA
Community
- Subdivision: Riviera Mobile Gardens
HOA
- Has HOA: No
Location
- Region: Bullhead City
Financial & listing details
- Price per square foot: $204/sqft
- Tax assessed value: $20,363
- Annual tax amount: $110
- Date on market: 5/5/2026
- Cumulative days on market: 115 days
- Listing terms: Cash,Conventional,FHA,VA Loan
- Electric utility on property: Yes
- Road surface type: Paved
- Body type: Single Wide
Estimated market value
$157,100
$149,000 - $165,000
$844/mo
Price history
| Date | Event | Price |
|---|---|---|
| 6/13/2026 | Price change | $159,900-3.6%$204/sqft |
Source:  Momentum MLS #037923 Report a problem Momentum MLS #037923 Report a problem | ||
| 5/5/2026 | Listed for sale | $165,900+3218%$212/sqft |
Source: Momentum MLS #037923 Report a problem | ||
| 9/24/2020 | Sold | $5,000$6/sqft |
Source: Public Record Report a problem | ||
Public tax history
| Year | Property taxes | Tax assessment |
|---|---|---|
| 2026 | $98 -11.2% | $2,037 +24.2% |
| 2025 | $110 +42.7% | $1,640 -7.3% |
| 2024 | $77 +3.8% | $1,769 +38.1% |
| 2023 | $75 -0.7% | $1,281 +61.5% |
| 2022 | $75 +2.5% | $793 -2% |
| 2021 | $73 +32.3% | $809 +7.9% |
| 2019 | $55 | $750 +58.2% |
| 2018 | $55 +2.7% | $474 -6.5% |
| 2017 | $54 -26.5% | $507 -21.4% |
| 2016 | $73 -34.7% | $645 -29.4% |
| 2015 | $112 | $913 -2.2% |
| 2014 | -- | $934 -5.4% |
| 2013 | -- | $987 +3.2% |
| 2012 | -- | $956 -13.6% |
| 2011 | -- | $1,106 -38% |
| 2010 | -- | $1,785 -21.6% |
| 2009 | -- | $2,276 -20.4% |
| 2008 | -- | $2,860 |
| 2007 | -- | -- |
| 2006 | -- | -- |
| 2005 | -- | -- |
| 2004 | -- | -- |
| 2003 | -- | -- |
| 2002 | -- | -- |
| 2000 | $107 | -- |
Find assessor info on the county website
Monthly payment
Climate risks
Neighborhood: 86442
Nearby schools
GreatSchools rating
- 2/10Bullhead City Junior High SchoolGrades: 5-8Distance: 0.9 mi
- 3/10Mohave High SchoolGrades: 9-12Distance: 1.5 mi
- 4/10Desert Valley SchoolGrades: PK-5Distance: 1 mi
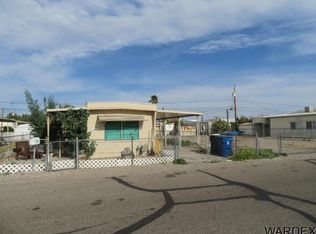
- $50,0001 bd1 ba564 sqft1826 Hualapai Dr, Bullhead City, AZ 86442Off Market
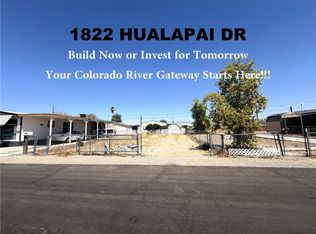
- $25,9003,049 sqft1822 Hualapai Dr, Bullhead City, AZ 86442Pending
- $--1 bd1 ba564 sqft1820 Hualapai, Bullhead City, AZ 86442Off Market
- $91,1002 bd1 ba850 sqft1834 Hualapai Dr, Bullhead City, AZ 86442Off Market

- $45,152-- bd-- ba798 sqft1818 Hualapai Dr, Bullhead City, AZ 86442Off Market
- $16,468-- bd-- ba714 sqft1827 El Monte Dr, Bullhead City, AZ 86442Off Market
- $37,1882 bd1 ba684 sqft1831 El Monte Dr, Bullhead City, AZ 86442Off Market
- $80,0002 bd2 ba682 sqft1835 El Monte Dr, Bullhead City, AZ 86442Sold
Similar homes
- $146,9002 bd2 ba908 sqft1865 Granada Drive, Bullhead City, AZ 86442For Sale
 MLS ID #040871, Sarah Juarez, Black Mountain Valley Realty. Momentum MLS
 - $160,0002 bd2 ba1k sqft1096 Citrus Street, Bullhead City, AZ 86442For Sale
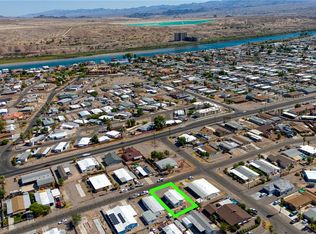 MLS ID #035583, Sherri Lugenbeal, Realty One Group Mountain Desert. Momentum MLS
 - $168,0002 bd2 ba924 sqft3880 Rising Sun Rd, Bullhead City, AZ 86442For Sale
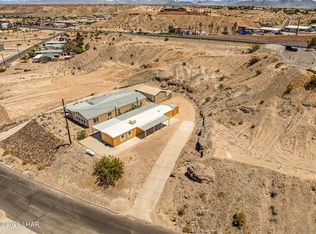
 MLS ID #1040935, Dylan Nino, Sondgeroth Real Estate Group, LLC. Lake Havasu AOR
 - $149,9002 bd2 ba920 sqft1729 Williams Drive, Bullhead City, AZ 86442For Sale
 MLS ID #040912, Cassandra Maya, eXp Realty, LLC. Momentum MLS
 - $170,0002 bd2 ba969 sqft1885 Rio Vista Drive, Bullhead City, AZ 86442For SaleMLS ID #036163, Lori Ruzek, US SOUTHWEST®. Momentum MLS
- $130,0002 bd2 ba840 sqft2077 Sweetwater Drive, Bullhead City, AZ 86442For SaleMLS ID #038656, Craig Agustin Steinle, KG Keller Williams Arizona Living Realty. Momentum MLS
- $124,5002 bd1 ba624 sqft761 Sea Spray Drive, Bullhead City, AZ 86442For SaleMLS ID #040646, Sarah Juarez, Black Mountain Valley Realty. Momentum MLS
- $130,0003 bd2 ba924 sqft1967 W Riverbend Circle, Bullhead City, AZ 86442For SaleMLS ID #041003, Terry Ayala, Colorado River Top Producers Realty, LLC. Momentum MLS
- $125,0002 bd2 ba900 sqft1811 Forest Drive, Bullhead City, AZ 86442For SaleMLS ID #039730, James Hamilton, Premier Executives Real Estate. Momentum MLS
- $159,9001 bd2 ba800 sqft2000 Ramar Road #336, Bullhead City, AZ 86442For SaleMLS ID #037768, Tamara "Tammie" Swanson, Blue River Realty, LLC. Momentum MLS
- $129,0002 bd2 ba827 sqft318 Riverwood Lane, Bullhead City, AZ 86442For SaleMLS ID #036340, Sara Entner, Black Mountain Valley Realty. Momentum MLS
- $110,0002 bd1 ba794 sqft1946 Monterey Drive, Bullhead City, AZ 86442For SaleMLS ID #040130, Rachael Bega, Black Mountain Valley Realty. Momentum MLS
- $139,9003 bd2 ba945 sqft1001 Holly Street, Bullhead City, AZ 86442For SaleMLS ID #034826, Michelle Valenzuela, US SOUTHWEST®. Momentum MLS
- $162,9001 bd2 ba590 sqft2000 Ramar Road #330, Bullhead City, AZ 86442For SaleMLS ID #032073, Tamara Powers, Country Ranch Realty. Momentum MLS
- $131,9002 bd1 ba730 sqft2000 Ramar Rd Lot 378, Bullhead City, AZ 86442For SaleMLS ID #039318, Sherri Lugenbeal, Realty One Group Mountain Desert. Momentum MLS
- $94,9002 bd1 ba964 sqft1943 Hualapai Drive, Bullhead City, AZ 86442For SaleMLS ID #039032, Cassandra Maya, eXp Realty, LLC. Momentum MLS
- $125,0002 bd2 ba1k sqft1002 Jocabima Drive, Bullhead City, AZ 86442For SaleMLS ID #040118, Brandi Adams, Realty One Group Mountain Desert. Momentum MLS
- $194,0002 bd1 ba876 sqft2011 Trinidad Drive, Bullhead City, AZ 86442For SaleMLS ID #041494, Chris McDaniel, Colorado River Top Producers Realty, LLC. Momentum MLS
- $144,9002 bd2 ba837 sqft454 Riverfront Drive #204, Bullhead City, AZ 86442For SaleMLS ID #038286, Glenn C Roseman, Buck Reynolds Real Estate. Momentum MLS
- $165,0002 bd2 ba1k sqft1948 Las Palmas Ln APT 279, Laughlin, NV 89029For SaleMLS ID #2812579, Kevin Barbarita, Barbarita Realty Consultants. LVR
