Welcome home to this cute and charming two-bedroom, one-bath stick-built home featuring an open floor plan and a comfortable, functional layout. All appliances are included, making this home move-in ready. The boat-deep garage provides plenty of room for your vehicle, toys, and storage, while convenient RV parking along the side adds even more versatility. With no HOA, you have the freedom to enjoy your property your way. Conveniently located close to shopping, dining, and other amenities, plus just minutes from the Colorado River and the entertainment, dining, and excitement of Laughlin. Whether you're looking for a full-time residence, weekend getaway, or investment opportunity, this home is worth a look! Furnishings are negotiable.
Active
$194,000
2011 Trinidad Drive, Bullhead City, AZ 86442
2beds
876sqft
Single Family Residence
Built in 1966
6,751 Square Feet Lot
$192,600 Zestimate®
$221/sqft
$-- HOA
What's special
Boat-deep garageOpen floor planComfortable functional layout
- 6 days |
- 355 |
- 10 |
Likely to sell faster than
Zillow last checked:
Listing updated:
Listed by:
Chris McDaniel 928-444-2101,
Colorado River Top Producers Realty, LLC
Source: Momentum MLS,MLS#: 041494 Originating MLS: Western AZ Regional Real Estate Data Exchange
Originating MLS: Western AZ Regional Real Estate Data ExchangeFacts & features
Interior
Bedrooms & bathrooms
- Bedrooms: 2
- Bathrooms: 1
- Full bathrooms: 1
Rooms
- Room types: Den, Family Room, Utility Room
Heating
- Heat Pump, Central, Electric, Gas
Cooling
- Heat Pump, Central Air, Electric
Appliances
- Included: Dryer, Gas Oven, Gas Range, Refrigerator, Water Heater, Washer
- Laundry: Electric Dryer Hookup, Gas Dryer Hookup, Inside, Laundry in Utility Room, In Garage
Features
- Dining Area, Laminate Counters, Laminate Countertop, Primary Suite, Open Floorplan, Shower Only, Separate Shower, Utility Room
- Flooring: Carpet, Laminate
- Has fireplace: No
Interior area
- Total interior livable area: 876 sqft
Video & virtual tour
Property
Parking
- Total spaces: 2
- Parking features: Attached
- Attached garage spaces: 2
Accessibility
- Accessibility features: Low Threshold Shower
Features
- Levels: One
- Stories: 1
- Entry location: Counters-Laminate,Dining-Casual,Open Floor Plan,Sh
- Patio & porch: Covered, Patio
- Pool features: None
- Fencing: Back Yard,Chain Link
Lot
- Size: 6,751 Square Feet
- Dimensions: 74 x 90 x 74 x 90
- Features: Street Level
Details
- Parcel number: 21803165
- Zoning description: R1L Res: Single Family Limited
Construction
Type & style
- Home type: SingleFamily
- Architectural style: One Story
- Property subtype: Single Family Residence
Materials
- Wood Frame
- Roof: Membrane,Other
Condition
- New construction: No
- Year built: 1966
Utilities & green energy
- Electric: 110 Volts, 220 Volts
- Sewer: Public Sewer
- Water: Public
- Utilities for property: Electricity Available, Natural Gas Available
Community & HOA
Community
- Subdivision: Colorado Riviera
HOA
- Has HOA: No
Location
- Region: Bullhead City
Financial & listing details
- Price per square foot: $221/sqft
- Tax assessed value: $130,895
- Annual tax amount: $339
- Date on market: 8/19/2026
- Listing terms: Cash,Conventional,FHA,VA Loan
- Electric utility on property: Yes
Estimated market value
$192,600
$183,000 - $202,000
$952/mo
Price history
| Date | Event | Price |
|---|---|---|
| 8/19/2026 | Listed for sale | $194,000-7.6%$221/sqft |
Source:  Momentum MLS #041494 Report a problem Momentum MLS #041494 Report a problem | ||
| 7/31/2025 | Listing removed | $210,000$240/sqft |
Source: Momentum MLS #025161 Report a problem | ||
| 1/30/2025 | Listed for sale | $210,000+147.1%$240/sqft |
Source: Momentum MLS #025161 Report a problem | ||
| 3/6/2018 | Listing removed | $85,000$97/sqft |
Source: Re/Max Ranch to River Realty #932012 Report a problem | ||
| 9/6/2017 | Listed for sale | $85,000+41.9%$97/sqft |
Source: Re/Max Ranch to River Realty #932012 Report a problem | ||
| 4/1/2016 | Listing removed | $59,900$68/sqft |
Source: RE/MAX Prestige Properties #906463 Report a problem | ||
| 9/4/2015 | Listed for sale | $59,900+8.9%$68/sqft |
Source: RE/MAX Prestige Properties #906463 Report a problem | ||
| 7/9/2013 | Listing removed | $55,000$63/sqft |
Source: GS Appraisal Service #878561 Report a problem | ||
| 5/21/2013 | Listed for sale | $55,000$63/sqft |
Source: GS Appraisal Service #878561 Report a problem | ||
Public tax history
| Year | Property taxes | Tax assessment |
|---|---|---|
| 2026 | $350 +3.2% | $13,089 -7.1% |
| 2025 | $339 +5.1% | $14,082 +6% |
| 2024 | $322 +3.7% | $13,281 +57.3% |
| 2023 | $311 -0.7% | $8,442 +21.6% |
| 2022 | $313 +2.6% | $6,940 +16.8% |
| 2021 | $305 +6.6% | $5,942 +8.3% |
| 2019 | $286 | $5,487 +37.8% |
| 2018 | $286 +2.6% | $3,981 -2.3% |
| 2017 | $279 +10.2% | $4,073 +60.7% |
| 2016 | $253 +6.9% | $2,534 +31.6% |
| 2015 | $237 | $1,925 -19.1% |
| 2014 | -- | $2,379 -9.7% |
| 2013 | -- | $2,635 -29% |
| 2012 | -- | $3,710 -25.2% |
| 2011 | -- | $4,962 -27.7% |
| 2010 | -- | $6,865 -20.7% |
| 2009 | -- | $8,653 -2.7% |
| 2008 | -- | $8,896 |
| 2007 | -- | -- |
| 2006 | -- | -- |
| 2005 | -- | -- |
| 2004 | -- | -- |
| 2003 | -- | -- |
| 2002 | -- | -- |
| 2000 | $516 | -- |
Find assessor info on the county website
Monthly payment
Est. payment
Payment breakdown
Explore the cost of this home by adjusting the details. Changes won't be saved.Climate risks
Neighborhood: 86442
Nearby schools
GreatSchools rating
- 5/10Coyote Canyon SchoolGrades: PK-8Distance: 0.5 mi
- 3/10Mohave High SchoolGrades: 9-12Distance: 1.1 mi
- 2/10Bullhead City Junior High SchoolGrades: 5-8Distance: 0.7 mi
- $180,400-- bd-- ba1.1k sqft2015 Trinidad Dr, Bullhead City, AZ 86442Off Market
- $216,500-- bd2 ba1.8k sqft2042 Bermuda Dr, Bullhead City, AZ 86442Off Market
- $213,500-- bd-- ba1.4k sqft2048 Bermuda Dr, Bullhead City, AZ 86442Off Market
- $216,500-- bd-- ba1.4k sqft2044 Bermuda Dr, Bullhead City, AZ 86442Off Market
- $10,083-- bd-- ba-- sqft2012 Trinidad Dr, Bullhead City, AZ 86442Off Market
- $248,900-- bd-- ba2k sqft2040 Bermuda Dr, Bullhead City, AZ 86442Off Market
- $193,800-- bd-- ba1.4k sqft2019 Trinidad Dr, Bullhead City, AZ 86442Off Market
- $158,7002 bd2 ba1k sqft2016 Trinidad Dr, Bullhead City, AZ 86442Off Market
A local agent can set up tours, give advice and negotiate with sellers.
Similar homes
- $185,0002 bd2 ba997 sqft754 Swan Drive, Bullhead City, AZ 86442For Sale
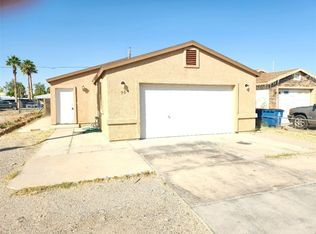 MLS ID #035181, Konrad Livingston, US SOUTHWEST®. Momentum MLS
 - $173,0003 bd1 ba1k sqft225 Tanglewood Lane, Bullhead City, AZ 86442For Sale
 MLS ID #039990, Jennifer Anderson, Innovative Property Solutions. Momentum MLS
 - $219,0003 bd2 ba1.1k sqft562 Palo Verde Drive, Bullhead City, AZ 86442For Sale
 MLS ID #041341, Betty Swick, Realty One Group Mountain Desert. Momentum MLS
 - $169,0003 bd2 ba1.1k sqft1948 E Robson Circle, Bullhead City, AZ 86442For Sale
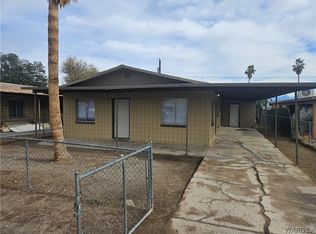 MLS ID #039184, Cheryl Williams, Key Time Realty. Momentum MLS
 - $179,9003 bd2 ba1.2k sqft1695 Yale Drive, Bullhead City, AZ 86442For SaleMLS ID #039571, Doree Rizzo, Innovative Property Solutions. Momentum MLS
- $219,0002 bd2 ba1k sqft858 Stahlman Drive, Bullhead City, AZ 86442For SaleMLS ID #040269, Hannah Walla, eXp Realty, LLC. Momentum MLS
- $214,9002 bd2 ba1.2k sqft1675 Highway 95 #E2, Bullhead City, AZ 86442For SaleMLS ID #040730, Richard Lerma, Luxe One Realty Professionals. Momentum MLS
- $192,0002 bd2 ba1.1k sqft1290 E Hammer Road, Fort Mohave, AZ 86426For SaleMLS ID #039026, Jami Bauer, KDH Desert Properties. Momentum MLS
- $240,0002 bd2 ba1.2k sqft461 Santa Maria Road, Bullhead City, AZ 86442For SaleMLS ID #041111, Richard Irminger, BH Keller Williams Arizona Living Realty. Momentum MLS
- $219,9002 bd2 ba1k sqft2000 Ramar Road #423, Bullhead City, AZ 86442For SaleMLS ID #040783, Tamara "Tammie" Swanson, Blue River Realty, LLC. Momentum MLS
- $189,9002 bd2 ba1.2k sqft2022 Merrill Lane #14E, Bullhead City, AZ 86442For SaleMLS ID #038442, Josh Vissers, Premier Executives Real Estate. Momentum MLS
- $99,0002 bd1 ba728 sqft987 Harbor Drive, Bullhead City, AZ 86442For SaleMLS ID #040083, Alison Laurenza, Black Mountain Valley Realty. Momentum MLS
- $148,0003 bd2 ba1.1k sqft2240 Del Rey Drive, Bullhead City, AZ 86442For SaleMLS ID #038957, Melida Vasquez, Key Time Realty. Momentum MLS
- $145,0002 bd2 ba986 sqft2056 Mesquite Ln APT 303, Laughlin, NV 89029For SaleMLS ID #2811838, Abril Perez-Loyo, Signature Real Estate Group. LVR
- $275,0003 bd2 ba1.1k sqft1647 Lynn Drive, Bullhead City, AZ 86442For SaleMLS ID #039578, Rebeca Keeley, Realty One Group Mountain Desert. Momentum MLS
- $125,0002 bd1 ba741 sqft1498 Rio Vista Drive, Bullhead City, AZ 86442For SaleMLS ID #040827, Sultan Abbas, RE/MAX Prestige Properties. Momentum MLS
- $224,9002 bd2 ba1k sqft1800 Clubhouse Drive #89, Bullhead City, AZ 86442For SaleMLS ID #039228, Nancy Laughlin, Insight Investments. Momentum MLS
- $144,9002 bd2 ba837 sqft454 Riverfront Drive #204, Bullhead City, AZ 86442For SaleMLS ID #038286, Glenn C Roseman, Buck Reynolds Real Estate. Momentum MLS
- $189,5001 bd1 ba800 sqft2000 Ramar Road #602, Bullhead City, AZ 86442For SaleMLS ID #033059, Tamara "Tammie" Swanson, Blue River Realty, LLC. Momentum MLS
- $222,0004 bd2 ba1.1k sqft1098 Copper Drive, Bullhead City, AZ 86442For SaleMLS ID #036539, Heather Rickets, Colorado River Top Producers Realty, LLC. Momentum MLS
