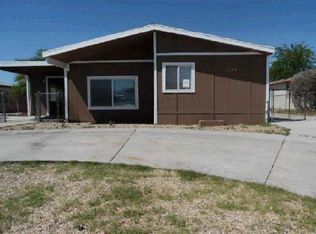
Unique manufactured home created by joining a double-wide and single-wide, offering exceptional space and versatility. Features 5 bedrooms, 2.5 baths, a hobby room, and 2 separate office spaces ideal for multi-generational living, working from home, or hobbies. Includes double door refrigerator, Gas oven/range, Washer and gas dryer. Enjoy large front and back decks, plus an approximately 362 sq. ft. enclosed garage/workshop or storage area. Covered 4-car carport is secured behind a sliding gate, with an additional private entry gate. Property is fully fenced for privacy and security and sits on two parcels. Beautifully landscaped with a mature green mulberry tree, colorful bougainvillea, and mature oleanders. A rare opportunity offering abundant living space, parking, storage, and endless possibilities.
Active
$180,000
1967 Del Norte Drive, Bullhead City, AZ 86442
5beds
1,938sqft
Manufactured Home, Single Family Residence
Built in 1968
8,276 Square Feet Lot
$169,700 Zestimate®
$93/sqft
$-- HOA
What's special
Colorful bougainvilleaAdditional private entry gateMature green mulberry treeMature oleandersBeautifully landscapedHobby roomWasher and gas dryer
- 23 days |
- 414 |
- 23 |
Zillow last checked:
Listing updated:
Listed by:
Rachael Bega 928-444-2689,
Black Mountain Valley Realty,
Carolyn Sue Allen 562-338-3833,
Black Mountain Valley Realty
Source: Momentum MLS,MLS#: 041119 Originating MLS: Western AZ Regional Real Estate Data Exchange
Originating MLS: Western AZ Regional Real Estate Data ExchangeFacts & features
Interior
Bedrooms & bathrooms
- Bedrooms: 5
- Bathrooms: 3
- Full bathrooms: 1
- 3/4 bathrooms: 1
- 1/2 bathrooms: 1
Rooms
- Room types: Workshop
Cooling
- Wall/Window Unit(s)
Appliances
- Included: Dryer, Gas Dryer, Gas Oven, Gas Range, Microwave, Refrigerator, Water Heater, Washer
- Laundry: Electric Dryer Hookup, Gas Dryer Hookup
Features
- Dining Area, Solid Surface Counters, Window Treatments, Workshop
- Flooring: Laminate
- Windows: Window Coverings
Interior area
- Total structure area: 2,300
- Total interior livable area: 1,938 sqft
Video & virtual tour
Property
Parking
- Total spaces: 3
- Parking features: Carport, Three or more Spaces
- Carport spaces: 3
Features
- Entry location: Counters-Solid Surface,Dining-Casual,Kitchen-Parti
- Patio & porch: Covered, Patio
- Exterior features: Landscaping, Shed
- Pool features: None
- Fencing: Back Yard,Chain Link,Front Yard
- Has view: Yes
- View description: Mountain(s), Panoramic
Lot
- Size: 8,276 Square Feet
- Dimensions: 53 x 85 x 102 x 90
- Features: Corner Lot, Street Level
Details
- Parcel number: 21905017A
- Zoning description: R1MH Res: Single Fam Mobile Home
Construction
Type & style
- Home type: MobileManufactured
- Property subtype: Manufactured Home, Single Family Residence
Materials
- Roof: Rolled/Hot Mop
Condition
- New construction: No
- Year built: 1968
Utilities & green energy
- Electric: 110 Volts
- Sewer: Public Sewer
- Water: Public
Community & HOA
Community
- Subdivision: Riviera Mobile Gardens
HOA
- Has HOA: No
Location
- Region: Bullhead City
Financial & listing details
- Price per square foot: $93/sqft
- Tax assessed value: $84,003
- Annual tax amount: $651
- Date on market: 8/3/2026
- Cumulative days on market: 24 days
- Listing terms: Cash
- Road surface type: Paved
- Body type: Double Wide
Estimated market value
$169,700
$161,000 - $178,000
$1,724/mo
Price history
| Date | Event | Price |
|---|---|---|
| 8/4/2026 | Listed for sale | $180,000+453.8%$93/sqft |
Source:  Momentum MLS #041119 Report a problem Momentum MLS #041119 Report a problem | ||
| 2/2/2026 | Listing removed | $1,900$1/sqft |
Source: Zillow Rentals Report a problem | ||
| 3/28/2025 | Listed for rent | $1,900+8.6%$1/sqft |
Source: Zillow Rentals Report a problem | ||
| 2/27/2024 | Listing removed | -- |
Source: Zillow Rentals Report a problem | ||
| 2/21/2024 | Listed for rent | $1,750$1/sqft |
Source: Zillow Rentals Report a problem | ||
| 7/24/2019 | Sold | $32,500$17/sqft |
Source: Momentum MLS #957146 Report a problem | ||
| 5/16/2019 | Pending sale | $32,500$17/sqft |
Source: Legendary Properties, LLC #957146 Report a problem | ||
| 5/8/2019 | Price change | $32,500-12.2%$17/sqft |
Source: Legendary Properties, LLC #957146 Report a problem | ||
| 4/4/2019 | Listed for sale | $37,000$19/sqft |
Source: Legendary Properties, LLC #957146 Report a problem | ||
Public tax history
| Year | Property taxes | Tax assessment |
|---|---|---|
| 2026 | $673 +3.2% | $8,401 -1.4% |
| 2025 | $652 +5.1% | $8,521 -14.5% |
| 2024 | $620 +3.7% | $9,961 +48.3% |
| 2023 | $598 -0.7% | $6,719 -22.7% |
| 2022 | $602 +2.6% | $8,695 +3.3% |
| 2021 | $587 +0.3% | $8,416 +24.6% |
| 2019 | $585 | $6,754 +22.7% |
| 2018 | $585 +2.8% | $5,504 +2.7% |
| 2017 | $569 +11.7% | $5,361 +2.4% |
| 2016 | $509 +6.5% | $5,235 +2.6% |
| 2015 | $478 | $5,101 +12.1% |
| 2014 | -- | $4,550 +0.1% |
| 2013 | -- | $4,546 +25% |
| 2012 | -- | $3,637 -14.5% |
| 2011 | -- | $4,255 -24.7% |
| 2010 | -- | $5,651 -29% |
| 2009 | -- | $7,961 +5.5% |
| 2008 | -- | $7,544 |
| 2007 | -- | -- |
| 2006 | -- | -- |
| 2005 | -- | -- |
| 2004 | -- | -- |
| 2003 | -- | -- |
| 2002 | -- | -- |
Find assessor info on the county website
Monthly payment
Climate risks
Neighborhood: 86442
Nearby schools
GreatSchools rating
- 2/10Bullhead City Junior High SchoolGrades: 5-8Distance: 1.4 mi
- 3/10Mohave High SchoolGrades: 9-12Distance: 2 mi
- 4/10Desert Valley SchoolGrades: PK-5Distance: 1.5 mi
- $42,435-- bd-- ba907 sqft1961 Del Norte Dr, Bullhead City, AZ 86442Off Market
- $146,3002 bd2 ba1.2k sqft373 Harbor Pl, Bullhead City, AZ 86442Off Market
- $35,764-- bd-- ba897 sqft1957 Del Norte Dr, Bullhead City, AZ 86442Off Market
- $139,0003 bd2 ba900 sqft372 Harbor Dr, Bullhead City, AZ 86442Off Market
- $89,200-- bd-- ba510 sqft371 Harbor Pl, Bullhead City, AZ 86442Off Market
- $199,9992 bd1 ba766 sqft385 Harbor Dr, Bullhead City, AZ 86442For Sale
- $30,407-- bd-- ba-- sqft372 Harbor Pl, Bullhead City, AZ 86442Off Market
- $20,892-- bd-- ba1k sqft1966 Del Norte Dr, Bullhead City, AZ 86442Off Market
Similar homes
- $179,9003 bd2 ba1.2k sqft1695 Yale Drive, Bullhead City, AZ 86442For Sale
 MLS ID #039571, Doree Rizzo, Innovative Property Solutions. Momentum MLS
 - $--3 bd2 ba1.7k sqft1735 River Gardens Dr, Bullhead City, AZ 86442Auction
 ServiceLink Auction
 - $180,0003 bd2 ba1.4k sqft555 Roadrunner Drive, Bullhead City, AZ 86442For Sale
 MLS ID #038119, Jared English, Congress Realty Inc.. Momentum MLS
 - $199,9003 bd2 ba1.1k sqft1673 Sierra Vista Drive, Bullhead City, AZ 86442For Sale
 MLS ID #041658, Priscilla Anderson, Priscilla LK Anderson. Momentum MLS
 - $169,0003 bd2 ba1.1k sqft1948 E Robson Circle, Bullhead City, AZ 86442For SaleMLS ID #039184, Cheryl Williams, Key Time Realty. Momentum MLS
- $175,0002 bd2 ba1.4k sqft1800 Talc Road, Bullhead City, AZ 86442For SaleMLS ID #037911, Alicia Staggs, Staggs River Realty. Momentum MLS
- $199,9002 bd2 ba1.4k sqft1611 Yale Drive, Bullhead City, AZ 86442For SaleMLS ID #039942, Sara Entner, Black Mountain Valley Realty. Momentum MLS
- $170,0002 bd2 ba1.2k sqft1804 Clearwater Drive, Bullhead City, AZ 86442For SaleMLS ID #033207, Sara Entner, Black Mountain Valley Realty. Momentum MLS
- $190,0003 bd2 ba1.3k sqft1415 Willow Lane, Bullhead City, AZ 86442For SaleMLS ID #038748, Sara Entner, Black Mountain Valley Realty. Momentum MLS
- $173,0003 bd1 ba1k sqft225 Tanglewood Lane, Bullhead City, AZ 86442For SaleMLS ID #039990, Jennifer Anderson, Innovative Property Solutions. Momentum MLS
- $148,0003 bd2 ba1.1k sqft2240 Del Rey Drive, Bullhead City, AZ 86442For SaleMLS ID #038957, Melida Vasquez, Key Time Realty. Momentum MLS
- $155,0002 bd2 ba1.2k sqft976 Holly Street, Bullhead City, AZ 86442For SaleMLS ID #040698, Sarah Juarez, Black Mountain Valley Realty. Momentum MLS
- $189,7492 bd2 ba1.4k sqft1694 Williams Drive, Bullhead City, AZ 86442For SaleMLS ID #033859, Paige Hill, Realty ONE Group Mountain Desert. Momentum MLS
- $170,0002 bd2 ba969 sqft1885 Rio Vista Drive, Bullhead City, AZ 86442For SaleMLS ID #036163, Lori Ruzek, US SOUTHWEST®. Momentum MLS
- $249,0005 bd4 ba1.8k sqft1800 Granada Drive, Bullhead City, AZ 86442For SaleMLS ID #039912, Sara Entner, Black Mountain Valley Realty. Momentum MLS
- $199,9993 bd2 ba1.2k sqft657 Terrace Drive, Bullhead City, AZ 86442For SaleMLS ID #039523, Janelle Wetzel, eXp Realty LLC. Momentum MLS
- $229,9003 bd2 ba1.5k sqft840 Roadrunner Drive, Bullhead City, AZ 86442For SaleMLS ID #040387, Allison Paoli, Coldwell Banker Realty. Momentum MLS
- $214,9002 bd2 ba1.3k sqft755 Palo Verde Drive, Bullhead City, AZ 86442For SaleMLS ID #039307, Karen Summitt, Summitts River Realty. Momentum MLS
- $185,0002 bd2 ba997 sqft754 Swan Drive, Bullhead City, AZ 86442For SaleMLS ID #035181, Konrad Livingston, US SOUTHWEST®. Momentum MLS
- $240,0002 bd2 ba1.2k sqft461 Santa Maria Road, Bullhead City, AZ 86442For SaleMLS ID #041111, Richard Irminger, BH Keller Williams Arizona Living Realty. Momentum MLS
