Skip main navigation
Off market
  • $494,100

    2428 Lake Ridge Ave, Bullhead City, AZ 86429

    3beds
    2,040sqft
    Single Family
    Built in 2000
    10,528 Square Feet Lot
    $494,100 Zestimate®
    $242/sqft
    $2,194 Estimated rent

    Home value

    $494,100

    $464,000 - $524,000

    $2,194/mo

    Zestimate® history
    Loading
    Loading...

    Owner options

    List your home for rent

    $2,194/mo

    Rent Zestimate®

    Find your next renter with Zillow Rental Manager. Plus, with online applications, you can quickly screen prospective tenants – for free.

    Learn more

    $2,194/mo

    Rent Zestimate®

    Refinance and save

    $2,832/mo

    Est. payment

    Refinancing to a lower rate could help reduce your monthly payments and save thousands over the life of the loan.

    See today's rates

    $2,832/mo

    Est. payment

    Explore your selling options

    Work with a Zillow partner agent

    Leverage their expertise and Zillow's premium Showcase listings to get your home seen by more buyers.

    Get started

    List with your own agent

    Get your home in front of millions of buyers by listing it on Zillow.

    Learn how to do it

    Sell it yourself

    Take full control of how buyers see your home on Zillow by listing For Sale by Owner (FSBO).

    List your home

    What's special

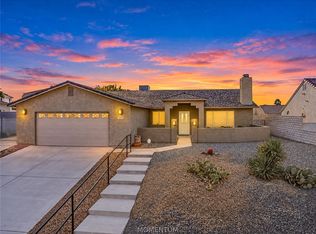
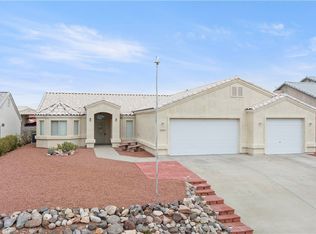
    Amazing home that will have all your wishes come true. Location, value and amenities.... Located in the prestigious neighborhood of Sun Ridge Estate with minutes to Lake Mohave, Colorado River and gaming town of Laughlin Nevada. No "HOA" community with variety of restaurants, shops, schools and medical services nearby. This remodeled beauty offers split floor plan with spacious Master suite, huge Walk in shower with seat and dual vanity in the bathroom. A freshly painted large and bright family room that features a grand fireplace and wood flooring is best for family gathering. Open kitchen with oversized Granite counter is ideal for serving your guests. Kitchen with Full SS appliance package, large farm sink, breakfast nook, gas range, pantry and designer finishes offers tons of storage cabinets. If outdoor parties are your game then pass through the Double doors to enjoy the covered patio, splash into the cool waters of your pool, or start the BBQ on the outdoor grill. Finished deep bay 3 car garages with massive driveway with double gate, has access to the side for extra boat or RV parking. Home is fully fenced with camera surveillance and security door. Don't let this exceptional home slips away.

    This property is off market, which means it's not currently listed for sale or rent on Zillow. This may be different from what's available on other websites or public sources.

    Facts & features

    Interior

    Bedrooms & bathrooms
    • Bedrooms: 3
    • Bathrooms: 2
    • Full bathrooms: 2
    Heating
    • Other
    Cooling
    • Central
    Features
    • Breakfast Bar, Ceiling Fan(s), Counters-Granite/Stone, Dining-Formal DR, Open Floor Plan, Pantry, Walk-In Closet(s), Window Coverings, Dining-Casual, Vaulted Ceiling, Kitchen-Open, Shower-Walk-In, Shower-Dual
    Interior area
    • Total interior livable area: 2,040 sqft

    Property

    Parking
    • Total spaces: 3
    • Parking features: Garage - Attached
    Features
    • Exterior features: Stucco
    • Fencing: Wrought Iron, Block, Back Yard, Front Yard, Privacy
    Lot
    • Size: 10,528 sqft
    Details
    • Parcel number: 34709097
    • Zoning: R1L Res: Single Family Limited

    Construction

    Type & style
    • Home type: SingleFamily
    • Property subtype: Single Family
    Materials
    • Wood
    Condition
    • Year built: 2000

    Utilities & green energy

    • Utilities for property: Propane, Elec. Available, Gas Available, 110 Volt, 220 Volt, Underground Utilities

    Community & neighborhood

    Location
    • Region: Bullhead City

    Other

    Other facts
    • Appliances Equip: Dishwasher, Disposal, Garage Door Opener(s), Microwave, Oven/Range-Gas, Refrigerator, Water Heater-Propane
    • Construction: Stucco, Wood Frame
    • Exterior Features: Landscape-Back Yard, Patio Covered, Watering System
    • Fencing: Wrought Iron, Block, Back Yard, Front Yard, Privacy
    • Flood Plain YN: 0
    • Heating Cooling: Cooling-Central Elec, Heating-Central Gas, Heating-Propane
    • Interior Features: Breakfast Bar, Ceiling Fan(s), Counters-Granite/Stone, Dining-Formal DR, Open Floor Plan, Pantry, Walk-In Closet(s), Window Coverings, Dining-Casual, Vaulted Ceiling, Kitchen-Open, Shower-Walk-In, Shower-Dual
    • Laundry Hookup: Utility Room, House, Electric, Propane
    • Limited Service YN: 0
    • Listing Type: Excl Right to Sell
    • Master Bedroom Bath: 1 Master Suite, Dual Sinks, Shower Only
    • MLS: Western AZ Regional Real Estate Data Exchange
    • Occupancy: Owner Occupied
    • Other Rooms: Rec/Fam Room, Utility Room
    • Pool: Private
    • Property Sub Type: Single Family
    • Property Type: Residential
    • Roof: Tile
    • Styles: Site built 1 Story
    • Utilities: Propane, Elec. Available, Gas Available, 110 Volt, 220 Volt, Underground Utilities
    • View: Casino, Mountains
    • Water Sewer: Sewer, Water-City
    • Zip Code: 86429
    • Zoning: R1L Res: Single Family Limited
    • Community Amenities: Pets Allowed
    • Garage Depth: 28-32
    • Less Than 1 Acre YN: 1
    • Lot Description: Rd Maintained-Public, Access-Rec Easement, Rd Paved, PUD
    • Possession: At Close
    • Split Bedroom YN: 1
    • Floorings: Laminate
    • Fireplace: Gas Log
    • Green Features: Desert LowWater Landscape
    • Taxes: 2286.00
    • Fenced: Yes
    • Room Count: 0
    • Pets In Home: Dogs
    • Pets Living On Property YN: 1
    • Fireplace YN: 1
    • Garage Parking: Attached, RV Parking 8-10 Ft + wide, Finished
    • Legal Description: TRACT: 4042E SUN RIDGE ESTATES TR 4042E BLK 5 LOT 10 CONT 10540 S Q FT
    • Apx Lot Dim: 79' X 130' X 83'
    • Parcel Number: 347-09-097

    Price history

    DateEventPrice
    11/20/2020Sold$360,000$176/sqft
    Source: Momentum MLS #973977 Report a problem
    9/23/2020Pending sale$360,000$176/sqft
    Source: US Southwest LLC #973977 Report a problem
    9/20/2020Listed for sale$360,000+53.2%$176/sqft
    Source: US Southwest LLC #973977 Report a problem
    2/10/2009Sold$235,000$115/sqft
    Source: Public Record Report a problem

    Public tax history

    YearProperty taxesTax assessment
    2026$3,150 +3.2%$44,257 +4.4%
    2025$3,052 +5.1%$42,396 +4.9%
    2024$2,904 +21.5%$40,413 +15.8%
    2023$2,390 -2.1%$34,909 +14.9%
    2022$2,440 +2.9%$30,381 +9.7%
    2021$2,371 +6.9%$27,692 +17%
    2019$2,218 $23,673 -1.3%
    2018$2,218 +2.7%$23,992 +7.7%
    2017$2,159 +11.7%$22,280 -0.3%
    2016$1,933 +6.4%$22,340 +10.2%
    2015$1,816 $20,268 +22.2%
    2014-- $16,582 +5.1%
    2013-- $15,778 +6.6%
    2012-- $14,803 -6.4%
    2011-- $15,819 -15.5%
    2010-- $18,714 -29.5%
    2009-- $26,548 -22.2%
    2008-- $34,107
    2007-- --
    2006-- --
    2005-- --
    2004-- --
    2003-- --
    2002-- --
    2000$228 --

    Find assessor info on the county website

    Neighborhood: 86429

    Nearby schools

    GreatSchools rating
    Get pre-qualified for a loan
    At Zillow Home Loans, we can pre-qualify you in as little as 5 minutes with no impact to your credit score.

    An equal housing lender. NMLS #10287.

    Sell for more on Zillow
    Get a Zillow Showcase℠ listing at no additional cost and you could sell for .
    $494,100
    2% more
    +$9,882
    With Zillow Showcase(estimated)
    $503,982