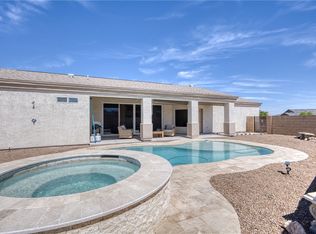
Located in the highly sought-after 55+ Canyon Trails at Fox Creek community, this beautifully upgraded Spruce Model offers peaceful desert and mountain views from a premium lot backing to a wash with no rear neighbors. Built in 2021, this move-in ready home offers the benefits of newer construction with thoughtful upgrades already in place. The open-concept floor plan features tile flooring throughout the main living areas, a spacious kitchen with granite countertops and a large island. The primary suite includes dual sinks, and a 7-foot tiled walk-in shower. Additional upgrades include R-50 insulation, Low-E windows, a whole-home reverse osmosis system, water softener, and a finished two-car garage. Create the backyard you've always wanted with an outdoor space ready for your personal touch while enjoying the privacy and views behind the home. Just 4 miles from Mohave Community College, shopping, dining, and everyday conveniences. Low HOA includes a clubhouse, pool, and walking trails. Don't miss this opportunity!
For sale
$324,900
2740 Wilderness Ln, Bullhead City, AZ 86442
2beds
1,280sqft
Single Family Residence
Built in 2021
6,534 Square Feet Lot
$318,100 Zestimate®
$254/sqft
$51/mo HOA
What's special
Open-concept floor planFinished two-car garageWater softenerLarge islandWhole-home reverse osmosis systemLow-e windows
- 35 days |
- 406 |
- 6 |
Zillow last checked:
Listing updated:
Listed by:
The Modern Desert Real Estate Group 719-650-4959,
Keller Williams Arizona Living Realty,
Molly Holt 310-990-2450,
Keller Williams Arizona Living Realty
Source: Lake Havasu AOR,MLS#: 1041645
Facts & features
Interior
Bedrooms & bathrooms
- Bedrooms: 2
- Bathrooms: 2
- Full bathrooms: 2
Heating
- Central
Cooling
- Central Air
Appliances
- Laundry: Inside
Features
- Casual Dining, Open Floorplan
- Flooring: Laminate, Carpet
- Furnished: Yes
Interior area
- Total structure area: 1,280
- Total interior livable area: 1,280 sqft
Video & virtual tour
Property
Parking
- Total spaces: 2
- Parking features: Garage Door Opener, Door - 7 Ft Height
- Attached garage spaces: 2
Features
- Levels: One
- Stories: 1
- Patio & porch: Patio
- Has private pool: Yes
- Pool features: Gunite
- Spa features: Built-in Spa Only, Spa
- Fencing: None
- Has view: Yes
- View description: Mountain(s)
Lot
- Size: 6,534 Square Feet
- Dimensions: 55 x 120
- Features: Backs to a Wash, Other
Details
- Parcel number: 23023029
- Zoning description: B-R1L Res: Single Family Limited
Construction
Type & style
- Home type: SingleFamily
- Architectural style: Patio Home,Modern
- Property subtype: Single Family Residence
Materials
- Frame, Stucco
- Roof: Tile
Condition
- New construction: No
- Year built: 2021
Details
- Builder name: Brookfield Communities
Utilities & green energy
- Sewer: Public Sewer
- Water: Public
- Utilities for property: Electricity Available, Other
Community & HOA
Community
- Features: Bike/Jog Trail(s), Community Center, Sidewalks
- Subdivision: Fox Creek Canyon Trails
HOA
- Has HOA: Yes
- HOA fee: $153 quarterly
Location
- Region: Bullhead City
Financial & listing details
- Price per square foot: $254/sqft
- Tax assessed value: $230,403
- Annual tax amount: $1,854
- Date on market: 7/13/2026
- Cumulative days on market: 35 days
- Listing terms: 1031 Exchange,Assumable,Cash,Conventional,FHA,VA Loan
- Electric utility on property: Yes
Estimated market value
$318,100
$302,000 - $334,000
$1,718/mo
Price history
| Date | Event | Price |
|---|---|---|
| 7/13/2026 | Listed for sale | $324,900-4.2%$254/sqft |
Source:  Momentum MLS #040570 Report a problem Momentum MLS #040570 Report a problem | ||
| 5/12/2026 | Listing removed | $339,000$265/sqft |
Source: Momentum MLS #029934 Report a problem | ||
| 3/7/2026 | Price change | $339,000-1.7%$265/sqft |
Source: Momentum MLS #029934 Report a problem | ||
| 11/18/2025 | Price change | $345,000-2.8%$270/sqft |
Source: Momentum MLS #029934 Report a problem | ||
| 6/12/2025 | Listed for sale | $355,000+32%$277/sqft |
Source: Momentum MLS #029934 Report a problem | ||
| 7/19/2021 | Sold | $268,900$210/sqft |
Source: Momentum MLS #966899 Report a problem | ||
| 11/10/2020 | Sold | $268,900$210/sqft |
Source: Public Record Report a problem | ||
Public tax history
| Year | Property taxes | Tax assessment |
|---|---|---|
| 2026 | $1,854 +3.4% | $23,040 +1.2% |
| 2025 | $1,793 -9.7% | $22,762 -7.4% |
| 2024 | $1,986 +3.5% | $24,577 -0.9% |
| 2023 | $1,920 +8813.2% | $24,794 +21.9% |
| 2022 | $22 +116.7% | $20,339 +6748.1% |
| 2021 | $10 | $297 |
Find assessor info on the county website
Monthly payment
Est. payment
Payment breakdown
Explore the cost of this home by adjusting the details. Changes won't be saved.Climate risks
Neighborhood: 86442
Nearby schools
GreatSchools rating
- 2/10Fox Creek Jr High SchoolGrades: 5-8Distance: 1.2 mi
- 3/10Mohave High SchoolGrades: 9-12Distance: 4 mi
- 2/10Diamondback Elementary SchoolGrades: PK-6Distance: 1.6 mi
- $305,0002 bd2 ba1.2k sqft2744 Wilderness Ln, Bullhead City, AZ 86442Sold

- $325,0003 bd2 ba1.4k sqft2741 Wilderness Ln, Bullhead City, AZ 86442For Sale

- $372,5002 bd2 ba1.2k sqft2728 Wilderness Ln, Bullhead City, AZ 86442Sold
- $440,0002 bd2 ba1.2k sqft2732 Buffalo Trl, Bullhead City, AZ 86442Sold

- $440,0003 bd3 ba1.8k sqft2724 Buffalo Trl, Bullhead City, AZ 86442Sold
- $360,0002 bd2 ba1.4k sqft2744 Buffalo Trl, Bullhead City, AZ 86442Sold
- $330,0002 bd2 ba1.4k sqft2728 Buffalo Trl, Bullhead City, AZ 86442Sold
- $370,600-- bd-- ba1.6k sqft2765 Wilderness Ln, Bullhead City, AZ 86442Off Market
A local agent can set up tours, give advice and negotiate with sellers.
A local lender can help you make sure your offer is ready when you are.
Similar homes
- $325,0003 bd2 ba1.4k sqft2741 Wilderness Ln, Bullhead City, AZ 86442For Sale
 MLS ID #1039038, Team RDP, eXp Realty. Lake Havasu AOR
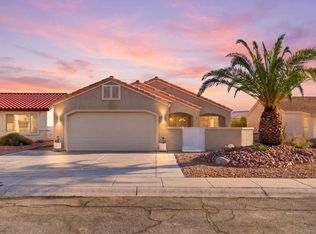
 - $314,9003 bd2 ba1.6k sqft2198 Hijolly Drive, Bullhead City, AZ 86442For Sale
 MLS ID #041383, Michele Dowty, Country Ranch Realty. Momentum MLS
 - $299,9003 bd2 ba1.3k sqft2405 Sandpiper Dr, Bullhead City, AZ 86442For Sale
 MLS ID #1041553, Jennifer Mamian, Keller Williams Arizona Living Realty. Lake Havasu AOR
 - $315,0003 bd2 ba1.5k sqft2943 Country Club Drive, Bullhead City, AZ 86442For Sale
 MLS ID #038249, Rachael Bega, Black Mountain Valley Realty. Momentum MLS
 - $289,9003 bd2 ba1.3k sqft253 Willowood Lane, Bullhead City, AZ 86442For SaleMLS ID #040802, Francisco Navarro, Premier Executives Real Estate. Momentum MLS
- $459,9003 bd3 ba1.8k sqft2772 Buffalo Trail, Bullhead City, AZ 86442For SaleMLS ID #038980, Diana Schubert, Realty ONE Group Mountain Desert. Momentum MLS
- $225,0002 bd2 ba1.3k sqft2436 Topanga Dr, Bullhead City, AZ 86442For SaleMLS ID #1040054, Kimberly Foti, Coldwell Banker Realty. Lake Havasu AOR
- $318,5002 bd2 ba1.3k sqft1089 Desert Marigold Circle, Bullhead City, AZ 86429For SaleMLS ID #040939, Pamela Bilhartz, Next Wave Real Estate Investments Llc. Momentum MLS
- $315,0001 bd1 ba712 sqft2377 Monterrey Lane, Bullhead City, AZ 86442For SaleMLS ID #037503, Tonya Monroe, BH Keller Williams Arizona Living Realty. Momentum MLS
- from $284,9903 bd2 ba1.4k sqftGILBERT Plan, Montano Ridge, Bullhead City, AZ 86442New ConstructionCentury Communities
- $289,9002 bd1 ba1k sqft1596 Kyle Avenue, Bullhead City, AZ 86442For SaleMLS ID #037522, Brandi Adams, Realty One Group Mountain Desert. Momentum MLS
- $450,0003 bd2 ba1.8k sqft2659 Lantana Drive, Bullhead City, AZ 86442For SaleMLS ID #039157, Sammy Gor, US SOUTHWEST®. Momentum MLS
- from $304,9904 bd2 ba1.8k sqftVERBENA Plan, Montano Ridge, Bullhead City, AZ 86442New ConstructionCentury Communities
- $315,0002 bd2 ba1.2k sqft2943 Tierra Vida, Bullhead City, AZ 86429For SaleMLS ID #039717, Josh Vissers, Premier Executives Real Estate. Momentum MLS
- $245,4002 bd2 ba1.1k sqft1132 Cibecue Dr, Bullhead City, AZ 86442For SaleMLS ID #1041036, Jennifer Mamian, Keller Williams Arizona Living Realty. Lake Havasu AOR
- $275,0003 bd2 ba1.3k sqft2424 Granite Circle, Bullhead City, AZ 86442For SaleMLS ID #039029, Valerie Gilbert, eXp Realty. Momentum MLS
- $249,9002 bd2 ba1.3k sqft2282 Felipe Drive, Bullhead City, AZ 86442For SaleMLS ID #040099, Francisco Navarro, Premier Executives Real Estate. Momentum MLS
- $410,0003 bd2 ba1.6k sqft2840 Esmerelda Dr, Bullhead City, AZ 86429For SaleMLS ID #1042033, Jessica Topol, Sondgeroth Real Estate Group, LLC. Lake Havasu AOR
- $265,0003 bd2 ba1.3k sqft2430 River Valley Circle, Bullhead City, AZ 86442For SaleMLS ID #039118, Che Swagger, US SOUTHWEST®. Momentum MLS
- $299,9503 bd2 ba1.5k sqft2719 E Vicki Avenue, Fort Mohave, AZ 86426For SaleMLS ID #040858, Kalene Norman, eXp Realty, LLC. Momentum MLS
