Skip main navigation
Closed
  • $440,000

    2724 Buffalo Trail, Bullhead City, AZ 86442

    3beds
    1,888sqft
    Single Family Residence
    Built in 2021
    9,583 Square Feet Lot
    $444,500 Zestimate®
    $233/sqft
    $2,160 Estimated rent

    Home value

    $444,500

    $422,000 - $467,000

    $2,160/mo

    Zestimate® history
    Loading
    Loading...

    Owner options

    List your home for rent

    $2,160/mo

    Rent Zestimate®

    Find your next renter with Zillow Rental Manager. Plus, with online applications, you can quickly screen prospective tenants – for free.

    Learn more

    $2,160/mo

    Rent Zestimate®

    Refinance and save

    $2,689/mo

    Est. payment

    Refinancing to a lower rate could help reduce your monthly payments and save thousands over the life of the loan.

    See today's rates

    $2,689/mo

    Est. payment

    Explore your selling options

    Work with a Zillow partner agent

    Leverage their expertise and Zillow's premium Showcase listings to get your home seen by more buyers.

    Get started

    List with your own agent

    Get your home in front of millions of buyers by listing it on Zillow.

    Learn how to do it

    Sell it yourself

    Take full control of how buyers see your home on Zillow by listing For Sale by Owner (FSBO).

    List your home

    What's special

    Sparkling poolModern eleganceUsable side yard spaceNew home constructionBrand-new brookfield-built hawthorne planOutdoor kitchenDouble gate
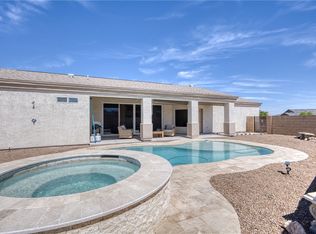
    Reduced and ready for you!!! Better than New! An Exceptional Opportunity to say goodbye to the hassles and wait times associated with new home construction and embrace the chance to move into this virtually brand-new gem in the sought-after Canyon Trails at Fox Creek community. Step into modern elegance with the virtually brand-new Brookfield-built Hawthorne plan, featuring three bedrooms and a versatile den/office that could easily double as a 4th bedroom with its convenient double French doors. The heart of this home, the kitchen, is a true masterpiece open, central, and exceptionally inviting. Adorned with Dallas White Granite Slab countertops and stainless-steel appliances, this kitchen is a haven for culinary enthusiasts. Complementing this culinary oasis are the exquisite flagstone birch hardwood cabinets and an expansive kitchen island, complete with an inviting eat-in overhang counter perfect with bar stools. Quality-built plantation shutters grace every window, exemplifying the premium upgrades that this home showcases. Outside, the possibilities are endless with approximately 15' wide by 40' deep of usable side yard space next to the extended 2-car garage. This area offers the ideal opportunity to add a fence and a double gate for RV or boat parking right on your property, accommodating your adventurous spirit. The backyard is a blank canvas, waiting for you to transform it into your dream outdoor haven whether that's a sparkling pool, an outdoor kitchen, a serene gazebo, or all of the above. What's more, you'll relish the privacy of having no neighbors behind you as your home backs up to a serene community park/open space. Additional features of this remarkable home include an oversized garage with an 8-ft tall, 16-ft wide garage door, a water softener, and a reverse osmosis drinking water system. Inside, you'll find a substantial laundry room with ample space for all your needs, as well as a conveniently located walk-in pantry just steps away from the kitchen and garage entrance. Enjoy the satisfaction of saving both time and money with this stunning home that's ready and waiting for you in the highly desirable Canyon Trails community.

    Zillow last checked:

    Listing updated:

    Listed by:

    Kevin Cameron ann@ussw.net,

    US SOUTHWEST®,

    Kerri Cameron 480-233-1663,

    US SOUTHWEST®

    Bought with:

    Ann Pettit, BR007248000

    US SOUTHWEST®

    Source: Momentum MLS,MLS#: 006744MLS LogoOriginating MLS: Western AZ Regional Real Estate Data Exchange

    Facts & features

    Interior

    Bedrooms & bathrooms
    • Bedrooms: 3
    • Bathrooms: 3
    • Full bathrooms: 2
    • 1/2 bathrooms: 1
    Rooms
    • Room types: Den, Utility Room
    Primary bedroom
    • Dimensions: 15 x 15
    Bedroom 2
    • Dimensions: 10 x 10
    Bedroom 3
    • Dimensions: 10 x 12
    Den
    • Dimensions: 10 x 10
    Dining room
    • Dimensions: 14 x 10
    Kitchen
    • Dimensions: 11 x 15
    Living room
    • Dimensions: 14 x 16
    Heating
    • Heat Pump, Central, Electric
    Cooling
    • Heat Pump, Central Air, Electric
    Appliances
    • Included: Dishwasher, Electric Oven, Electric Range, Disposal, Microwave, Water Softener, Water Heater, Water Purifier
    • Laundry: Electric Dryer Hookup, Inside, Laundry in Utility Room
    Features
    • Breakfast Bar, Dining Area, Dual Sinks, Granite Counters, Great Room, Kitchen Island, Main Level Primary, Primary Suite, Open Floorplan, Pantry, Shower Only, Separate Shower, Wired for Data, Walk-In Closet(s), Window Treatments, Utility Room
    • Flooring: Carpet, Vinyl
    • Windows: Low-Emissivity Windows, Window Coverings
    • Has fireplace: No
    Interior area
    • Total structure area: 2,437
    • Total interior livable area: 1,888 sqft

    Property

    Parking
    • Total spaces: 2
    • Parking features: Attached, Finished Garage, RV Access/Parking, Garage Door Opener
    • Attached garage spaces: 2
    Accessibility
    • Accessibility features: Low Threshold Shower
    Features
    • Levels: One
    • Stories: 1
    • Entry location: 36" Door,Breakfast Bar,Counters-Granite/Stone,Data
    • Patio & porch: Covered, Patio
    • Exterior features: Sprinkler/Irrigation, Landscaping
    • Pool features: Community
    • Spa features: Community
    • Fencing: None
    • Has view: Yes
    • View description: Casino, Mountain(s), Panoramic
    Lot
    • Size: 9,583 Square Feet
    • Dimensions: 75' x 125'
    • Features: Public Road
    Details
    • Parcel number: 23023023
    • Zoning description: R1L Res: Single Family Limited

    Construction

    Type & style
    • Home type: SingleFamily
    • Architectural style: One Story
    • Property subtype: Single Family Residence
    Materials
    • Stucco, Wood Frame
    • Roof: Tile
    Condition
    • New construction: No
    • Year built: 2021
    Details
    • Builder name: Brookfield

    Utilities & green energy

    • Electric: 110 Volts, 220 Volts
    • Sewer: Public Sewer
    • Water: Public
    • Utilities for property: Underground Utilities
    Green energy
    • Energy efficient items: Windows
    • Water conservation: Low-Flow Fixtures, Water-Smart Landscaping

    Community & HOA

    Community
    • Features: Clubhouse, Sidewalks, Trails/Paths, Curbs, Gutter(s), Pool
    • Senior community: Yes
    • Subdivision: Fox Creek Canyon Trails
    HOA
    • Has HOA: Yes
    • HOA fee: $131 quarterly
    • HOA name: HOAMCO
    Location
    • Region: Bullhead City

    Financial & listing details

    • Price per square foot: $233/sqft
    • Tax assessed value: $343,747
    • Annual tax amount: $2,772
    • Date on market: 9/15/2023
    • Cumulative days on market: 147 days
    • Listing terms: Cash,Conventional,1031 Exchange,FHA,VA Loan
    • Road surface type: Paved

    Price history

    DateEventPrice
    4/1/2024Sold$440,000$233/sqft
    Source: Momentum MLS #006744 Report a problem
    2/9/2024Pending sale$440,000$233/sqft
    Source: Momentum MLS #006744 Report a problem
    1/4/2024Price change$440,000-2.2%$233/sqft
    Source: Momentum MLS #006744 Report a problem
    10/13/2023Listed for sale$450,000$238/sqft
    Source: Momentum MLS #006744 Report a problem
    10/2/2023Listing removed--
    Source: Momentum MLS #006744 Report a problem
    9/15/2023Listed for sale$450,000+39.3%$238/sqft
    Source: Momentum MLS #006744 Report a problem
    7/29/2021Sold$322,980$171/sqft
    Source: Momentum MLS #967013 Report a problem
    11/17/2020Sold$322,980$171/sqft
    Source: Public Record Report a problem

    Public tax history

    YearProperty taxesTax assessment
    2026$3,120 +3.3%$34,374 +2.9%
    2025$3,020 +5.3%$33,407 -2.5%
    2024$2,868 +3.5%$34,263 +0%
    2023$2,772 +8946.5%$34,254 +16.6%
    2022$31 +119.2%$29,366 +6858.8%
    2021$14 $422
    Find assessor info on the county website

    Neighborhood: 86442

    Nearby schools

    GreatSchools rating
    Get pre-qualified for a loan
    At Zillow Home Loans, we can pre-qualify you in as little as 5 minutes with no impact to your credit score.

    An equal housing lender. NMLS #10287.

    Sell for more on Zillow
    Get a Zillow Showcase℠ listing at no additional cost and you could sell for .
    $444,500
    2% more
    +$8,890
    With Zillow Showcase(estimated)
    $453,390