Welcome to this beautiful 2022-built home offering modern style, thoughtful upgrades, and move-in-ready convenience! This 3-bedroom, 2-bath home features an open floor plan, a spacious 2-car garage, upgraded window shades throughout, and a relaxing primary suite with a step-in shower. Enjoy Arizona living with covered front and rear patios, professionally landscaped front and backyard, and a backyard already plumbed and wired for a future spa. An enclosed trash can storage area adds extra functionality while maintaining great curb appeal. Located in a desirable gated community with fantastic amenities, including a dog park, pickleball courts, sand volleyball court, horseshoe pits, and beautifully maintained common areas. Just minutes from shopping, dining, medical facilities, the Colorado River, Laughlin casinos, and outdoor recreation. Why wait to build when you can own this like-new home with upgrades already completed? Schedule your private showing today!
For sale
$299,900
2405 Sandpiper Dr, Bullhead City, AZ 86442
3beds
1,340sqft
Single Family Residence
Built in 2022
4,791 Square Feet Lot
$293,700 Zestimate®
$224/sqft
$79/mo HOA
What's special
Modern styleOpen floor planUpgraded window shades throughoutThoughtful upgrades
- 55 days
- 330
- 22
Zillow last checked:
Listing updated:
Listed by:
Jennifer Mamian 928-208-2923,
Keller Williams Arizona Living Realty
Source: Lake Havasu AOR,MLS#: 1041553
Facts & features
Interior
Bedrooms & bathrooms
- Bedrooms: 3
- Bathrooms: 2
- Full bathrooms: 1
- 3/4 bathrooms: 1
Heating
- Central
Cooling
- Ground Mount Unit(s), Central Air
Appliances
- Included: Electric Water Heater, Microwave
- Laundry: Electric Dryer Hookup, Utility Room, Inside
Features
- Casual Dining, Counters-Granite/Stone, Breakfast Bar, Ceiling Fan(s), Open Floorplan, Pantry, Walk-In Closet(s), Wired for Data
- Flooring: Vinyl
- Windows: Window Coverings
Interior area
- Total structure area: 1,340
- Total interior livable area: 1,340 sqft
Video & virtual tour
Property
Parking
- Total spaces: 2
- Parking features: Garage Door Opener, Built In Cabinets, Door - 7 Ft Height
- Attached garage spaces: 2
Features
- Levels: One
- Stories: 1
- Patio & porch: Patio, Covered Patio
- Exterior features: Fruit Trees, Watering System
- Fencing: Back Yard,Block,Privacy
- Has view: Yes
- View description: Mountain(s)
Lot
- Size: 4,791 Square Feet
- Dimensions: 40 x 115
- Features: Level, Curb and Gutter
Details
- Parcel number: 22033206
- Zoning description: B-R1L Res: Single Family Limited
- Special conditions: CCR's
Construction
Type & style
- Home type: SingleFamily
- Property subtype: Single Family Residence
Materials
- Frame, Stucco
- Roof: Tile
Condition
- New construction: No
- Year built: 2022
Details
- Builder name: Century
Utilities & green energy
- Sewer: Public Sewer
- Water: Public
- Utilities for property: Electricity Available, Underground Utilities
Community & HOA
Community
- Features: Park, Bike/Jog Trail(s), Gated, Sidewalks
- Subdivision: Chaparral Terrace
HOA
- Has HOA: Yes
- Amenities included: Tennis Court(s)
- HOA fee: $238 quarterly
Location
- Region: Bullhead City
Financial & listing details
- Price per square foot: $224/sqft
- Tax assessed value: $229,105
- Annual tax amount: $1,211
- Date on market: 7/5/2026
- Listing terms: 1031 Exchange,Cash,Conventional,FHA,VA Loan
- Electric utility on property: Yes
Estimated market value
$293,700
$279,000 - $308,000
$1,720/mo
Price history
| Date | Event | Price |
|---|---|---|
| 7/5/2026 | Listed for sale | $299,9000%$224/sqft |
Source:  Momentum MLS #040362 Report a problem Momentum MLS #040362 Report a problem | ||
| 9/20/2025 | Listing removed | $299,999$224/sqft |
Source: Momentum MLS #027121 Report a problem | ||
| 9/20/2025 | Listed for sale | $299,999$224/sqft |
Source: Momentum MLS #027121 Report a problem | ||
| 9/9/2025 | Contingent | $299,999$224/sqft |
Source: Momentum MLS #027121 Report a problem | ||
| 8/20/2025 | Pending sale | $299,999$224/sqft |
Source: Momentum MLS #027121 Report a problem | ||
| 7/19/2025 | Contingent | $299,999$224/sqft |
Source: Momentum MLS #027121 Report a problem | ||
| 6/29/2025 | Pending sale | $299,999$224/sqft |
Source: Momentum MLS #027121 Report a problem | ||
| 4/18/2025 | Listed for sale | $299,999+21%$224/sqft |
Source: Momentum MLS #027121 Report a problem | ||
| 10/26/2022 | Sold | $247,990-0.8%$185/sqft |
Source: Momentum MLS #989854 Report a problem | ||
| 7/28/2022 | Pending sale | $249,990+0.8%$187/sqft |
Source: Momentum MLS #989854 Report a problem | ||
| 3/30/2022 | Listing removed | -- |
Source: Momentum MLS #989854 Report a problem | ||
| 3/2/2022 | Price change | $247,990+0.8%$185/sqft |
Source:  Century Communities Report a problem Century Communities Report a problem | ||
| 2/17/2022 | Listed for sale | $245,990$184/sqft |
Source: Momentum MLS #989854 Report a problem | ||
Public tax history
| Year | Property taxes | Tax assessment |
|---|---|---|
| 2026 | $1,211 +3.3% | $22,911 -5.9% |
| 2025 | $1,173 +961.5% | $24,359 -0.3% |
| 2024 | $110 +3.7% | $24,433 +828% |
| 2023 | $107 +27.7% | $2,633 +147% |
| 2022 | $83 -2.2% | $1,066 +54.9% |
| 2021 | $85 | $688 -46.7% |
| 2019 | -- | $1,291 +14.6% |
| 2018 | -- | $1,127 |
| 2017 | -- | $1,127 |
| 2016 | -- | $1,127 -6.2% |
| 2015 | -- | $1,202 -53.8% |
| 2008 | -- | $2,603 |
| 2007 | -- | -- |
| 2006 | -- | -- |
| 2005 | -- | -- |
| 2004 | -- | -- |
| 2003 | -- | -- |
| 2002 | -- | -- |
| 2000 | $156 | -- |
Find assessor info on the county website
Monthly payment
Est. payment
Payment breakdown
Explore the cost of this home by adjusting the details. Changes won't be saved.Climate risks
Neighborhood: 86442
- $273,2003 bd2 ba1.3k sqft2403 Sandpiper Dr, Bullhead City, AZ 86442Off Market

- $227,5003 bd2 ba1.1k sqft2408 Stonebridge Dr, Bullhead City, AZ 86442Off Market

- $250,0003 bd2 ba1.1k sqft2406 Stonebridge Dr, Bullhead City, AZ 86442Sold
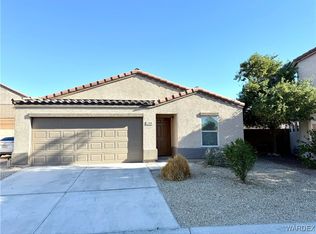
- $292,5003 bd2 ba1.5k sqft2402 Stonebridge Dr, Bullhead City, AZ 86442Off Market

Similar homes
- $299,0003 bd2 ba1.4k sqft2827 Country Club Drive, Bullhead City, AZ 86442For Sale
 MLS ID #041428, Pamela Bilhartz, Next Wave Real Estate Investments Llc. Momentum MLS
 - $275,0003 bd2 ba1.3k sqft2424 Granite Circle, Bullhead City, AZ 86442For Sale
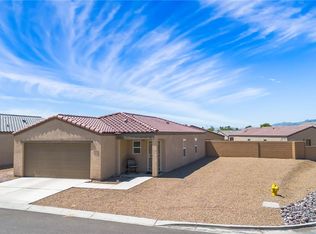 MLS ID #039029, Valerie Gilbert, eXp Realty. Momentum MLS
 - $253,0003 bd2 ba1.3k sqft1131 Pear Tree Lane, Bullhead City, AZ 86442For Sale
 MLS ID #041150, Justin Goette, eXp Realty. Momentum MLS
 - $254,9003 bd2 ba1.2k sqft2405 Village Drive, Bullhead City, AZ 86442For Sale
 MLS ID #041044, Amy Pierce, BH Keller Williams Arizona Living Realty. Momentum MLS
 - $245,4002 bd2 ba1.1k sqft1132 Cibecue Dr, Bullhead City, AZ 86442For Sale
 MLS ID #1041036, Jennifer Mamian, Keller Williams Arizona Living Realty. Lake Havasu AOR
 - $210,0003 bd2 ba1.4k sqft2012 Kingston Dr, Bullhead City, AZ 86442For SaleMLS ID #1042220, Jessica Topol, Sondgeroth Real Estate Group, LLC. Lake Havasu AOR
- $330,0003 bd2 ba1.2k sqft2412 Juneberry Cir, Bullhead City, AZ 86442For SaleMLS ID #1041585, Sarah Witt, Integrity Arizona Real Estate Sales. Lake Havasu AOR
- $324,9002 bd2 ba1.2k sqft2740 Wilderness Ln, Bullhead City, AZ 86442For SaleMLS ID #1041645, The Modern Desert Real Estate Group, Keller Williams Arizona Living Realty. Lake Havasu AOR
- $325,0003 bd2 ba1.4k sqft2741 Wilderness Ln, Bullhead City, AZ 86442For SaleMLS ID #1039038, Team RDP, eXp Realty. Lake Havasu AOR
