The Bellamy floor plan offers approximately 1,815 sq ft with 3 bedrooms, 3 full bathrooms, and a layout designed for both comfort and functionality. The lower level features a large bonus room with a full bath, ideal for a home office, gym, media room, or guest space. A 50' tandem garage provides exceptional room for trucks, boats, side-by-sides, motorcycles, or a workshop, plus an additional dedicated storage room accessed from the garage. Upstairs, the open-concept living area showcases premium finishes by Morgan Taylor Homes, expansive windows, and a private primary suite with en-suite bath and walk-in closet. Low-maintenance living built for buyers with toys and storage needs.
For sale
$349,000
3360 W Landon Drive Drive #7-102, Bullhead City, AZ 86429
3beds
1,815sqft
Townhouse
Built in 2025
3,049 Square Feet Lot
$-- Zestimate®
$192/sqft
$250/mo HOA
What's special
Expansive windows
- 244 days
- 58
- 2
Zillow last checked:
Listing updated:
Listed by:
Todd Stengel 602-509-7211,
Morgan Taylor Realty
Source: ARMLS,MLS#: 6969612
Facts & features
Interior
Bedrooms & bathrooms
- Bedrooms: 3
- Bathrooms: 3
- Full bathrooms: 3
Heating
- See Remarks
Cooling
- Central Air
Features
- Full Bth Master Bdrm
- Has basement: No
- Has fireplace: No
Interior area
- Total structure area: 1,815
- Total interior livable area: 1,815 sqft
Property
Parking
- Total spaces: 3
- Parking features: Garage
- Garage spaces: 3
Features
- Stories: 2
- Spa features: None
- Fencing: See Remarks
Lot
- Size: 3,049 Square Feet
- Features: Desert Front
Details
- Parcel number: 34814031
Construction
Type & style
- Home type: Townhouse
- Architectural style: See Remarks
- Property subtype: Townhouse
- Attached to another structure: Yes
Materials
- Stucco, See Remarks
- Roof: Tile
Condition
- Year built: 2025
Details
- Builder name: Morgan Taylor Homes
Utilities & green energy
- Electric: 220 Volts in Kitchen
- Sewer: Public Sewer
- Water: City Water
Community & HOA
Community
- Subdivision: Sun River Mesa
HOA
- Has HOA: Yes
- Services included: Other (See Remarks)
- HOA fee: $250 monthly
- HOA name: Buck Reynolds
- HOA phone: 928-763-7368
Location
- Region: Bullhead City
Financial & listing details
- Price per square foot: $192/sqft
- Annual tax amount: $37
- Date on market: 1/1/2026
- Cumulative days on market: 229 days
- Listing terms: Cash,Conventional,FHA,VA Loan
- Ownership: Fee Simple
- Electric utility on property: Yes
Estimated market value
Not available
Estimated sales range
Not available
Not available
Price history
| Date | Event | Price |
|---|---|---|
| 1/16/2026 | Listed for sale | $349,000$192/sqft |
Source:  ARMLS #6969612 Report a problem ARMLS #6969612 Report a problem | ||
Public tax history
Tax history is unavailable.
Monthly payment
Est. payment
Payment breakdown
Explore the cost of this home by adjusting the details. Changes won't be saved.Climate risks
Neighborhood: 86429
Nearby schools
Schools provided by the listing agent
- Elementary: Diamondback Elementary School
- Middle: Fox Creek Jr High School
- District: Bullhead City School District
Source: ARMLS. This data may not be complete. We recommend contacting the local school district to confirm school assignments for this home.
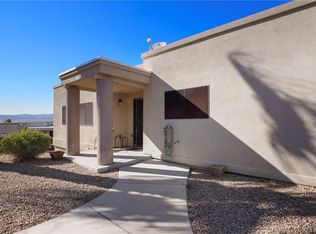
- $300,0004 bd3 ba2.1k sqft3360 Landon Dr W UNIT 6-106, Bullhead City, AZ 86429For Sale
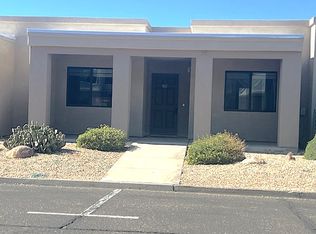
- $349,0003 bd3 ba1.8k sqft3360 Landon Dr W #7-102, Bullhead City, AZ 86429New Construction

- $289,0002 bd3 ba1.5k sqft3360 Landon Dr #7-103, Bullhead City, AZ 86429New Construction

- $260,0004 bd3 ba1.9k sqft3350 Landon Dr W UNIT 3-102, Bullhead City, AZ 86429For Sale
Similar homes
- $349,0003 bd3 ba1.8k sqft3360 Landon Drive #7-102, Bullhead City, AZ 86429New ConstructionMLS ID #035627, Petra Fahey, Country Ranch Realty. Momentum MLS
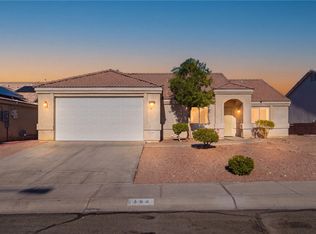
- $364,9003 bd2 ba1.5k sqft458 Chardonnay Way, Bullhead City, AZ 86429For Sale
 MLS ID #041186, Kalene Norman, eXp Realty, LLC. Momentum MLS
 - $289,0002 bd3 ba1.5k sqft3360 Landon Drive #7-103, Bullhead City, AZ 86429New ConstructionMLS ID #037880, Petra Fahey, Country Ranch Realty. Momentum MLS
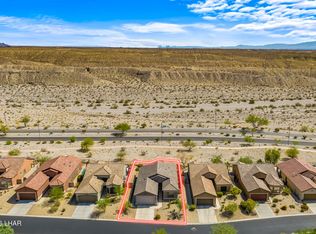
- $410,0003 bd2 ba1.6k sqft2840 Esmerelda Dr, Bullhead City, AZ 86429For Sale
 MLS ID #1042033, Jessica Topol, Sondgeroth Real Estate Group, LLC. Lake Havasu AOR
 - $410,0003 bd2 ba1.7k sqft2900 Esmerelda Dr, Bullhead City, AZ 86429For SaleMLS ID #1040465, Jeffrey Opsahl, Keller Williams Arizona Living Realty. Lake Havasu AOR
- $330,0003 bd2 ba1.2k sqft2412 Juneberry Cir, Bullhead City, AZ 86442For SaleMLS ID #1041585, Sarah Witt, Integrity Arizona Real Estate Sales. Lake Havasu AOR
