Introducing The Cove, a brand-new 2-bedroom, 3-bath condominium in Bullhead City with an oversized 4-car, 48-foot-deep tandem garage. Designed for multiple vehicles, a boat, desert toys, storage, or workshop space, the garage also includes a separate enclosed storage area for boating gear and other essentials. The main living level features an open-concept kitchen, dining, and living area with expansive counter space, quartz countertops, modern cabinetry, and luxury vinyl plank flooring throughout. Large sliding glass doors open to a private balcony with mountain views, creating an easy connection between indoor and outdoor living. Contemporary vanities and walk-in showers give the bathrooms a clean, modern finish. With smart use of space, low-maintenance living, and new construction, this residence offers flexibility as a full-time home or Arizona retreat. Conveniently located on the north side of Bullhead City near Lake Mohave, local parks, and Laughlin, Nevada. FHA financing may be available to qualified buyers, subject to buyer, lender, and property eligibility.
Active
$289,000
3360 Landon Drive #7-103, Bullhead City, AZ 86429
2beds
1,520sqft
Condominium
Built in 2026
-- sqft lot
$-- Zestimate®
$190/sqft
$300/mo HOA
What's special
Contemporary vanitiesModern cabinetryExpansive counter spaceLarge sliding glass doorsWalk-in showersQuartz countertops
- 149 days
- 61
- 4
Zillow last checked:
Listing updated:
Listed by:
Petra Fahey 928-715-0925,
Country Ranch Realty
Source: Momentum MLS,MLS#: 037880 Originating MLS: Western AZ Regional Real Estate Data Exchange
Originating MLS: Western AZ Regional Real Estate Data ExchangeFacts & features
Interior
Bedrooms & bathrooms
- Bedrooms: 2
- Bathrooms: 3
- 3/4 bathrooms: 3
Rooms
- Room types: Utility Room, Workshop
Heating
- Central, Electric
Cooling
- Central Air, Electric
Appliances
- Included: Dishwasher, Electric Oven, Electric Range, Disposal, Microwave, Water Heater
- Laundry: Electric Dryer Hookup, Inside, Laundry in Utility Room
Features
- Breakfast Bar, Dining Area, Granite Counters, Main Level Primary, Primary Suite, Open Floorplan, Shower Only, Separate Shower, Walk-In Closet(s), Utility Room, Workshop
- Flooring: Vinyl, Hard Surface Flooring or Low Pile Carpet
- Has fireplace: No
Interior area
- Total interior livable area: 1,520 sqft
Property
Parking
- Total spaces: 4
- Parking features: Attached, Finished Garage, Garage Door Opener
- Attached garage spaces: 4
Accessibility
- Accessibility features: Low Threshold Shower
Features
- Entry location: Breakfast Bar,Counters-Granite/Stone,Dining-Casual
- Patio & porch: Balcony, Covered, Patio
- Exterior features: Balcony, Sprinkler/Irrigation, Landscaping
- Pool features: None
- Fencing: None
- Has view: Yes
- View description: Mountain(s)
Lot
- Size: 3,049 Square Feet
- Features: Public Road, Street Level
Details
- Parcel number: 34814041
- Zoning description: R2 District Res: Multiple Family
Construction
Type & style
- Home type: Condo
- Architectural style: Two Story
- Property subtype: Condominium
Materials
- Roof: Other
Condition
- New construction: Yes
- Year built: 2026
Details
- Builder name: Morgan Taylor Homes
Utilities & green energy
- Sewer: Public Sewer
- Water: Public
- Utilities for property: Electricity Available, Underground Utilities
Green energy
- Green verification: ENERGY STAR Certified Homes
Community & HOA
Community
- Features: Curbs, Gutter(s)
- Subdivision: Sunridge Estates
HOA
- Has HOA: Yes
- HOA fee: $300 monthly
- HOA name: Property Management Services
Location
- Region: Bullhead City
Financial & listing details
- Price per square foot: $190/sqft
- Annual tax amount: $51
- Date on market: 4/3/2026
- Cumulative days on market: 149 days
- Date available: 04/06/2026
- Listing terms: Cash,Conventional,1031 Exchange,FHA,Lease Option,VA Loan
- Electric utility on property: Yes
Estimated market value
Not available
Estimated sales range
Not available
Not available
Price history
| Date | Event | Price |
|---|---|---|
| 4/3/2026 | Listed for sale | $289,000$190/sqft |
Source:  Momentum MLS #037880 Report a problem Momentum MLS #037880 Report a problem | ||
Public tax history
Tax history is unavailable.
Monthly payment
Est. payment
Payment breakdown
Explore the cost of this home by adjusting the details. Changes won't be saved.Climate risks
Neighborhood: 86429
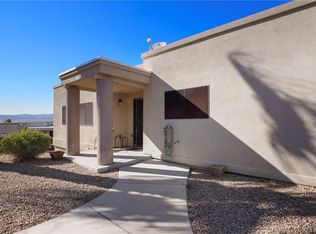
- $300,0004 bd3 ba2.1k sqft3360 Landon Dr W UNIT 6-106, Bullhead City, AZ 86429For Sale
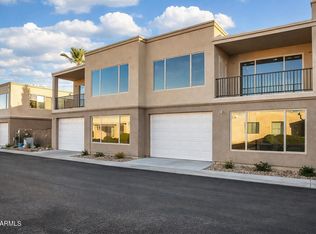
- $349,0003 bd3 ba1.8k sqft3360 Landon Dr W #7-102, Bullhead City, AZ 86429New Construction

- $349,0003 bd3 ba1.8k sqft3360 W Landon Drive Dr #7-102, Bullhead City, AZ 86429For Sale
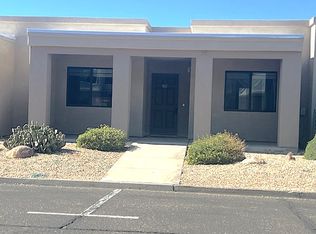
- $260,0004 bd3 ba1.9k sqft3350 Landon Dr W UNIT 3-102, Bullhead City, AZ 86429For Sale
Similar homes
- $349,0003 bd3 ba1.8k sqft3360 Landon Drive #7-102, Bullhead City, AZ 86429New ConstructionMLS ID #035627, Petra Fahey, Country Ranch Realty. Momentum MLS
- $304,9003 bd2 ba1.3k sqft2788 Steamship Drive, Bullhead City, AZ 86429For Sale
 MLS ID #039902, Cindy Dutcher, BH Keller Williams Arizona Living Realty. Momentum MLS
 - $315,0002 bd2 ba1.2k sqft2943 Tierra Vida, Bullhead City, AZ 86429For Sale
 MLS ID #039717, Josh Vissers, Premier Executives Real Estate. Momentum MLS
 - $349,0003 bd3 ba1.8k sqft3360 W Landon Drive Drive #7-102, Bullhead City, AZ 86429For SaleMLS ID #6969612, Todd Stengel, Morgan Taylor Realty. ARMLS
