Charming 2 Bedroom Home with Den in a Desirable 55+ Community! Welcome to this delightful 2-bedroom, 2-bathroom home with a versatile den that can be used as an office, hobby space, or guest room. Situated in a sought-after 55+ community, this property features a courtyard entry, a backyard enclosed with block wall fencing for privacy, and a 2-car garage. A variety of appliances, furniture, and household items are included to make moving in easy. Previously used as a weekend getaway and snowbird rental, this home is ready for its new owner to enjoy as a primary residence, seasonal retreat, or rental opportunity. Conveniently located near shopping, schools, healthcare, and restaurants, with Laughlin, Nevada just minutes away for entertainment, dining, and nightlife. Buyer{s} should independently verify flood plain designation, utility availability, square footage, and all other pertinent facts to Buyer{s}.
Contingent
Price cut: $20K (5/28)
$299,900
3075 Milano Drive, Bullhead City, AZ 86442
2beds
1,641sqft
Single Family Residence
Built in 2005
7,840 Square Feet Lot
$289,700 Zestimate®
$183/sqft
$28/mo HOA
What's special
Welcoming courtyard entryBlock wall fenced backyard
- 374 days |
- 39 |
- 0 |
Zillow last checked:
Listing updated:
Listed by:
Sherrie Hess 928-542-8614,
Bullhead City Property Management & Sales,
Kristeen Rohrbacher 928-201-7368,
Bullhead City Property Management & Sales
Source: Momentum MLS,MLS#: 031701 Originating MLS: Western AZ Regional Real Estate Data Exchange
Originating MLS: Western AZ Regional Real Estate Data ExchangeFacts & features
Interior
Bedrooms & bathrooms
- Bedrooms: 2
- Bathrooms: 2
- Full bathrooms: 1
- 3/4 bathrooms: 1
Cooling
- Central Air, Electric
Appliances
- Included: Dryer, Dishwasher, Disposal, Gas Dryer, Gas Oven, Gas Range, Microwave, Refrigerator, Water Softener, Water Heater, Washer
- Laundry: Electric Dryer Hookup, Gas Dryer Hookup, Inside
Features
- Breakfast Bar, Ceiling Fan(s), Dining Area, Dual Sinks, Primary Suite, Open Floorplan, Pantry, Shower Only, Separate Shower, Walk-In Closet(s), Window Treatments
- Flooring: Carpet, Tile
- Windows: Window Coverings
- Has fireplace: No
- Furnished: Yes
Interior area
- Total structure area: 2,129
- Total interior livable area: 1,641 sqft
Video & virtual tour
Property
Parking
- Total spaces: 2
- Parking features: Attached, Garage Door Opener
- Attached garage spaces: 2
Features
- Levels: One
- Stories: 1
- Entry location: Breakfast Bar,Ceiling Fan(s),Dining-Casual,Open Fl
- Patio & porch: Covered, Patio
- Exterior features: Sprinkler/Irrigation, Landscaping
- Pool features: None
- Fencing: Block,Back Yard
Lot
- Size: 7,840 Square Feet
- Dimensions: 45 x 155 x 62 x 141
- Features: Street Level
Details
- Parcel number: 21386032
- Zoning description: R1L Res: Single Family Limited
Construction
Type & style
- Home type: SingleFamily
- Architectural style: One Story
- Property subtype: Single Family Residence
Materials
- Roof: Tile
Condition
- New construction: No
- Year built: 2005
Utilities & green energy
- Sewer: Public Sewer
- Water: Public
- Utilities for property: Electricity Available, Natural Gas Available
Community & HOA
Community
- Features: Sidewalks
- Senior community: Yes
- Subdivision: Fox Creek Mira Monte
HOA
- Has HOA: Yes
- HOA fee: $83 quarterly
- HOA name: HOAMCO
Location
- Region: Bullhead City
Financial & listing details
- Price per square foot: $183/sqft
- Tax assessed value: $254,644
- Annual tax amount: $2,059
- Date on market: 8/14/2025
- Cumulative days on market: 374 days
- Listing terms: Cash,Conventional,1031 Exchange,FHA,VA Loan
- Electric utility on property: Yes
- Road surface type: Paved
Estimated market value
$289,700
$275,000 - $304,000
$1,765/mo
Price history
| Date | Event | Price |
|---|---|---|
| 6/25/2026 | Contingent | $299,900$183/sqft |
Source:  Momentum MLS #031701 Report a problem Momentum MLS #031701 Report a problem | ||
| 5/28/2026 | Price change | $299,900-6.3%$183/sqft |
Source: Momentum MLS #031701 Report a problem | ||
| 1/5/2026 | Listed for sale | $319,900$195/sqft |
Source: Momentum MLS #031701 Report a problem | ||
| 11/13/2025 | Contingent | $319,900$195/sqft |
Source: Momentum MLS #031701 Report a problem | ||
| 10/30/2025 | Price change | $319,900-4.5%$195/sqft |
Source: Momentum MLS #031701 Report a problem | ||
| 8/15/2025 | Listed for sale | $335,000+25%$204/sqft |
Source: Momentum MLS #031701 Report a problem | ||
| 1/25/2018 | Listing removed | $1,400$1/sqft |
Source: rivercities4rent.com Report a problem | ||
| 4/26/2017 | Listed for rent | $1,400$1/sqft |
Source: rivercities4rent.com Report a problem | ||
| 5/28/2016 | Listing removed | $1,400$1/sqft |
Source: rivercities4rent.com Report a problem | ||
| 8/27/2015 | Listed for rent | $1,400$1/sqft |
Source: rivercities4rent.com Report a problem | ||
| 6/9/2006 | Sold | $267,900$163/sqft |
Source: Public Record Report a problem | ||
Public tax history
| Year | Property taxes | Tax assessment |
|---|---|---|
| 2026 | $2,120 +2.9% | $25,464 -0.6% |
| 2025 | $2,060 +5.7% | $25,616 -2.3% |
| 2024 | $1,949 +3.5% | $26,218 +13.5% |
| 2023 | $1,883 -0.7% | $23,100 +23.6% |
| 2022 | $1,897 +3% | $18,691 +1.6% |
| 2021 | $1,841 +5.8% | $18,394 +5.8% |
| 2019 | $1,741 | $17,384 +3.2% |
| 2018 | $1,741 +3% | $16,848 +2% |
| 2017 | $1,691 +10.9% | $16,523 +3.4% |
| 2016 | $1,524 +4.5% | $15,982 +14.3% |
| 2015 | $1,458 | $13,986 +24.8% |
| 2014 | -- | $11,210 +1.2% |
| 2013 | -- | $11,082 +10% |
| 2012 | -- | $10,075 -5.6% |
| 2011 | -- | $10,670 -17.3% |
| 2010 | -- | $12,908 -38.2% |
| 2009 | -- | $20,880 -24.1% |
| 2008 | -- | $27,513 |
| 2007 | -- | -- |
Find assessor info on the county website
Monthly payment
Est. payment
Payment breakdown
Explore the cost of this home by adjusting the details. Changes won't be saved.Climate risks
Neighborhood: 86442
Nearby schools
GreatSchools rating
- 2/10Fox Creek Jr High SchoolGrades: 5-8Distance: 0.2 mi
- 3/10Mohave High SchoolGrades: 9-12Distance: 3.5 mi
- 2/10Diamondback Elementary SchoolGrades: PK-6Distance: 1.4 mi
- $298,0002 bd2 ba1.6k sqft3083 Milano Dr, Bullhead City, AZ 86442Sold

- $297,3003 bd2 ba1.6k sqft3065 Milano Dr, Bullhead City, AZ 86442Off Market

- $312,1002 bd2 ba1.6k sqft3057 Milano Dr, Bullhead City, AZ 86442Off Market
- $267,4002 bd2 ba1.3k sqft3089 Milano Dr, Bullhead City, AZ 86442Off Market
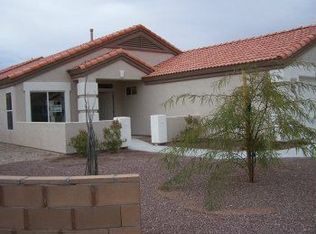
- $290,500-- bd-- ba1.4k sqft3070 Siena Dr, Bullhead City, AZ 86442Off Market
- $313,500-- bd-- ba1.6k sqft3076 Siena Dr, Bullhead City, AZ 86442Off Market
- $308,100-- bd-- ba1.6k sqft3064 Siena Dr, Bullhead City, AZ 86442Off Market
- $294,9002 bd2 ba1.3k sqft3078 Milano Dr, Bullhead City, AZ 86442For Sale
A local agent can set up tours, give advice and negotiate with sellers.
Similar homes
- $309,0002 bd2 ba1.6k sqft2836 Mourning Dove Circle, Bullhead City, AZ 86442For Sale
 MLS ID #040592, Sarah Juarez, Black Mountain Valley Realty. Momentum MLS
 - $337,9002 bd2 ba1.5k sqft2426 Topanga Drive, Bullhead City, AZ 86442For Sale
 MLS ID #037817, Nancy Ryan, RealtyConnect. Momentum MLS
 - $326,9002 bd2 ba1.3k sqft2341 Half Moon Way, Bullhead City, AZ 86442For Sale

 MLS ID #2173503, Ryan L Olsen, Mountain Retreat Real Estate, LLC. UtahRealEstate.com
 - $315,0002 bd2 ba1.3k sqft2875 Moonlight Drive, Bullhead City, AZ 86442For Sale
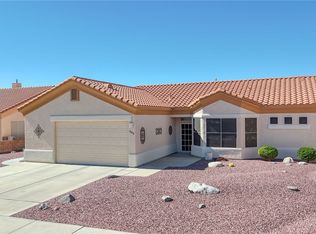 MLS ID #034034, Richard Irminger, BH Keller Williams Arizona Living Realty. Momentum MLS
 - $330,0003 bd2 ba1.2k sqft2412 Juneberry Cir, Bullhead City, AZ 86442For Sale
 MLS ID #1041585, Sarah Witt, Integrity Arizona Real Estate Sales. Lake Havasu AOR
 - $325,0004 bd2 ba1.4k sqft2792 Calle De Mercado, Bullhead City, AZ 86442For SaleMLS ID #038003, Amber Greene, Laughlin Bullhead Investments. Momentum MLS
- $317,0003 bd2 ba1.5k sqft1554 El Campo, Bullhead City, AZ 86442For SaleMLS ID #037159, Kim Huft, KDH Desert Properties. Momentum MLS
- $419,9003 bd2 ba1.7k sqft2294 Shooting Star Drive, Bullhead City, AZ 86442For SaleMLS ID #041076, Edward Lee Cravens, River Rats Realty. Momentum MLS
- $325,0003 bd2 ba1.6k sqft2281 Mesa Canyon Dr, Laughlin, NV 89029For SaleMLS ID #2811378, Gordon Barry, RE/Max Five Star Realty. LVR
- $275,0003 bd2 ba1.1k sqft1647 Lynn Drive, Bullhead City, AZ 86442For SaleMLS ID #039578, Rebeca Keeley, Realty One Group Mountain Desert. Momentum MLS
- $389,0003 bd2 ba1.5k sqft1894 E Corwin Road, Bullhead City, AZ 86442For SaleMLS ID #037457, Candice Galvane, Realty One Group Mountain Desert. Momentum MLS
- $414,9003 bd2 ba1.9k sqft2809 Dakota Trail, Bullhead City, AZ 86442For SaleMLS ID #037428, Michelle Pepper, LH Keller Williams Arizona Living Realty. Momentum MLS
- $245,0003 bd2 ba1.3k sqft1372 Rubel Lane, Bullhead City, AZ 86442For SaleMLS ID #040815, Cindy Singer, Singer and Company Properties. Momentum MLS
- $194,0002 bd1 ba876 sqft2011 Trinidad Drive, Bullhead City, AZ 86442For SaleMLS ID #041494, Chris McDaniel, Colorado River Top Producers Realty, LLC. Momentum MLS
- $239,0002 bd2 ba1.1k sqft2286 Felipe Dr, Bullhead City, AZ 86442For SaleMLS ID #035637, Lori Kraft, Innovative Property Solutions. Momentum MLS
- $289,0003 bd2 ba1.5k sqft4402 S Calle Viveza, Fort Mohave, AZ 86426For SaleMLS ID #040192, Terry Silk, Homesmart River Realty. Momentum MLS
- $335,0003 bd2 ba1.4k sqft4783 S Whitegate Place, Fort Mohave, AZ 86426For SaleMLS ID #040961, David Moore, Arizona River Properties LLC. Momentum MLS
- $159,9002 bd2 ba1.1k sqft2350 Adobe Road. #65, Bullhead City, AZ 86442For SaleMLS ID #038036, Lois Briesemeister, US SOUTHWEST®. Momentum MLS
- $179,9002 bd3 ba1.6k sqft2350 Adobe Road #293, Bullhead City, AZ 86442For SaleMLS ID #029454, Lois Briesemeister, US SOUTHWEST®. Momentum MLS
- $335,0003 bd2 ba1.4k sqft2455 Brittlebush Drive, Mohave Valley, AZ 86440For SaleMLS ID #040805, David Moore, Arizona River Properties LLC. Momentum MLS
